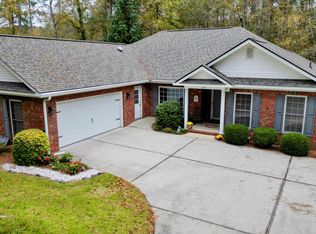
Nestled in a cul-de-sac amidst natures beauty, this three-bedroom, three-bathroom home offers the ideal blend of tranquility and maintenance-free living. As you step inside, your eyes will be drawn to the soaring cathedral ceiling in the Great room, creating an open and inviting ambiance. The addition of a gas fireplace and built-in cabinet adds a touch of formality to this otherwise cozy space. The generously sized kitchen boasts ample cabinet and counter space, providing the perfect setting for your culinary endeavors. Whether you prefer casual dining at the kitchen countertop, the intimacy of a cozy breakfast nook, a refined formal dining experience, or perhaps the serene sunroom, you'll always discover the perfect spot for your meals or savor your morning coffee. The sunroom is enclosed with vinyl windows and heated/cooled with an installed mini-split system. Step onto the sizable rear deck, offering both privacy and a direct connection to the natural world. For those who value their privacy, the thoughtfully designed split floor plan ensures that the master suite, complete with a walk-in closet and bathroom, is separate from the two comfortable guest bedrooms and the shared hall bathroom. The bonus room, complete with its private bathroom, opens up a world of possibilities. Whether you envision it as a fourth bedroom, a dedicated space for pursuing hobbies, or a flexible area tailored to your unique needs, this room can effortlessly adapt. Practicality meets convenience with the inclusion of a dedicated laundry room and an attached two-car garage. Beyond the walls of your home, the mature landscaping enhances the property's natural beauty, adding to its overall charm. But that's not all; this affordable Cedar Creek gem also provides access to a wealth of community amenities and clubs. Take a plunge into the Jr. Olympic Swimming pool, challenge friends to spirited matches on the tennis or pickleball courts, gather with neighbors at the community center for social events, or explore miles of picturesque nature trails. Golf enthusiasts will delight in the option to tee off at the award-winning course right in the neighborhood. Don't let the opportunity slip through your fingers to claim this haven of comfort, style, and natural beauty as your very own.
Sold for $322,000
$322,000
155 Golden Pond Ct, Aiken, SC 29803
3beds
2,174sqft
Single Family Residence
Built in 2000
0.49 Acres Lot
$412,500 Zestimate®
$148/sqft
$2,612 Estimated rent
Home value
$412,500
$388,000 - $441,000
$2,612/mo
Zestimate® history
Owner options
List your home for rent
$2,612/mo
Rent Zestimate®
Find your next renter with Zillow Rental Manager. Plus, with online applications, you can quickly screen prospective tenants – for free.
$2,612/mo
Rent Zestimate®
Refinance and save
$2,873/mo
Est. payment
Refinancing to a lower rate could help reduce your monthly payments and save thousands over the life of the loan.
$2,873/mo
Est. payment
Explore your selling options
Work with a Zillow partner agent
Leverage their expertise and Zillow's premium Showcase listings to get your home seen by more buyers.
Get startedList with your own agent
Get your home in front of millions of buyers by listing it on Zillow.
Learn how to do itSell it yourself
Take full control of how buyers see your home on Zillow by listing For Sale by Owner (FSBO).
List your homeWhat's special
Bonus roomGas fireplaceMature landscapingCasual diningVinyl windowsSerene sunroomWalk-in closet
Zillow last checked:
Listing updated:
Listed by:
Fred Wicks & KT Ruthven Team 803-645-3543,
Meybohm Real Estate - Aiken
Bought with:
Stephanie Slade, SC104184
Better Homes and Gardens Real Estate Medley
Source: Aiken MLS,MLS#: 208290
Facts & features
Interior
Bedrooms & bathrooms
- Bedrooms: 3
- Bathrooms: 3
- Full bathrooms: 3
Heating
- See Remarks, Other, Forced Air, Natural Gas
Cooling
- See Remarks, Other, Central Air, Electric
Appliances
- Included: Microwave, Range, Self Cleaning Oven, Gas Water Heater, Dishwasher, Disposal
Features
- Walk-In Closet(s), Bedroom on 1st Floor, Cathedral Ceiling(s), Ceiling Fan(s), Primary Downstairs, Eat-in Kitchen, High Speed Internet, Cable Internet
- Flooring: Carpet, Hardwood, Laminate
- Windows: Skylight(s)
- Basement: Crawl Space
- Number of fireplaces: 1
- Fireplace features: Gas, Gas Log, Great Room
Interior area
- Total structure area: 2,174
- Total interior livable area: 2,174 sqft
- Finished area above ground: 2,174
- Finished area below ground: 0
Property
Parking
- Total spaces: 2
- Parking features: Attached, Garage Door Opener
- Attached garage spaces: 2
Features
- Levels: One and One Half
- Patio & porch: Deck, Porch, Screened
- Pool features: Community
Lot
- Size: 0.49 Acres
- Dimensions: 74' x 209' x 153' x 193'
- Features: Cul-De-Sac, Landscaped, Sprinklers In Front, Sprinklers In Rear
Details
- Additional structures: None
- Parcel number: 1571711012
- Special conditions: Standard
- Horse amenities: None
Construction
Type & style
- Home type: SingleFamily
- Architectural style: Ranch
- Property subtype: Single Family Residence
Materials
- Brick Veneer
- Foundation: Block, Pillar/Post/Pier
- Roof: Composition
Condition
- New construction: No
- Year built: 2000
Utilities & green energy
- Sewer: Septic Tank
- Water: Public
- Utilities for property: Cable Available
Community & HOA
Community
- Features: Golf, Pool, Recreation Area, Tennis Court(s)
- Subdivision: Cedar Creek
HOA
- Has HOA: Yes
- HOA fee: $1,000 annually
Location
- Region: Aiken
Financial & listing details
- Price per square foot: $148/sqft
- Tax assessed value: $347,800
- Annual tax amount: $1,548
- Date on market: 9/20/2023
- Cumulative days on market: 93 days
- Listing terms: All Inclusive Trust Deed
- Road surface type: Asphalt
Price history
| Date | Event | Price |
|---|---|---|
| 12/22/2023 | Sold | $322,000-2.4%$148/sqft |
Source:  Aiken MLS #208290 Report a problem Aiken MLS #208290 Report a problem | ||
| 12/22/2023 | Pending sale | $329,999$152/sqft |
Source: Aiken MLS #208290 Report a problem | ||
| 11/16/2023 | Contingent | $329,999$152/sqft |
Source: Aiken MLS #208290 Report a problem | ||
| 9/20/2023 | Price change | $329,999+13.8%$152/sqft |
Source: Aiken MLS #208290 Report a problem | ||
| 8/1/2010 | Price change | $289,900-3.3%$133/sqft |
Source: Systems Engineering, Inc. #68041 Report a problem | ||
| 5/22/2009 | Price change | $299,900-4.8%$138/sqft |
Source: Systems Engineering, Inc. #57855 Report a problem | ||
| 1/18/2009 | Price change | $315,000-4.5%$145/sqft |
Source: Systems Engineering, Inc. #57855 Report a problem | ||
| 7/26/2008 | Price change | $329,900-2.9%$152/sqft |
Source: Systems Engineering, Inc. #57855 Report a problem | ||
| 1/18/2008 | Listed for sale | $339,900+491.1%$156/sqft |
Source: Visual Tour #57855 Report a problem | ||
| 4/25/2006 | Sold | $57,500$26/sqft |
Source: Public Record Report a problem | ||
Public tax history
| Year | Property taxes | Tax assessment |
|---|---|---|
| 2025 | $1,548 | $13,910 |
| 2024 | $1,548 +54.7% | $13,910 +33.4% |
| 2023 | $1,001 +2.4% | $10,430 |
| 2022 | $978 -0.2% | $10,430 |
| 2021 | $979 +9.1% | $10,430 +8.8% |
| 2020 | $898 | $9,590 |
| 2019 | -- | $9,590 |
| 2018 | $905 | $9,590 |
| 2017 | $905 +8.7% | -- |
| 2016 | $833 | -- |
| 2015 | $833 +9.7% | -- |
| 2014 | $760 | -- |
| 2013 | $760 | -- |
| 2011 | -- | -- |
| 2009 | -- | -- |
| 2007 | -- | -- |
| 2006 | -- | -- |
| 2004 | -- | $6,420 |
| 2002 | -- | $6,420 |
Find assessor info on the county website
Neighborhood: 29803
Nearby homes
- $442,0003 bd2 ba2.1k sqft147 Golden Pond Ct, Aiken, SC 29803Sold

- $375,0002 bd2 ba1.6k sqft161 Golden Pond Ct, Aiken, SC 29803For Sale

- $422,9003 bd3 ba3k sqft160 Golden Pond Ct, Aiken, SC 29803Off Market
- $425,0003 bd2 ba2.4k sqft143 Golden Pond Ct, Aiken, SC 29803Sold
- $684,700-- bd3 ba3k sqft7209 Castlesteads Dr, Aiken, SC 29803Off Market
- $314,4002 bd2 ba1.6k sqft158 Golden Pond Ct, Aiken, SC 29803Off Market
- $410,0003 bd3 ba2.3k sqft7205 Castlesteads Dr, Aiken, SC 29803Sold
- $345,3003 bd2 ba1.6k sqft146 Golden Pond Ct, Aiken, SC 29803Off Market
Nearby schools
GreatSchools rating
- 5/10Greendale Elementary SchoolGrades: PK-5Distance: 3.5 mi
- 4/10New Ellenton Middle SchoolGrades: 6-8Distance: 4.2 mi
- 3/10Silver Bluff High SchoolGrades: 9-12Distance: 7.3 mi
Schools provided by the listing agent
- Elementary: Greendale
- Middle: New Ellenton
- High: Silver Bluff
Source: Aiken MLS. This data may not be complete. We recommend contacting the local school district to confirm school assignments for this home.


Get pre-qualified for a loan
At Zillow Home Loans, we can pre-qualify you in as little as 5 minutes with no impact to your credit score.An equal housing lender. NMLS #10287.
Sell for more on Zillow
Get a Zillow Showcase℠ listing at no additional cost and you could sell for .
$412,500
2% more
+$8,250
With Zillow Showcase(estimated)
$420,750
- South Carolina
- Aiken County
- Aiken
- 29803
- 155 Golden Pond Ct
Nearby cities
Nearby zip codes
Other Aiken Topics
