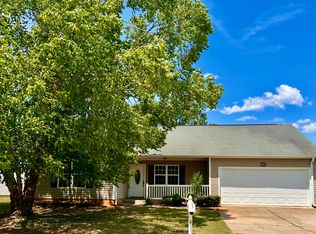
Property has new carpet, and has been freshly painted. Welcome to this stunning 3-bedroom, 2-bathroom brick ranch located within the esteemed gated community of Woodside. An inviting front entry opens into an all-hardwood formal dining area and a bright living space, featuring a gas fireplace as the focal point. The living space flows effortlessly into the stylish kitchen with stainless steel appliances and breakfast nook bathed in natural light. The primary bedroom has brand new carpet, a tray ceiling, and en-suite bathroom with separate shower and soaking tub. The first floor also features a guest bedroom, laundry room, and second bathroom. The second floor contains the third bedroom that could also function as a private office or playroom away from the main living space. Step outdoors and enjoy a lovely patio ideal for grilling or unwinding while taking in peaceful views of the natural tree-line. Conveniently located just minutes from shopping and a short drive to Aiken's charming downtown, this home offers the perfect blend of comfort, community, and location.
For sale
Price increase: $10K (10/20)
$284,000
116 Eagles Nest Ln, Aiken, SC 29803
3beds
1,798sqft
Single Family Residence
Built in 1998
8,712 Square Feet Lot
$280,900 Zestimate®
$158/sqft
$92/mo HOA
What's special
Bright living spaceGuest bedroomInviting front entryAll-hardwood formal dining areaLaundry room
- 275 days
- 1,056
- 70
Zillow last checked:
Listing updated:
Listed by:
The Cline Team 803-429-6701,
Meybohm Real Estate - Aiken,
Joshua Lee Cline 803-429-6701,
Meybohm Real Estate - Aiken
Source: Aiken MLS,MLS#: 221412
Facts & features
Interior
Bedrooms & bathrooms
- Bedrooms: 3
- Bathrooms: 2
- Full bathrooms: 2
Primary bedroom
- Level: Main
- Area: 120
- Dimensions: 12 x 10
Bedroom 2
- Level: Main
- Area: 80
- Dimensions: 10 x 8
Bedroom 3
- Level: Upper
- Area: 180
- Dimensions: 18 x 10
Dining room
- Level: Main
- Area: 54
- Dimensions: 9 x 6
Kitchen
- Level: Main
- Area: 64
- Dimensions: 8 x 8
Living room
- Level: Main
- Area: 150
- Dimensions: 15 x 10
Heating
- Fireplace(s), Heat Pump
Cooling
- Central Air
Appliances
- Included: Microwave, Range, Refrigerator, Dishwasher
Features
- Bedroom on 1st Floor, Ceiling Fan(s), Eat-in Kitchen
- Flooring: Carpet, Hardwood
- Basement: Crawl Space
- Number of fireplaces: 1
- Fireplace features: Gas
Interior area
- Total structure area: 1,798
- Total interior livable area: 1,798 sqft
- Finished area above ground: 1,798
- Finished area below ground: 0
Video & virtual tour
Property
Parking
- Total spaces: 2
- Parking features: Attached, Driveway, Garage Door Opener, Paved
- Attached garage spaces: 2
- Has uncovered spaces: Yes
Features
- Levels: One,One and One Half
- Patio & porch: Porch
- Exterior features: See Remarks
- Pool features: Community
Lot
- Size: 8,712 Square Feet
- Dimensions: 0.20 acres
- Features: Wooded, Landscaped
Details
- Additional structures: None
- Parcel number: 1070809004
- Special conditions: Standard
- Horse amenities: None
Construction
Type & style
- Home type: SingleFamily
- Architectural style: Ranch
- Property subtype: Single Family Residence
Materials
- Brick
- Foundation: See Remarks
- Roof: Shingle
Condition
- New construction: No
- Year built: 1998
Utilities & green energy
- Sewer: Public Sewer
- Water: Public
- Utilities for property: Cable Available
Community & HOA
Community
- Features: See Remarks, Other, Country Club, Gated, Golf, Pool, Tennis Court(s)
- Subdivision: Woodside Plantation
HOA
- Has HOA: Yes
- HOA fee: $1,100 annually
Location
- Region: Aiken
Financial & listing details
- Price per square foot: $158/sqft
- Tax assessed value: $213,210
- Annual tax amount: $3,253
- Date on market: 10/20/2026
- Cumulative days on market: 275 days
- Listing terms: Contract
- Road surface type: Paved
Estimated market value
$280,900
$267,000 - $295,000
$1,991/mo
Price history
| Date | Event | Price |
|---|---|---|
| 10/20/2026 | Price change | $294,000+3.5%$164/sqft |
Source:  Hive MLS #98252347 Report a problem Hive MLS #98252347 Report a problem | ||
| 10/20/2026 | Listed for sale | $284,000$158/sqft |
Source:  Aiken MLS #221412 Report a problem Aiken MLS #221412 Report a problem | ||
| 10/9/2026 | Contingent | $284,000$158/sqft |
Source: Aiken MLS #221412 Report a problem | ||
| 9/17/2026 | Price change | $284,000-3.4%$158/sqft |
Source: Aiken MLS #221412 Report a problem | ||
| 7/29/2026 | Price change | $294,000-1.7%$164/sqft |
Source: Aiken MLS #221412 Report a problem | ||
| 6/12/2026 | Price change | $299,000-8%$166/sqft |
Source: Aiken MLS #221412 Report a problem | ||
| 5/5/2026 | Listed for sale | $325,000$181/sqft |
Source: Aiken MLS #221412 Report a problem | ||
| 4/27/2026 | Pending sale | $325,000$181/sqft |
Source: Hive MLS #551249 Report a problem | ||
| 4/27/2026 | Contingent | $325,000$181/sqft |
Source: Aiken MLS #221412 Report a problem | ||
| 1/21/2026 | Listed for sale | $325,000+78.3%$181/sqft |
Source: Aiken MLS #221412 Report a problem | ||
| 10/17/2019 | Sold | $182,325$101/sqft |
Source: Public Record Report a problem | ||
Public tax history
| Year | Property taxes | Tax assessment |
|---|---|---|
| 2025 | $3,253 +8.5% | $12,790 |
| 2024 | $2,997 -0.1% | $12,790 |
| 2023 | $3,000 +1.2% | $12,790 |
| 2022 | $2,965 -0.1% | $12,790 |
| 2021 | $2,967 +4.1% | $12,790 +6.1% |
| 2020 | $2,850 | $12,050 +5.8% |
| 2019 | -- | $11,390 |
| 2018 | $2,696 | $11,390 |
| 2017 | $2,696 +2.1% | -- |
| 2016 | $2,640 | -- |
| 2015 | $2,640 +180.7% | -- |
| 2014 | $941 | -- |
| 2013 | $941 | -- |
| 2011 | -- | -- |
| 2009 | -- | -- |
| 2007 | -- | -- |
| 2006 | -- | -- |
| 2004 | -- | $7,200 |
| 2002 | -- | $7,200 |
Find assessor info on the county website
Monthly payment
Est. payment
Payment breakdown
Explore the cost of this home by adjusting the details. Changes won't be saved.Climate risks
Neighborhood: 29803
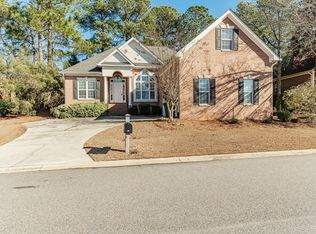
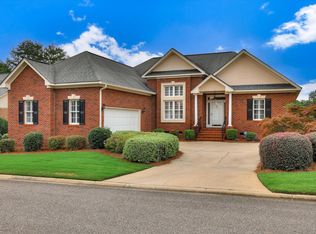
Similar homes
- $309,8003 bd2 ba1.5k sqft204 Buck Point Ct, Aiken, SC 29803For Sale
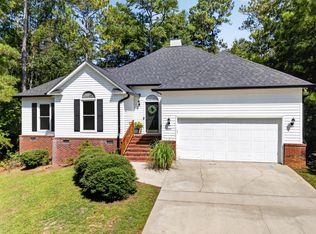 MLS ID #225036, Brandi Cook + Vikki Crossland - Aiken Homes Team, Meybohm Real Estate - Aiken. Aiken MLS
 - $272,0003 bd3 ba1.9k sqft1 Woodhill Pl, Aiken, SC 29803For Sale
 MLS ID #223958, Cara Rae Raisch, Forth & Bound Real Estate Company. Aiken MLS
 - $289,0003 bd2 ba1.7k sqft83 Trailwood Ave, Aiken, SC 29803For Sale
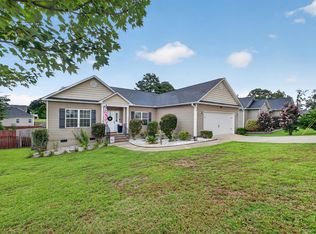 MLS ID #224559, Britt Jackson, Real Broker LLC/Aiken. Aiken MLS
 - $275,0003 bd2 ba1.8k sqft381 Beryl Dr, Aiken, SC 29803For Sale
 MLS ID #223556, Elizabeth Blackwell, eXp Realty - Columbia. Aiken MLS
