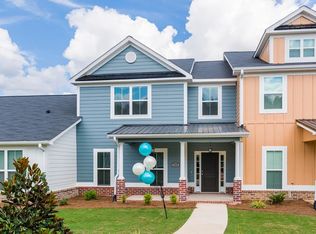

When your lifestyle craves luxury, convenience, and low-maintenance living, this one deserves a look! This beautiful end-unit townhome features 2 bedrooms, 2 full bathrooms, and a versatile bonus flex space that can be whatever you need it to be. It's a perfect blend of comfortable, easy living and a thoughtfully designed space. For added peace of mind, the home is also equipped with a generator capable of powering essential appliances when needed.
As you step inside, you're welcomed by an abundance of natural light that fills the home. The heart of the home is the spacious, open concept kitchen, dining, and living area - bright, airy, and perfect for both everyday living and entertaining.
The beautiful kitchen offers plenty of storage and features a large center island, providing extra prep space, additional seating, and the perfect spot to gather with friends.
The spacious primary suite offers a relaxing retreat, complete with a generous walk in closet and direct access to the screened-in porch - perfect for your morning coffee or unwinding at the end of the day. Just beyond, the partially fenced patio provides additional outdoor living space, creating a wonderful extension of the home for relaxing, entertaining, or enjoying a little fresh air in privacy.
The guest bedroom offers plenty of space and privacy, creating a comfortable retreat for family or overnight guests, with convenient access to the second full bath.
The versatile flex space offers endless possibilities to make you own - whether you envision a home office, workout space, cozy guest area, home room, or simply a space that fits your lifestyle.
Enjoy a low -maintenance lifestyle with lawn care handled by the community, giving you more time to simply enjoy life. Take a stroll along the walking paths that wind throughout the neighborhood, or head out and enjoy everything Aiken has to offer. Conveniently located just minutes from charming downtown Aiken, shopping, dining, Lowes Foods, Aiken Towne Park, and SRS, this home puts everyday conveniences and local favorites within easy reach.
If you've been looking for a home that makes life a little easier and a lot more comfortable, come take a look. You might just feel right at home!
For sale
$289,000
721 Padfield Run, Aiken, SC 29803
2beds
1,784sqft
Townhouse
Built in 2021
4,356 Square Feet Lot
$284,400 Zestimate®
$162/sqft
$109/mo HOA
What's special
Versatile bonus flex spaceAbundance of natural light
- 5 days
- 352
- 24
Likely to sell faster than
Zillow last checked:
Listing updated:
Listed by:
Monica Nichols 803-834-1977,
Wisteria Properties SC, LLC
Source: Aiken MLS,MLS#: 225848
Facts & features
Interior
Bedrooms & bathrooms
- Bedrooms: 2
- Bathrooms: 2
- Full bathrooms: 2
Primary bedroom
- Level: Main
- Area: 224
- Dimensions: 16 x 14
Bedroom 2
- Level: Main
- Area: 140.4
- Dimensions: 12 x 11.7
Bonus room
- Level: Main
- Area: 133.38
- Dimensions: 11.4 x 11.7
Dining room
- Level: Main
- Area: 170.18
- Dimensions: 13.4 x 12.7
Kitchen
- Level: Main
- Area: 160.02
- Dimensions: 12.6 x 12.7
Laundry
- Level: Main
- Area: 34.22
- Dimensions: 5.9 x 5.8
Living room
- Level: Main
- Area: 305.25
- Dimensions: 16.5 x 18.5
Heating
- Electric
Cooling
- Central Air, Electric
Appliances
- Included: See Remarks, Microwave, Self Cleaning Oven, Washer, Refrigerator, Ice Maker, Dishwasher, Disposal, Dryer, Electric Water Heater
Features
- Snack Bar, See Remarks, Solid Surface Counters, Walk-In Closet(s), Bedroom on 1st Floor, Ceiling Fan(s), Kitchen Island, Eat-in Kitchen, Pantry
- Flooring: Tile
- Basement: None
- Has fireplace: No
Interior area
- Total structure area: 1,784
- Total interior livable area: 1,784 sqft
- Finished area above ground: 1,784
- Finished area below ground: 0
Video & virtual tour
Property
Parking
- Total spaces: 1
- Parking features: Attached, Garage Door Opener, Paved
- Attached garage spaces: 1
Features
- Levels: One
- Patio & porch: Patio, Porch, Screened
- Pool features: None
- Fencing: Fenced
Lot
- Size: 4,356 Square Feet
- Features: Landscaped, Level, Sprinklers In Front, Sprinklers In Rear
Details
- Additional structures: None
- Parcel number: 1231119011
- Special conditions: Standard
- Horse amenities: None
Construction
Type & style
- Home type: Townhouse
- Architectural style: Other,Ranch
- Property subtype: Townhouse
Materials
- HardiPlank Type
- Foundation: Slab
- Roof: Shingle
Condition
- New construction: No
- Year built: 2021
Details
- Builder name: Bill Beazley Homes Inc
Utilities & green energy
- Sewer: Public Sewer
- Water: Public
- Utilities for property: Cable Available
Community & HOA
Community
- Features: Other
- Subdivision: Danbrooke Village
HOA
- Has HOA: Yes
- HOA fee: $1,304 annually
Location
- Region: Aiken
Financial & listing details
- Price per square foot: $162/sqft
- Tax assessed value: $275,850
- Annual tax amount: $1,105
- Date on market: 10/1/2026
- Cumulative days on market: 6 days
- Listing terms: Contract
- Road surface type: Paved
Estimated market value
$284,400
$270,000 - $299,000
$1,853/mo
Price history
| Date | Event | Price |
|---|---|---|
| 10/1/2026 | Listed for sale | $289,000+18%$162/sqft |
Source:  Aiken MLS #225848 Report a problem Aiken MLS #225848 Report a problem | ||
| 7/17/2024 | Sold | $245,000-1%$137/sqft |
Source: Aiken MLS #212258 Report a problem | ||
| 6/14/2024 | Contingent | $247,500$139/sqft |
Source: Aiken MLS #212258 Report a problem | ||
| 6/10/2024 | Listed for sale | $247,500-1%$139/sqft |
Source: Aiken MLS #212258 Report a problem | ||
| 11/2/2021 | Sold | $249,900+22%$140/sqft |
Source: Public Record Report a problem | ||
| 8/2/2021 | Pending sale | $204,900$115/sqft |
Source:  Berkshire Hathaway HomeServices #116101 Report a problem Berkshire Hathaway HomeServices #116101 Report a problem | ||
| 4/27/2021 | Listing removed | -- |
Source:  Aiken MLS Report a problem Aiken MLS Report a problem | ||
| 4/20/2021 | Pending sale | $204,900$115/sqft |
Source: Aiken MLS #116101 Report a problem | ||
| 4/1/2021 | Listed for sale | $204,900+40.3%$115/sqft |
Source: Aiken MLS #116101 Report a problem | ||
| 3/5/2021 | Sold | $146,000$82/sqft |
Source: Public Record Report a problem | ||
Public tax history
| Year | Property taxes | Tax assessment |
|---|---|---|
| 2025 | $1,105 -61.6% | $11,030 -10.3% |
| 2024 | $2,880 -0.1% | $12,300 |
| 2023 | $2,883 +1.2% | $12,300 +0.1% |
| 2022 | $2,849 +923.3% | $12,290 +924.2% |
| 2021 | $278 | $1,200 |
Find assessor info on the county website
Monthly payment
Est. payment
Payment breakdown
Explore the cost of this home by adjusting the details. Changes won't be saved.Climate risks
Neighborhood: 29803
Nearby schools
Schools provided by the listing agent
- Elementary: Millbrook
- Middle: Aiken Intermediate 6th-Kennedy Middle 7th&8th
- High: South Aiken
Source: Aiken MLS. This data may not be complete. We recommend contacting the local school district to confirm school assignments for this home.
Similar homes
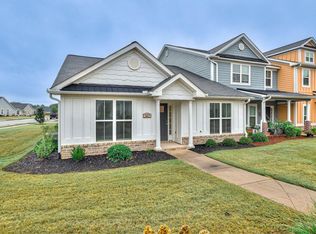
- $285,0003 bd2 ba1.6k sqft518 Reading Ct, Aiken, SC 29803For Sale
 MLS ID #225032, Betty Beard, Meybohm Real Estate - North Au. Aiken MLS
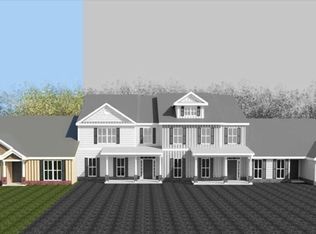
 - $295,9003 bd3 ba2.1k sqft723 Padfield Run, Aiken, SC 29803For Sale
 MLS ID #223682, Kim Cooper, Meybohm Real Estate - Aiken. Aiken MLS
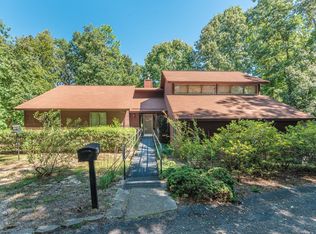
 - $289,0003 bd3 ba2.3k sqft1348 Pine Log Rd, Aiken, SC 29803For Sale
 MLS ID #225862, Gail Gingrey Team, Meybohm Real Estate - Aiken. Aiken MLS
 - $319,9003 bd3 ba2.3k sqft3029 Stanhope Dr, Aiken, SC 29803New Construction
 MLS ID #221977, Theresa Morris, RE/MAX Tattersall Group. Aiken MLS
