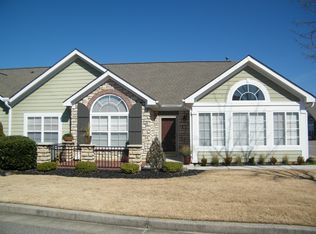
An exceptional value in one of Aiken's most desirable maintenance-free communities! The seller is ready to make a move, creating a rare opportunity for buyers to purchase a beautifully maintained home that is competitively priced and offers outstanding value compared to similar properties in the area. Located in sought-after Pin Oak Farms, this thoughtfully updated one-level home combines comfort, convenience, and low-maintenance living. From the moment you enter, you'll appreciate the abundance of natural light, spacious rooms, and impressive 12-foot ceilings that create an open, airy feel throughout the home. The great room serves as the heart of the home and features a gas fireplace, while the dining room showcases French doors and a striking palladium window that creates an inviting setting for family gatherings and entertaining. The kitchen was beautifully renovated and offers quartz countertops, tile flooring, tile-glass backsplash, under-cabinet lighting, stainless steel appliances, ample pantry storage, and a convenient built-in workspace. An adjoining dining area and nearby sunroom provide additional flexibility for everyday living, entertaining, or simply enjoying a quiet afternoon. The spacious primary suite features a walk-in closet and private bath with dual vanities and a walk-in shower. The guest bedroom and well-appointed guest bath provide comfortable accommodations for family and guests. The laundry room includes a utility sink, and the washer and dryer will remain with the home. This property has been exceptionally maintained with numerous updates already completed, including HVAC replacement (2017), garbage disposal (2017), kitchen appliances including refrigerator, stove, microwave, and dishwasher (2019), flooring replacement in the living room, dining room, and bedrooms by Aiken Flooring (2020), gas water heater (2022), and washer and dryer (2022). For those who enjoy cooking with gas, a gas line is already available should the new owner choose to convert the stove. Additional features include luxury flooring throughout the main living areas, abundant storage, a two-car garage with conveying cabinets and attic access, and a private outdoor patio perfect for morning coffee or evening relaxation. Residents of Pin Oak Farms enjoy access to community amenities including a clubhouse and swimming pool, while being conveniently located just minutes from downtown Aiken, Hitchcock Woods, Aiken Towne Park, grocery stores, medical facilities, golf courses, and a variety of local restaurants and shopping destinations. Popular nearby favorites include Village Cafe, AnShu, Roma'a, and the many downtown boutiques, galleries, and entertainment venues that make Aiken such a special place to call home. Offering a desirable zero-step design, extensive updates, community amenities, and a location that places everyday conveniences just moments away, this home represents one of the best values currently available in Pin Oak Farms.
For sale
Price cut: $20K (10/6)
$310,000
131 Harvest Ln, Aiken, SC 29803
2beds
1,839sqft
Condominium
Built in 2007
-- sqft lot
$-- Zestimate®
$169/sqft
$470/mo HOA
What's special
Gas fireplaceNearby sunroomGuest bedroomAdjoining dining areaSpacious roomsStainless steel appliancesWell-appointed guest bath
- 53 days
- 272
- 11
Zillow last checked:
Listing updated:
Listed by:
Daniel L Minolfo 803-640-3334,
Real Broker LLC/Aiken
Source: Aiken MLS,MLS#: 225147
Facts & features
Interior
Bedrooms & bathrooms
- Bedrooms: 2
- Bathrooms: 2
- Full bathrooms: 2
Primary bedroom
- Level: Main
- Area: 209.44
- Dimensions: 15.4 x 13.6
Bedroom 2
- Level: Main
- Area: 97.2
- Dimensions: 10.8 x 9
Dining room
- Level: Main
- Area: 142.38
- Dimensions: 12.6 x 11.3
Great room
- Level: Main
- Area: 264.88
- Dimensions: 17.2 x 15.4
Kitchen
- Level: Main
- Area: 158.12
- Dimensions: 13.4 x 11.8
Laundry
- Level: Main
- Area: 58.24
- Dimensions: 10.4 x 5.6
Sunroom
- Level: Main
- Area: 171.99
- Dimensions: 14.7 x 11.7
Heating
- Forced Air, Natural Gas
Cooling
- Central Air, Electric
Appliances
- Included: Microwave, Range, Self Cleaning Oven, Washer, Refrigerator, Gas Water Heater, Dishwasher, Disposal, Dryer
Features
- Solid Surface Counters, Walk-In Closet(s), Bedroom on 1st Floor, Cathedral Ceiling(s), Ceiling Fan(s), Pantry, Eat-in Kitchen
- Flooring: Ceramic Tile
- Basement: None
- Number of fireplaces: 1
- Fireplace features: Living Room, Gas Log
Interior area
- Total structure area: 1,839
- Total interior livable area: 1,839 sqft
- Finished area above ground: 1,839
- Finished area below ground: 0
Video & virtual tour
Property
Parking
- Total spaces: 2
- Parking features: Attached, Garage Door Opener
- Attached garage spaces: 2
Features
- Levels: One
- Patio & porch: Patio
- Pool features: Association, Community, In Ground
Lot
- Size: 2,178 Square Feet
- Features: See Remarks, Landscaped, Level, Sprinklers In Front, Sprinklers In Rear
Details
- Additional structures: None
- Parcel number: 1070901019
- Special conditions: Standard
- Horse amenities: None
Construction
Type & style
- Home type: Condo
- Architectural style: Ranch
- Property subtype: Condominium
Materials
- HardiPlank Type, Stone
- Foundation: Slab
- Roof: Composition,Shingle
Condition
- New construction: No
- Year built: 2007
Utilities & green energy
- Sewer: Public Sewer
- Water: Public
- Utilities for property: Cable Available
Community & HOA
Community
- Features: See Remarks, Country Club, Pool
- Subdivision: Pin Oak Farm
HOA
- Has HOA: Yes
- HOA fee: $470 monthly
Location
- Region: Aiken
Financial & listing details
- Price per square foot: $169/sqft
- Tax assessed value: $223,340
- Annual tax amount: $694
- Date on market: 8/24/2026
- Cumulative days on market: 235 days
- Listing terms: Contract
- Road surface type: Asphalt
Estimated market value
Not available
Estimated sales range
Not available
Not available
Price history
| Date | Event | Price |
|---|---|---|
| 10/6/2026 | Price change | $310,000-6.1%$169/sqft |
Source:  Aiken MLS #225147 Report a problem Aiken MLS #225147 Report a problem | ||
| 9/21/2026 | Price change | $330,000-1.2%$179/sqft |
Source: Aiken MLS #225147 Report a problem | ||
| 8/24/2026 | Listed for sale | $334,000$182/sqft |
Source: Aiken MLS #225147 Report a problem | ||
| 8/24/2026 | Listing removed | $334,000$182/sqft |
Source: Aiken MLS #221916 Report a problem | ||
| 7/20/2026 | Price change | $334,000-1.6%$182/sqft |
Source: Aiken MLS #221916 Report a problem | ||
| 5/19/2026 | Price change | $339,500-2%$185/sqft |
Source: Aiken MLS #221916 Report a problem | ||
| 2/23/2026 | Listed for sale | $346,500+75%$188/sqft |
Source: Aiken MLS #221916 Report a problem | ||
| 10/27/2016 | Sold | $198,000-8.7%$108/sqft |
Source: Aiken MLS #94830 Report a problem | ||
| 6/14/2016 | Listed for sale | $216,900-7%$118/sqft |
Source: Coldwell Banker Residential Brokerage #94830 Report a problem | ||
| 11/13/2007 | Sold | $233,154$127/sqft |
Source: Public Record Report a problem | ||
Public tax history
| Year | Property taxes | Tax assessment |
|---|---|---|
| 2025 | $694 | $8,930 |
| 2024 | $694 -0.2% | $8,930 |
| 2023 | $695 +2.8% | $8,930 |
| 2022 | $676 -0.2% | $8,930 |
| 2021 | $678 -13.1% | $8,930 +13.6% |
| 2020 | $780 | $7,860 |
| 2019 | -- | $7,860 |
| 2018 | $781 | $7,860 |
| 2017 | $781 | -- |
| 2016 | -- | -- |
| 2015 | -- | -- |
| 2014 | $815 | -- |
| 2013 | $815 | -- |
| 2011 | -- | -- |
| 2009 | -- | -- |
| 2007 | -- | -- |
Find assessor info on the county website
Monthly payment
Est. payment
Payment breakdown
Explore the cost of this home by adjusting the details. Changes won't be saved.Climate risks
Neighborhood: 29803


Similar homes
- $299,9002 bd3 ba2k sqft107 Club Villa Dr E, Aiken, SC 29803For Sale
 MLS ID #224211, Mike Stake & Associates Team, Mike Stake & Associates. Aiken MLS
 - $339,0003 bd2 ba1.6k sqft178 Boxwood Rd, Aiken, SC 29803For Sale
 MLS ID #224905, Sullivan Turner Team, Meybohm Real Estate - Aiken. Aiken MLS
 - $380,0002 bd2 ba1.7k sqft163 Harvest Ln, Aiken, SC 29803For Sale
 MLS ID #224504, Alexander Campbell Team, Meybohm Real Estate - Aiken. Aiken MLS
 - $308,9003 bd2 ba1.5k sqft7021 Hanford Dr, Aiken, SC 29803For Sale
 MLS ID #224920, Erika Toole Ramsey, Coldwell Banker Best Life Realty. Aiken MLS
