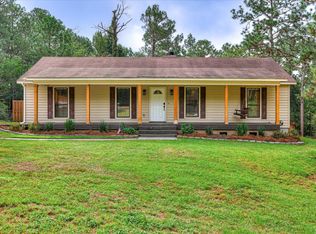
**2% incentive being offered with preferred lender to go towards closing costs or rate buy down**Welcome home to this beautifully maintained 3 bedroom, 2 bath home offering comfortable single-level living in the heart of North Augusta! Thoughtful updates, inviting living spaces, and a private backyard make this home truly move-in ready.
Step inside to a bright, vaulted great room that flows seamlessly into the kitchen and breakfast area, creating an open and welcoming space for everyday living and entertaining. The spacious primary suite features a vaulted ceiling and private en-suite bath with double vanities, a garden tub, and separate glass-enclosed shower. Enjoy your morning coffee or unwind at the end of the day on the private screened porch overlooking the beautifully landscaped and fenced backyard. Recent improvements add even more value, including a NEW HVAC system (2025), new kitchen flooring, new kitchen appliances including gas range, new window screens, new blinds, Rain Bird irrigation system with new piping, privacy fence, and retaining wall. Even better, the refrigerator remains with the home, making your move that much easier. Conveniently located in North Augusta with easy access to shopping, dining, recreation, and everyday conveniences, this well-cared-for home offers the perfect combination of location, updates, outdoor living, and low-maintenance comfort. Move-in ready and waiting for its next owner!
For sale
$265,000
37 Hillwood Court, North Augusta, SC 29841
3beds
1,387sqft
Single Family Residence
Built in 1997
5,227 Square Feet Lot
$263,200 Zestimate®
$191/sqft
$6/mo HOA
What's special
Privacy fenceGarden tubNew window screensPrivate screened porchNew blindsComfortable single-level livingNew kitchen flooring
- 16 days
- 439
- 21
Likely to sell faster than
Zillow last checked:
Listing updated:
Listed by:
Carla Williamson 706-414-1699,
Meybohm Real Estate - Wheeler
Source: Hive MLS,MLS#: 100598203 Originating MLS: REALTORS® of Greater Augusta
Originating MLS: REALTORS® of Greater AugustaFacts & features
Interior
Bedrooms & bathrooms
- Bedrooms: 3
- Bathrooms: 2
- Full bathrooms: 2
Rooms
- Room types: Great Room, Breakfast Room, Master Bedroom, Bedroom 2, Bedroom 3
Primary bedroom
- Level: Main
- Dimensions: 12 x 15
Bedroom 2
- Level: Main
- Dimensions: 10 x 10
Bedroom 3
- Level: Main
- Dimensions: 11 x 11
Breakfast room
- Level: Main
- Dimensions: 10 x 10
Great room
- Level: Main
- Dimensions: 14 x 19
Kitchen
- Level: Main
- Dimensions: 10 x 11
Heating
- Electric, Heat Pump
Cooling
- Central Air, Ceiling Fan(s)
Appliances
- Included: Washer, Refrigerator, Range, Dryer, Disposal, Dishwasher
- Laundry: Dryer Hookup, Washer Hookup
Features
- Walk-in Closet(s), Blinds/Shades, Eat-in Kitchen, Walk-In Closet(s)
- Flooring: Laminate, Vinyl, Ceramic Tile
- Doors: Storm Door(s)
- Basement: None
- Attic: Pull Down Stairs
- Has fireplace: No
Interior area
- Total structure area: 1,387
- Total interior livable area: 1,387 sqft
Property
Parking
- Total spaces: 1
- Parking features: Attached, Garage Door Opener, Garage, Parking Pad
- Attached garage spaces: 1
Features
- Levels: One
- Patio & porch: Screened, Rear Porch
- Exterior features: Storm Doors
- Fencing: Privacy,Fenced
- Has view: Yes
- View description: See Remarks
- Waterfront features: None
- Frontage type: See Remarks
Lot
- Size: 5,227 Square Feet
- Dimensions: 82 x 68 x 81 x 58
- Features: Sprinklers in Front, Sprinklers in Rear
Details
- Parcel number: 0061805047
- Zoning: Residential
Construction
Type & style
- Home type: SingleFamily
- Property subtype: Single Family Residence
Materials
- Stucco, Vinyl Siding, Wood Frame
- Foundation: Slab
- Roof: Composition
Condition
- New construction: No
- Year built: 1997
Utilities & green energy
- Sewer: Public Sewer
- Water: Public
- Utilities for property: Cable Available
Community & HOA
Community
- Security: Smoke Detector(s)
- Subdivision: Summit Commons
HOA
- Has HOA: Yes
- Amenities included: Maintenance Common Areas
- HOA fee: $75 annually
- HOA name: HOA
Location
- Region: North Augusta
Financial & listing details
- Price per square foot: $191/sqft
- Tax assessed value: $14,650
- Annual tax amount: $4,861
- Date on market: 8/22/2026
- Cumulative days on market: 16 days
- Listing agreement: Exclusive Right To Sell
- Listing terms: Cash,Conventional,FHA,VA Loan
Estimated market value
$263,200
$250,000 - $276,000
$1,555/mo
Price history
| Date | Event | Price |
|---|---|---|
| 8/22/2026 | Listed for sale | $265,000+1.9%$191/sqft |
Source:  Hive MLS #100598203 Report a problem Hive MLS #100598203 Report a problem | ||
| 7/13/2026 | Listing removed | $260,000$187/sqft |
Source: Hive MLS #98252207 Report a problem | ||
| 5/11/2026 | Listed for sale | $260,000$187/sqft |
Source: Hive MLS #98252207 Report a problem | ||
| 5/11/2026 | Listing removed | $260,000$187/sqft |
Source: Hive MLS #551044 Report a problem | ||
| 3/4/2026 | Price change | $260,000-1.9%$187/sqft |
Source: Hive MLS #551044 Report a problem | ||
| 1/16/2026 | Listed for sale | $265,000+7.8%$191/sqft |
Source: Hive MLS #551044 Report a problem | ||
| 10/2/2024 | Sold | $245,900-1.6%$177/sqft |
Source:  Aiken MLS #212478 Report a problem Aiken MLS #212478 Report a problem | ||
| 8/12/2024 | Pending sale | $249,900$180/sqft |
Source:  REALTORS® of Greater Augusta #530736 Report a problem REALTORS® of Greater Augusta #530736 Report a problem | ||
| 7/2/2024 | Listed for sale | $249,900$180/sqft |
Source: REALTORS® of Greater Augusta #530736 Report a problem | ||
| 6/26/2024 | Pending sale | $249,900$180/sqft |
Source: REALTORS® of Greater Augusta #530736 Report a problem | ||
| 6/21/2024 | Listed for sale | $249,900+160.3%$180/sqft |
Source: REALTORS® of Greater Augusta #530736 Report a problem | ||
| 2/29/2000 | Sold | $96,000$69/sqft |
Source: Public Record Report a problem | ||
Public tax history
| Year | Property taxes | Tax assessment |
|---|---|---|
| 2025 | $3,726 +805.3% | $14,650 +139.8% |
| 2024 | $412 -0.2% | $6,110 |
| 2023 | $412 +2.8% | $6,110 |
| 2022 | $401 -0.2% | $6,110 |
| 2021 | $402 +14.8% | $6,110 +10.5% |
| 2020 | $350 | $5,530 |
| 2019 | -- | $5,530 |
| 2018 | $351 | $5,530 |
| 2017 | $351 +5.2% | -- |
| 2016 | $334 | -- |
| 2015 | $334 +10.8% | -- |
| 2014 | $301 | -- |
| 2013 | $301 | -- |
| 2011 | -- | -- |
| 2009 | -- | -- |
| 2007 | -- | -- |
| 2006 | -- | -- |
| 2002 | -- | $3,820 |
Find assessor info on the county website
Monthly payment
Est. payment
Payment breakdown
Explore the cost of this home by adjusting the details. Changes won't be saved.Climate risks
Neighborhood: 29841
Nearby schools
Schools provided by the listing agent
- Elementary: North Augusta
- Middle: Paul Knox
- High: North Augusta
Source: Hive MLS. This data may not be complete. We recommend contacting the local school district to confirm school assignments for this home.

Similar homes
- $294,9003 bd3 ba1.4k sqft1830 Lowe Street, North Augusta, SC 29841For Sale

 MLS ID #100586893, Mary C Baker, The Realty Studio. Hive MLS
 - $309,9004 bd3 ba2k sqft804 Shawnee Dr, North Augusta, SC 29841For Sale
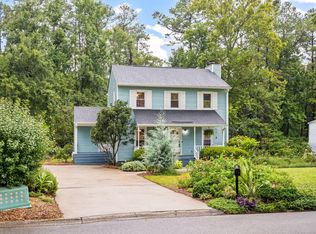 MLS ID #224916, Jessica Thompson, Meybohm Real Estate - Augusta. Aiken MLS
 - $230,0004 bd2 ba1.5k sqft248 Lehigh Ave, Belvedere, SC 29841For Sale
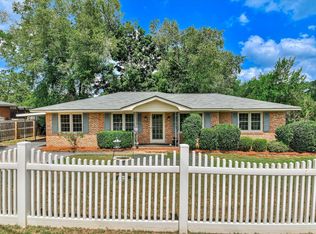 MLS ID #224906, Stephanie Celeste King, Real Broker LLC. Aiken MLS
 - $259,9003 bd2 ba1.3k sqft314 Pine Bark Ln, North Augusta, SC 29860For Sale
 MLS ID #225233, William Seamon, Real Broker LLC. Aiken MLS
 - $289,9003 bd2 ba1.5k sqft625 Flatwood Court, North Augusta, SC 29860For SaleMLS ID #100597904, Carla Dabrowski, Market House Realty, LLC. Hive MLS
- $255,0003 bd2 ba1.3k sqft124 Oakland Drive, North Augusta, SC 29860For SaleMLS ID #100591490, Twiligher Jones, Meybohm Real Estate - Evans. Hive MLS
- $259,9003 bd3 ba1.7k sqft2213 Pleasant Drive, Augusta, GA 30907For SaleMLS ID #100585054, Teresa Tiller, Re/max True Advantage. Hive MLS
- $248,9004 bd3 ba1.5k sqft3920 Ruth Street, Augusta, GA 30909For SaleMLS ID #100601505, Starla Jenkins, Keller Williams Realty Augusta Partners. Hive MLS
- $304,9004 bd2 ba1.8k sqft1 Mayfield Court, North Augusta, SC 29860For SaleMLS ID #100593892, Sonia Salazar, Re/max True Advantage. Hive MLS
- $289,0003 bd2 ba1.4k sqft512 Granite Point, Martinez, GA 30907For SaleMLS ID #100598922, Louis Vincent Klein, Blanchard & Calhoun - Evans. Hive MLS
