Discover Copperfield, Edgefield's most convenient neighborhood. The Mansfield with 4 bedrooms, 2.5 baths features granite countertops with tile backsplash and stainless appliances in the kitchen, and spacious family room downstairs. Study or office or craft room on left adds flex space. Cut de sac location and back covered patio for grilling and evenings to enjoy the large back yard. Primary bath has garden tub and tile surround, a 4 foot walk-in shower and double sinks. Walk-in closets in the owner's suite, as well as two other bedrooms. Luxury wood look vinyl plank flooring in main living areas and Shaw frieze carpet with 6 lb padding in the bedrooms. Landscaped yard with RainBird sprinkler system and radiant barrier roofing for energy efficiency. Also included is a large laundry room, two car garage, and stone accents per plan. Enjoy a stroll around around this beautiful neighborhood on the sidewalk paths. Easy access to I-20 to Aiken and Augusta. Minutes from all amenities.
Don't miss this opportunity to own a home in Copperfield.
New construction
$265,000
245 Silver Ct, Trenton, SC 29847
4beds
2,294sqft
Single Family Residence
Built in 2022
0.25 Acres Lot
$264,800 Zestimate®
$116/sqft
$17/mo HOA
What's special
Two car garageStone accents per planSpacious family room downstairsLarge laundry room
- 52 days
- 208
- 25
Likely to sell faster than
Zillow last checked:
Listing updated:
Listed by:
Judy C Pendarvis 803-645-4106,
Weichert, Realtors - Pendarvis Co.
Source: Aiken MLS,MLS#: 225174
Facts & features
Interior
Bedrooms & bathrooms
- Bedrooms: 4
- Bathrooms: 3
- Full bathrooms: 2
- 1/2 bathrooms: 1
Primary bedroom
- Area: 256
- Dimensions: 16 x 16
Bedroom 2
- Area: 130
- Dimensions: 10 x 13
Bedroom 3
- Area: 120
- Dimensions: 10 x 12
Bedroom 4
- Area: 121
- Dimensions: 11 x 11
Dining room
- Area: 130
- Dimensions: 10 x 13
Family room
- Area: 304
- Dimensions: 16 x 19
Kitchen
- Area: 143
- Dimensions: 13 x 11
Heating
- Heat Pump
Cooling
- See Remarks, Other, Central Air, Electric
Appliances
- Included: Microwave, Range, Dishwasher, Disposal, Electric Water Heater
Features
- Snack Bar, Solid Surface Counters, Walk-In Closet(s), Ceiling Fan(s), Pantry
- Flooring: Carpet, Vinyl
- Basement: None
- Has fireplace: No
Interior area
- Total structure area: 2,294
- Total interior livable area: 2,294 sqft
- Finished area above ground: 2,294
- Finished area below ground: 0
Video & virtual tour
Property
Parking
- Total spaces: 2
- Parking features: Attached, Driveway, Paved
- Attached garage spaces: 2
- Has uncovered spaces: Yes
Features
- Levels: Two
- Patio & porch: Patio, Porch
- Exterior features: See Remarks, Other
- Pool features: None
Lot
- Size: 0.25 Acres
- Features: See Remarks, Other, Landscaped, Sprinklers In Front, Sprinklers In Rear
Details
- Additional structures: None
- Parcel number: 1620004011000
- Special conditions: Real Estate Owned
- Horse amenities: None
Construction
Type & style
- Home type: SingleFamily
- Architectural style: Traditional
- Property subtype: Single Family Residence
Materials
- Drywall, Stone, Vinyl Siding
- Foundation: Slab
- Roof: Composition
Condition
- New construction: Yes
- Year built: 2022
Details
- Builder name: Keystone Homes
- Warranty included: Yes
Utilities & green energy
- Sewer: Public Sewer
- Water: Public
- Utilities for property: Cable Available
Community & HOA
Community
- Features: See Remarks
- Subdivision: Copperfield
HOA
- Has HOA: Yes
- HOA fee: $200 annually
Location
- Region: Trenton
Financial & listing details
- Price per square foot: $116/sqft
- Tax assessed value: $314,259
- Annual tax amount: $1,759
- Date on market: 8/26/2026
- Cumulative days on market: 52 days
- Listing terms: Contract
- Road surface type: Paved, Asphalt
Foreclosure details
Estimated market value
$264,800
$252,000 - $278,000
$2,156/mo
Price history
| Date | Event | Price |
|---|---|---|
| 7/31/2026 | Sold | $230,000-26.5%$100/sqft |
Source: Public Record Report a problem | ||
| 6/16/2023 | Sold | $312,850+2.2%$136/sqft |
Source:  Aiken MLS #204688 Report a problem Aiken MLS #204688 Report a problem | ||
| 1/23/2023 | Pending sale | $306,000$133/sqft |
Source:  REALTORS® of Greater Augusta #511419 Report a problem REALTORS® of Greater Augusta #511419 Report a problem | ||
Public tax history
| Year | Property taxes | Tax assessment |
|---|---|---|
| 2025 | $1,759 +1427.1% | $12,570 |
| 2024 | $115 -78% | $12,570 +1209.4% |
| 2023 | $522 | $960 -33.3% |
| 2022 | -- | $1,440 |
| 2021 | -- | $1,440 |
Find assessor info on the county website
Monthly payment
Climate risks
Neighborhood: 29847
Nearby schools
Schools provided by the listing agent
- Elementary: Parker
- Middle: Jet
- High: Strom Thurmond
Source: Aiken MLS. This data may not be complete. We recommend contacting the local school district to confirm school assignments for this home.

Similar homes
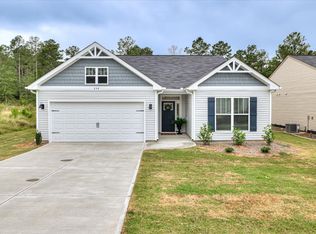
- $299,9004 bd3 ba2.2k sqft217 Silver Ct, Trenton, SC 29847For Sale
 MLS ID #222567, Melanie English, Donna Hamilton Realty. Aiken MLS
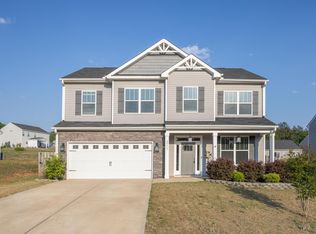
 - $239,9003 bd3 ba1.4k sqft241 Silver Ct, Trenton, SC 29847For Sale
 MLS ID #223564, William Seamon, Real Broker LLC. Aiken MLS
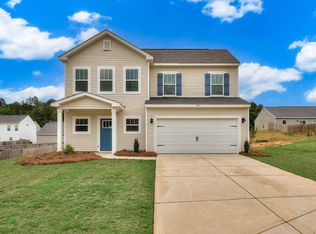
 - $284,9003 bd2 ba1.5k sqft170 Traditions Dr, Trenton, SC 29847New Construction
 MLS ID #224588, William Seamon, Real Broker LLC. Aiken MLS
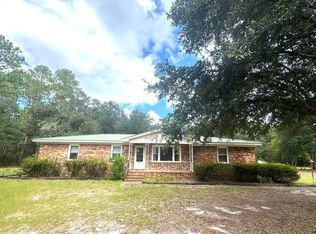
 - $259,0003 bd2 ba1.9k sqft34 Old Friar Rd, Aiken, SC 29801For Sale
 MLS ID #643057, Tara Berry. Consolidated MLS
 - $259,0003 bd2 ba2.1k sqft1166 Bubbling Springs Drive, Graniteville, SC 29829For Sale
 MLS ID #100603077, Tracy P Dowling, Homecoin.com. Hive MLS
 - $329,9004 bd2 ba2k sqft352 Saint Julian Place, North Augusta, SC 29860For SaleMLS ID #100610609, Bradley Sikes Group, Meybohm Real Estate - Evans. Hive MLS
- $244,9003 bd3 ba2.2k sqft3210 York Drive, Augusta, GA 30909For SaleMLS ID #100610001, Justin Bolin, Meybohm Real Estate - Wheeler. Hive MLS
- $270,0003 bd2 ba1.7k sqft1904 Robin Road, North Augusta, SC 29841For SaleMLS ID #98253861, Elizabeth Yarborough, Coldwell Banker-Watson & Knox Real Estate. Hive MLS
- $284,9994 bd2 ba1.7k sqft2202 Vireo Drive, North Augusta, SC 29841For SaleMLS ID #98253953, James Bryan Thompson, Blanchard & Calhoun - WA. Hive MLS
- $250,0003 bd2 ba1.6k sqft321 Sally Drive, Martinez, GA 30907For SaleMLS ID #100588951, Farrah Barber, Meybohm Real Estate - Evans. Hive MLS
- $259,9003 bd3 ba1.4k sqftTbd Crest Road, Edgefield, SC 29824New ConstructionMLS ID #98198814, Stephanie Holmes, Keller Williams Realty Augusta Partners. Hive MLS
