This timeless brick home, built in 1977, offers nearly 1,800 square feet of thoughtfully designed living space, set on a serene one-acre lot that provides both privacy and presence. The floor plan strikes a sophisticated balance between open living areas and well-defined spaces, ideal for both everyday comfort and intentional entertaining. As you tour the home, you will surely notice it has been lovingly renovated from wall to wall to create a space for any buyer to be proud to call home.
637 Wrights Mill features three generously sized bedrooms, two full baths, and a dedicated office, creating versatility for modern living. The primary suite serves as a private retreat, complete with dual closets and a beautifully updated en-suite bath showcasing new designer fixtures, a custom tiled shower, and an indulgent rain showerhead.
The kitchen blends functionality with charm, offering a sunlit breakfast nook and a premium oven with built-in rotisserie. Thoughtful details throughout enhance both form and function.
Outdoor living is equally inviting, with an enclosed screened porch ideal for year-round enjoyment and a welcoming rocking-chair front porch that adds classic Southern elegance. Surrounded by open space and mature surroundings, this property delivers a rare combination of character, comfort, and understated luxury while still being in an extremely convenient location to Aiken and all of its amenities. Don't miss this exceptional property. Book your showing today!
For sale
Price cut: $11K (9/4)
$289,000
637 Wrights Mill Rd, Aiken, SC 29801
3beds
1,772sqft
Single Family Residence
Built in 1977
1 Acres Lot
$280,900 Zestimate®
$163/sqft
$-- HOA
What's special
Welcoming rocking-chair front porchNew designer fixturesTimeless brick homeThoughtfully designed living spaceDedicated officeClassic southern eleganceBeautifully updated en-suite bath
- 50 days
- 328
- 32
Zillow last checked:
Listing updated:
Listed by:
Stephanie Lauren Miller 803-300-6576,
Aiken Premier Realty
Source: Aiken MLS,MLS#: 224776
Facts & features
Interior
Bedrooms & bathrooms
- Bedrooms: 3
- Bathrooms: 2
- Full bathrooms: 2
Primary bedroom
- Level: Main
- Area: 154
- Dimensions: 14 x 11
Bedroom 2
- Level: Main
- Area: 120
- Dimensions: 12 x 10
Bedroom 3
- Level: Main
- Area: 132
- Dimensions: 12 x 11
Other
- Description: Office
- Level: Main
- Area: 132
- Dimensions: 11 x 12
Heating
- Electric
Cooling
- Attic Fan, Central Air
Appliances
- Included: Microwave, Washer, Cooktop, Dryer, Electric Water Heater
Features
- Bedroom on 1st Floor, Cathedral Ceiling(s), Eat-in Kitchen
- Basement: Crawl Space
- Has fireplace: No
Interior area
- Total structure area: 1,772
- Total interior livable area: 1,772 sqft
- Finished area above ground: 1,772
- Finished area below ground: 0
Video & virtual tour
Property
Parking
- Parking features: Driveway, Paved
- Has uncovered spaces: Yes
Features
- Levels: One
- Patio & porch: Porch, Screened
- Pool features: None
Lot
- Size: 1 Acres
- Features: Rolling Slope
Details
- Additional structures: None
- Parcel number: 1531701008
- Special conditions: Standard
- Horses can be raised: Yes
- Horse amenities: None
Construction
Type & style
- Home type: SingleFamily
- Architectural style: Ranch
- Property subtype: Single Family Residence
Materials
- Brick
- Foundation: Brick/Mortar
- Roof: Shingle
Condition
- New construction: No
- Year built: 1977
Utilities & green energy
- Sewer: Holding Tank, Septic Tank
- Water: Public
Community & HOA
Community
- Features: None
- Subdivision: None
HOA
- Has HOA: No
Location
- Region: Aiken
Financial & listing details
- Price per square foot: $163/sqft
- Tax assessed value: $101,550
- Annual tax amount: $537
- Date on market: 8/3/2026
- Cumulative days on market: 50 days
- Listing terms: Contract
- Road surface type: Paved
Estimated market value
$280,900
$267,000 - $295,000
$2,124/mo
Price history
| Date | Event | Price |
|---|---|---|
| 9/4/2026 | Price change | $289,000-3.7%$163/sqft |
Source:  Aiken MLS #224776 Report a problem Aiken MLS #224776 Report a problem | ||
| 8/3/2026 | Listed for sale | $299,999-1.6%$169/sqft |
Source: Aiken MLS #224776 Report a problem | ||
| 7/1/2026 | Listing removed | $305,000$172/sqft |
Source: Aiken MLS #220977 Report a problem | ||
| 5/17/2026 | Price change | $305,000-3.2%$172/sqft |
Source: Aiken MLS #220977 Report a problem | ||
| 4/22/2026 | Price change | $315,000-3.1%$178/sqft |
Source: Aiken MLS #220977 Report a problem | ||
| 3/19/2026 | Price change | $325,000-1.5%$183/sqft |
Source: Aiken MLS #220977 Report a problem | ||
| 3/16/2026 | Pending sale | $330,000$186/sqft |
Source: Aiken MLS #220977 Report a problem | ||
| 1/29/2026 | Price change | $330,000-1.5%$186/sqft |
Source: Aiken MLS #220977 Report a problem | ||
| 12/20/2025 | Listed for sale | $335,000+612.8%$189/sqft |
Source: Aiken MLS #220977 Report a problem | ||
| 8/21/1995 | Sold | $47,000$27/sqft |
Source: Agent Provided Report a problem | ||
Public tax history
| Year | Property taxes | Tax assessment |
|---|---|---|
| 2025 | $537 | $4,060 |
| 2024 | $537 -2.4% | $4,060 |
| 2023 | $550 +4.4% | $4,060 +1.8% |
| 2022 | $526 -2.4% | $3,990 |
| 2021 | $539 +8.4% | $3,990 +7.8% |
| 2020 | $497 | $3,700 |
| 2019 | -- | $3,700 |
| 2018 | $461 | $3,700 |
| 2017 | $461 +3.6% | -- |
| 2016 | $445 | -- |
| 2015 | $445 +7.2% | -- |
| 2014 | $415 | -- |
| 2013 | $415 | -- |
| 2011 | -- | -- |
| 2009 | -- | -- |
| 2007 | -- | -- |
| 2006 | -- | -- |
| 2004 | -- | $2,690 |
| 2002 | -- | $2,690 +2.3% |
| 2000 | -- | $2,630 |
Find assessor info on the county website
Monthly payment
Est. payment
Payment breakdown
Explore the cost of this home by adjusting the details. Changes won't be saved.Climate risks
Neighborhood: 29801
Nearby schools
Schools provided by the listing agent
- Elementary: East Aiken
- Middle: Aiken Intermediate 6th-Kennedy Middle 7th&8th
- High: South Aiken
Source: Aiken MLS. This data may not be complete. We recommend contacting the local school district to confirm school assignments for this home.
Similar homes
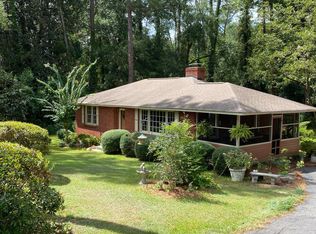
- $295,9004 bd2 ba1.6k sqft821 E Rollingwood Rd, Aiken, SC 29801For Sale
 MLS ID #224158, Steven Koleno, Beycome Brokerage Realty LLC. Aiken MLS
 - $280,0004 bd2 ba1.7k sqft119 Union St NE, Aiken, SC 29801For Sale
 MLS ID #225101, Renee S Mealing, eXp Realty - Columbia. Aiken MLS
 - $299,0003 bd2 ba1.2k sqft506 Boardman Rd, Aiken, SC 29803For Sale
 MLS ID #223915, Michael J Woodward, Woodward & Associates. Aiken MLS
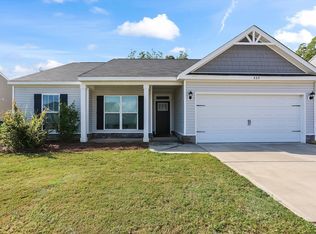
 - $280,0003 bd2 ba1.6k sqft889 Carnation Pass, Aiken, SC 29803For Sale
 MLS ID #225515, James Hammonds, Keller Williams Realty Aiken Partners. Aiken MLS
 - $269,0003 bd2 ba1.4k sqft681 Henry Street, Aiken, SC 29803For Sale
 MLS ID #100595378, Karen Albright, Opendoor Brokerage LLC. Hive MLS
 - $275,0003 bd2 ba1.6k sqft1242 Watsonia Drive, Aiken, SC 29803For SaleMLS ID #100585381, April McBride, David Greene Realty, Llc. Hive MLS
- $349,9004 bd3 ba2.3k sqft1229 Woodbine Road, Aiken, SC 29803For SaleMLS ID #100594451, Lauren Hodge, The Realty Studio. Hive MLS
