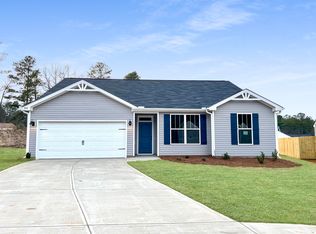
Welcome home to 345 Brass Court, a beautifully designed single story home located at the end of a quiet cul-de-sac in the Copperfield community in Trenton. Situated on a larger lot with a fenced backyard, this property offers added privacy, extra outdoor space and a setting that feels a little more tucked away than many neighborhood homes. Built in 2024 and offering approximately 1,550 square feet, this thoughtfully planned 3 bedroom, 2 bath home combines comfortable everyday living with stylish finishes and a versatile layout. Step inside to a spacious family room that serves as the heart of the home, offering plenty of room to relax, gather and entertain. The kitchen features granite countertops, stainless steel appliances, generous cabinet and counter space, and a convenient pantry, creating a functional space for everything from quick weekday meals to hosting family and friends. A separate study with full glass French doors provides the perfect spot for a home office, reading room, playroom or additional flex space. The private owner's suite offers a spacious bedroom, walk in closet and an en suite bath complete with a garden tub and separate walk in shower. Two additional bedrooms and a second full bath provide comfortable accommodations for family, guests or additional workspace. Luxury vinyl plank flooring flows through the main living areas, while carpet adds warmth and comfort to the bedrooms. A large laundry room provides additional everyday convenience, and the attached two car garage offers plenty of room for vehicles and storage. Outside, the larger fenced backyard offers plenty of room for pets, play, gardening and outdoor entertaining, while the patio provides a perfect spot for grilling or relaxing. Front and rear irrigation add convenience, and sidewalks throughout Copperfield make it easy to enjoy an evening stroll. Convenient access to I 20 keeps Aiken, North Augusta, Augusta and surrounding areas within easy reach while still allowing you to come home to a quieter residential setting. With its cul-de-sac location, larger fenced lot, one level floor plan, dedicated flex space and attractive finishes, 345 Brass Court offers a wonderful combination of comfort, function and convenience.
For sale
$279,900
345 Brass Ct, Trenton, SC 29847
3beds
1,550sqft
Single Family Residence
Built in 2024
0.33 Acres Lot
$278,800 Zestimate®
$181/sqft
$25/mo HOA
What's special
Attractive finishesAttached two car garageLarger lotQuiet cul-de-sacSpacious family roomStainless steel appliancesKitchen features granite countertops
- 30 days
- 219
- 14
Likely to sell faster than
Zillow last checked:
Listing updated:
Listed by:
William Seamon 803-270-7583,
Real Broker LLC
Source: Aiken MLS,MLS#: 225731
Facts & features
Interior
Bedrooms & bathrooms
- Bedrooms: 3
- Bathrooms: 2
- Full bathrooms: 2
Heating
- Electric, Forced Air, Heat Pump
Cooling
- Central Air, Electric
Appliances
- Included: Microwave, Self Cleaning Oven, Dishwasher
Features
- Snack Bar, Solid Surface Counters, Walk-In Closet(s), Ceiling Fan(s), Pantry, Eat-in Kitchen, Cable Internet
- Flooring: Carpet
- Basement: None
- Has fireplace: No
Interior area
- Total structure area: 1,550
- Total interior livable area: 1,550 sqft
- Finished area above ground: 1,550
- Finished area below ground: 0
Video & virtual tour
Property
Parking
- Total spaces: 2
- Parking features: Attached, Driveway, Garage Door Opener, Paved
- Attached garage spaces: 2
- Has uncovered spaces: Yes
Features
- Levels: One
- Patio & porch: Patio, Porch
- Pool features: None
- Fencing: Fenced
Lot
- Size: 0.33 Acres
- Features: Cul-De-Sac, Landscaped, Sprinklers In Front, Sprinklers In Rear
Details
- Additional structures: None
- Parcel number: 1620003011000
- Special conditions: Standard
- Horse amenities: None
Construction
Type & style
- Home type: SingleFamily
- Architectural style: Ranch
- Property subtype: Single Family Residence
Materials
- Vinyl Siding
- Foundation: Slab
- Roof: Composition
Condition
- New construction: No
- Year built: 2024
Utilities & green energy
- Sewer: Public Sewer
- Water: Public
- Utilities for property: Cable Available
Community & HOA
Community
- Features: None
- Subdivision: Copperfield
HOA
- Has HOA: Yes
- HOA fee: $300 annually
Location
- Region: Trenton
Financial & listing details
- Price per square foot: $181/sqft
- Date on market: 9/24/2026
- Cumulative days on market: 31 days
- Listing terms: Submit
- Road surface type: Asphalt
Estimated market value
$278,800
$265,000 - $293,000
$1,932/mo
Price history
| Date | Event | Price |
|---|---|---|
| 9/23/2026 | Listed for sale | $279,900+7.7%$181/sqft |
Source:  Hive MLS #100605789 Report a problem Hive MLS #100605789 Report a problem | ||
| 3/4/2024 | Sold | $260,000$168/sqft |
Source:  Aiken MLS #208856 Report a problem Aiken MLS #208856 Report a problem | ||
| 2/16/2024 | Pending sale | $260,000$168/sqft |
Source: Aiken MLS #208856 Report a problem | ||
| 10/27/2023 | Listed for sale | $260,000$168/sqft |
Source:  REALTORS® of Greater Augusta #522048 Report a problem REALTORS® of Greater Augusta #522048 Report a problem | ||
Public tax history
Tax history is unavailable.
Monthly payment
Est. payment
Payment breakdown
Explore the cost of this home by adjusting the details. Changes won't be saved.Climate risks
Neighborhood: 29847

Similar homes
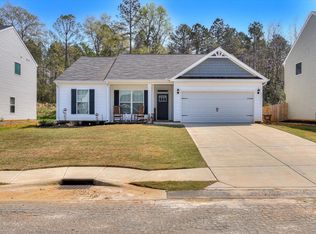
- $274,0003 bd2 ba1.6k sqft232 Silver Ct, Trenton, SC 29847For Sale
 MLS ID #223969, William Seamon, Real Broker LLC. Aiken MLS
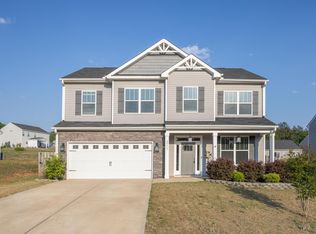
 - $299,9004 bd3 ba2.2k sqft217 Silver Ct, Trenton, SC 29847For Sale
 MLS ID #222567, Melanie English, Donna Hamilton Realty. Aiken MLS
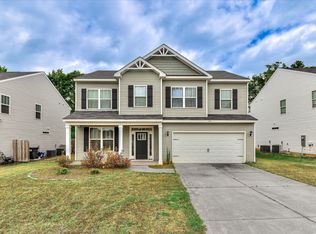
 - $304,9004 bd3 ba2.2k sqft142 Copperfield Dr, Trenton, SC 29847For Sale
 MLS ID #223199, Miah Love Ellis, Olde South Properties - Aiken. Aiken MLS
 - $239,9003 bd3 ba1.4k sqft241 Silver Ct, Trenton, SC 29847For Sale
 MLS ID #223564, William Seamon, Real Broker LLC. Aiken MLS
 - $294,6003 bd2 ba1.3k sqft120 Running Creek Drive, North Augusta, SC 29860For Sale
 MLS ID #100610408, Heather Story, Re/max True Advantage. Hive MLS
 - $330,0003 bd3 ba2k sqftLot 3 Hummingbird Dr, Trenton, SC 29847New ConstructionMLS ID #100592525, Ashley Shayna Smith, Meybohm Real Estate - Evans. Hive MLS
- $249,9003 bd2 ba1.3k sqft18 Juno Way, North Augusta, SC 29860For SaleMLS ID #100580088, Savannah Holland Evans, ERA Wilder Aiken. Hive MLS
- $274,9003 bd3 ba1.9k sqft2060 Winding Trail Rd, Graniteville, SC 29829Active
 MLS ID #10843101, Dora Brooks, AXEN Realty. GAMLS
