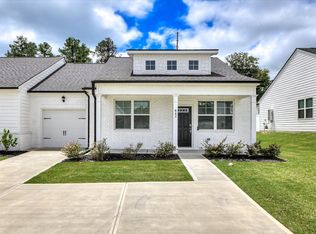
Less than one year old spacious townhome! For low maintenance living, enjoy this 3 bed, 2 and ½ bath home with neutral colors. It includes granite countertops in kitchen and all baths, luxury vinyl flooring in all common areas on the main floor and oil rubbed bronze fixtures. The open kitchen/den concept allows for easy entertaining. Half bath on first floor for guests. Soft close doors on kitchen cabinets.
Upstairs, the large master suite includes a large walk in closet and double vanities in the master bath with a walk in shower. Two other bedrooms and a second full bath with a tub and shower combo follow. HVAC is zone controlled for upstairs and downstairs comfort.
The back yard is surrounded by a flat landscaped, grassed area with a patio and privacy fence.
Nice additions to remain are the stainless side by side refrigerator; 2 inch faux wood blinds; washer and dryer; and privacy fence.
Existing home warranty in place will transfer to new buyer.
This community sits just between the town of Edgefield with wonderful small town charm and the town of North Augusta. Just minutes from Exit 5 and I-20 with lots of shopping; sit down restaurants; and medical. Also close to large companies such as Bridgestone and Generac, Sage Mill Industrial Park, and Edgefield Industrial Park. For recreation, take a short drive to The Greenway for biking/walking/running. Call and schedule your showing today!
NO CITY TAXES! Taxes per year are approximately $1,350. They are currently set at 6% as this has been an investment property and has been taxed as such.
For sale
Price cut: $5.1K (9/22)
$219,900
1052 Masterpiece Dr, Trenton, SC 29847
3beds
1,536sqft
Townhouse
Built in 2025
3,484 Square Feet Lot
$219,700 Zestimate®
$143/sqft
$75/mo HOA
What's special
Privacy fenceNeutral colorsLarge master suiteWasher and dryerLarge walk in closetWalk in showerOil rubbed bronze fixtures
- 54 days
- 82
- 4
Likely to sell faster than
Zillow last checked:
Listing updated:
Listed by:
Kathy Huskey 706-829-1613,
Meybohm Real Estate - North Au
Source: Aiken MLS,MLS#: 225107
Facts & features
Interior
Bedrooms & bathrooms
- Bedrooms: 3
- Bathrooms: 3
- Full bathrooms: 2
- 1/2 bathrooms: 1
Primary bedroom
- Level: Upper
- Area: 204
- Dimensions: 12 x 17
Bedroom 2
- Level: Upper
- Area: 110
- Dimensions: 10 x 11
Bedroom 3
- Level: Upper
- Area: 110
- Dimensions: 10 x 11
Family room
- Level: Main
- Area: 308
- Dimensions: 22 x 14
Kitchen
- Level: Main
- Area: 209
- Dimensions: 19 x 11
Heating
- Forced Air, Heat Pump
Cooling
- Central Air
Appliances
- Included: Microwave, Range, Self Cleaning Oven, Washer, Refrigerator, Dishwasher, Disposal, Dryer, Electric Water Heater
Features
- Walk-In Closet(s), Ceiling Fan(s), Eat-in Kitchen, Pantry, Cable Internet, DSL
- Flooring: Carpet
- Basement: None
- Has fireplace: No
Interior area
- Total structure area: 1,536
- Total interior livable area: 1,536 sqft
- Finished area above ground: 1,536
- Finished area below ground: 0
Video & virtual tour
Property
Parking
- Total spaces: 1
- Parking features: Attached, Driveway, Garage Door Opener
- Attached garage spaces: 1
- Has uncovered spaces: Yes
Features
- Levels: Two
- Patio & porch: Patio
- Pool features: None
- Fencing: Fenced
Lot
- Size: 3,484 Square Feet
- Features: Landscaped, Level, Sprinklers In Front, Sprinklers In Rear
Details
- Additional structures: Storage
- Parcel number: 1630012020000
- Zoning description: RA
- Special conditions: Standard
- Horse amenities: None
Construction
Type & style
- Home type: Townhouse
- Architectural style: Other
- Property subtype: Townhouse
Materials
- Vinyl Siding
- Foundation: Slab
- Roof: Composition
Condition
- New construction: No
- Year built: 2025
Details
- Builder name: Keystone
- Warranty included: Yes
Utilities & green energy
- Sewer: Public Sewer
- Water: Public
- Utilities for property: Cable Available
Community & HOA
Community
- Features: None
- Subdivision: Heritage Place
HOA
- Has HOA: Yes
- HOA fee: $75 monthly
Location
- Region: Trenton
Financial & listing details
- Price per square foot: $143/sqft
- Date on market: 8/21/2026
- Cumulative days on market: 55 days
- Listing terms: Contract
- Road surface type: Paved
Estimated market value
$219,700
$209,000 - $231,000
$1,914/mo
Price history
| Date | Event | Price |
|---|---|---|
| 9/22/2026 | Price change | $219,900-2.3%$143/sqft |
Source:  Aiken MLS #225107 Report a problem Aiken MLS #225107 Report a problem | ||
| 8/21/2026 | Listed for sale | $225,000+6.9%$146/sqft |
Source:  Hive MLS #100597937 Report a problem Hive MLS #100597937 Report a problem | ||
| 8/21/2025 | Sold | $210,400$137/sqft |
Source: Aiken MLS #214971 Report a problem | ||
| 7/30/2025 | Pending sale | $210,400$137/sqft |
Source: Aiken MLS #214971 Report a problem | ||
| 5/2/2025 | Price change | $210,400-1.4%$137/sqft |
Source: Aiken MLS #214971 Report a problem | ||
| 4/2/2025 | Price change | $213,400-4.5%$139/sqft |
Source: Aiken MLS #214971 Report a problem | ||
| 12/12/2024 | Listed for sale | $223,400$145/sqft |
Source: Aiken MLS #214971 Report a problem | ||
Public tax history
Tax history is unavailable.
Monthly payment
Est. payment
Payment breakdown
Explore the cost of this home by adjusting the details. Changes won't be saved.Climate risks
Neighborhood: 29847
Nearby schools
Schools provided by the listing agent
- Elementary: Douglas
- Middle: Jet
- High: Strom Thurmond
Source: Aiken MLS. This data may not be complete. We recommend contacting the local school district to confirm school assignments for this home.
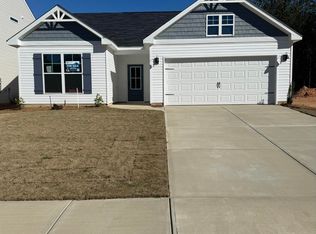

Similar homes
- $239,9003 bd3 ba1.4k sqft241 Silver Ct, Trenton, SC 29847For Sale
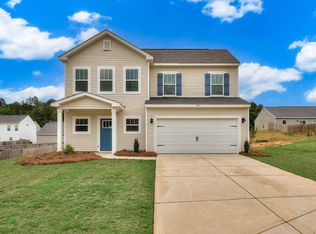 MLS ID #223564, William Seamon, Real Broker LLC. Aiken MLS
 - $284,9003 bd2 ba1.5k sqft170 Traditions Dr, Trenton, SC 29847New Construction
 MLS ID #224588, William Seamon, Real Broker LLC. Aiken MLS
 - $245,9004 bd2 ba1.4k sqft328 Ballard Dr, Trenton, SC 29847New Construction
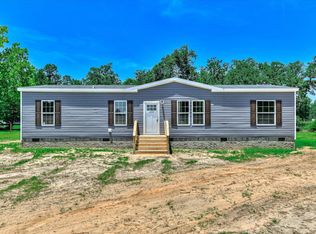 MLS ID #223912, K'teonia Gunder, KPA Real Estate. Aiken MLS
 - $220,0003 bd2 ba1.2k sqft842 Feldspar Mnr, Graniteville, SC 29829For Sale
 MLS ID #221946, Jacob M Klarman, Coldwell Banker Best Life Realty. Aiken MLS
 - $259,0003 bd2 ba1.4k sqft5291 Silver Fox Way, North Augusta, SC 29841For Sale
 MLS ID #100607677, Mark Mulich, Mulich Realty, Llc. Hive MLS
 - $244,9003 bd3 ba2.2k sqft3210 York Drive, Augusta, GA 30909For SaleMLS ID #100610001, Justin Bolin, Meybohm Real Estate - Wheeler. Hive MLS
- $258,0003 bd2 ba1.5k sqft3086 Calli Crossing Drive, Graniteville, SC 29829For SaleMLS ID #100604105, Erica Harris, Keller Williams Realty Augusta Partners. Hive MLS
- $240,9002 bd2 ba1.2k sqft205 Orchard Way, North Augusta, SC 29860For SaleMLS ID #100596047, Maria-Giuliana Palacio, Meybohm Real Estate - Wheeler. Hive MLS
- $259,9003 bd3 ba1.4k sqft629 Hampton Drive #3c, North Augusta, SC 29860For SaleMLS ID #100577097, Tammy McAlpin, Southeastern Residential, LLC. Hive MLS
