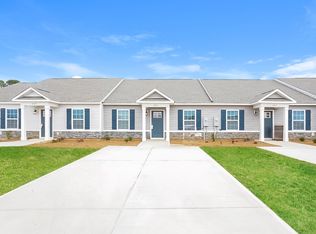
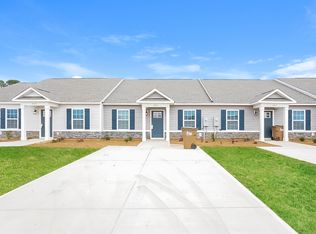
Low-maintenance, one-level living meets modern comfort in this meticulously maintained end-unit townhome in The Townhomes at Chukker Creek. Built in 2020 by Great Southern Homes, this spacious 3-bedroom, 2-bath home offers an open layout with thoughtful upgrades throughout. The main living areas flow seamlessly with attractive LVP flooring, while sliding glass doors fill the living room with natural light and open to a fenced backyard. The kitchen features granite countertops, bar seating, a custom-built island with additional storage and room for stools, a pantry, and stainless-steel Whirlpool appliances that convey. The adjoining dining area provides plenty of space for everyday meals and entertaining. The spacious primary suite features a walk-in closet and private en-suite bath, while two additional bedrooms offer flexibility for guests, an office, or everyday living. Upgraded carpet has been installed in all bedrooms. Additional features include mini-split systems for targeted cooling during South Carolina summers, an EV Level 2 charging outlet in the garage, tinted windows throughout, a Larson storm door, and AT&T Fiber wiring. The one-car garage and abundant storage add even more convenience, while front and side-yard maintenance is included. Conveniently located on Aiken's Southside, this townhome is just minutes from schools, SRS, shopping, dining, and more.
For sale
$234,900
2070 Catlet Ct, Aiken, SC 29803
3beds
1,308sqft
Townhouse
Built in 2022
5,227 Square Feet Lot
$233,200 Zestimate®
$180/sqft
$75/mo HOA
What's special
Meticulously maintained end-unit townhomeOne-car garagePrivate en-suite bathAttractive lvp flooringStainless-steel whirlpool appliancesLarson storm doorLow-maintenance one-level living
- 51 days
- 193
- 12
Zillow last checked:
Listing updated:
Listed by:
Kim Cooper 803-474-3578,
Meybohm Real Estate - Aiken
Source: Aiken MLS,MLS#: 225123
Facts & features
Interior
Bedrooms & bathrooms
- Bedrooms: 3
- Bathrooms: 2
- Full bathrooms: 2
Heating
- Electric, Forced Air
Cooling
- Central Air, Electric
Appliances
- Included: Microwave, Range, Tankless Water Heater, Refrigerator, Dishwasher
Features
- Snack Bar, Solid Surface Counters, Walk-In Closet(s), Bedroom on 1st Floor, Ceiling Fan(s), Kitchen Island, Primary Downstairs, Pantry, Eat-in Kitchen, High Speed Internet
- Flooring: See Remarks, Other, Carpet, Vinyl
- Basement: None
- Has fireplace: No
- Common walls with other units/homes: End Unit
Interior area
- Total structure area: 1,308
- Total interior livable area: 1,308 sqft
- Finished area above ground: 1,308
- Finished area below ground: 0
Video & virtual tour
Property
Parking
- Total spaces: 1
- Parking features: Attached, Driveway, Paved
- Attached garage spaces: 1
- Has uncovered spaces: Yes
Features
- Levels: One
- Patio & porch: Patio
- Pool features: None
- Fencing: Fenced
Lot
- Size: 5,227 Square Feet
- Features: Landscaped, Level
Details
- Additional structures: None
- Parcel number: 1231521010
- Special conditions: Standard
- Horse amenities: None
Construction
Type & style
- Home type: Townhouse
- Architectural style: Ranch
- Property subtype: Townhouse
- Attached to another structure: Yes
Materials
- Drywall, Vinyl Siding
- Foundation: Slab
- Roof: Composition,Shingle
Condition
- New construction: No
- Year built: 2022
Details
- Builder name: Great Southern Homes
Utilities & green energy
- Sewer: Public Sewer
- Water: Public
- Utilities for property: Cable Available
Green energy
- Energy efficient items: Thermostat, Appliances, Water Heater, Windows
Community & HOA
Community
- Features: Internet Available
- Subdivision: The Townhomes of Chukker Creek
HOA
- Has HOA: Yes
- HOA fee: $75 monthly
Location
- Region: Aiken
Financial & listing details
- Price per square foot: $180/sqft
- Tax assessed value: $220,740
- Annual tax amount: $894
- Date on market: 8/22/2026
- Cumulative days on market: 51 days
- Listing terms: Contract
- Road surface type: Paved
Estimated market value
$233,200
$222,000 - $245,000
$1,740/mo
Price history
| Date | Event | Price |
|---|---|---|
| 8/22/2026 | Listed for sale | $234,900+18.5%$180/sqft |
Source:  Aiken MLS #225123 Report a problem Aiken MLS #225123 Report a problem | ||
| 4/22/2022 | Sold | $198,285$152/sqft |
Source: Public Record Report a problem | ||
| 10/27/2021 | Pending sale | $198,285$152/sqft |
Source:  REALTORS® of Greater Augusta #477182 Report a problem REALTORS® of Greater Augusta #477182 Report a problem | ||
| 10/26/2021 | Listed for sale | $198,285$152/sqft |
Source: REALTORS® of Greater Augusta #477182 Report a problem | ||
Public tax history
| Year | Property taxes | Tax assessment |
|---|---|---|
| 2025 | $894 | $8,830 |
| 2024 | $894 -71.3% | $8,830 -33.3% |
| 2023 | $3,115 +895.5% | $13,240 +880.7% |
| 2022 | $313 | $1,350 |
Find assessor info on the county website
Monthly payment
Est. payment
Payment breakdown
Explore the cost of this home by adjusting the details. Changes won't be saved.Climate risks
Neighborhood: 29803
Nearby schools
Schools provided by the listing agent
- Elementary: Chukker Creek
- Middle: Aiken Intermediate 6th-Kennedy Middle 7th&8th
- High: South Aiken
Source: Aiken MLS. This data may not be complete. We recommend contacting the local school district to confirm school assignments for this home.


Similar homes
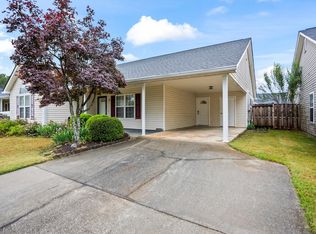
- $240,0003 bd2 ba1.6k sqft15 Flower Break Rd, Aiken, SC 29803For Sale
 MLS ID #223230, Jayson Hinkson, Keller Williams Realty Aiken Partners. Aiken MLS
 - $239,9002 bd2 ba1.6k sqft3039 Stanhope Dr, Aiken, SC 29803New Construction
 MLS ID #223590, Candace Riddle, Southeastern Residential. Aiken MLS
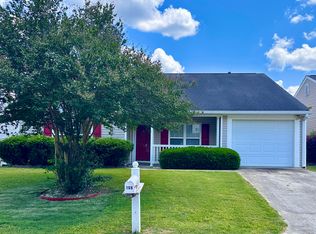
 - $260,0003 bd2 ba1.7k sqft168 Long Creek Dr, Aiken, SC 29803For Sale
 MLS ID #223557, Elizabeth Blackwell, eXp Realty - Columbia. Aiken MLS
 - $240,0003 bd3 ba1.3k sqft218 Dunovant Ct SW, Aiken, SC 29803For Sale
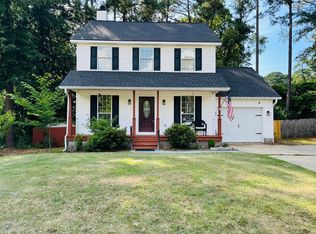 MLS ID #223945, Candace Tucker, Starnes Realty. Aiken MLS
 - $194,9002 bd2 ba1.2k sqft119 Satomi Way, Aiken, SC 29803For Sale
 MLS ID #100586833, Lisa Medders, EXP Realty, LLC. Hive MLS
