Welcome to 892 Murrah Avenue, a beautifully renovated property offering updated finishes, major system improvements, and flexible use potential. The interior was fully remodeled in January 2025, creating a fresh, move-in-ready space with a clean and modern feel. Major updates completed in 2025 include a new roof, HVAC system, water heater, updated electrical wiring, and a new electrical panel, helping provide added peace of mind for the next owner. Although the property is commercially zoned, it maintains the comfortable layout and character of a home, making it a unique opportunity for residential use, a live-work arrangement, professional office space, or another permitted use. Buyers should confirm their intended use, financing eligibility, and zoning requirements with the City of Aiken and their lender. Conveniently located near shopping, dining, and other Aiken amenities, this property offers both comfort and versatility. Schedule your private showing today and explore the possibilities available at 892 Murrah Avenue.
For sale
Price cut: $15K (8/25)
$225,000
892 Murrah Ave, Aiken, SC 29803
2beds
972sqft
Single Family Residence
Built in 1974
0.26 Acres Lot
$218,600 Zestimate®
$231/sqft
$-- HOA
What's special
New roofFresh move-in-ready spaceUpdated finishesNew electrical panelUpdated electrical wiringClean and modern feelBeautifully renovated property
- 73 days
- 117
- 14
Zillow last checked:
Listing updated:
Listed by:
Magdiel Gonzalez 706-373-1054,
Realty One Group Visionaries
Source: Aiken MLS,MLS#: 224711
Facts & features
Interior
Bedrooms & bathrooms
- Bedrooms: 2
- Bathrooms: 1
- Full bathrooms: 1
Primary bedroom
- Level: Main
- Area: 156.25
- Dimensions: 12.5 x 12.5
Bedroom 2
- Level: Main
- Area: 108
- Dimensions: 12 x 9
Kitchen
- Level: Main
- Area: 187
- Dimensions: 17 x 11
Living room
- Level: Main
- Area: 227.5
- Dimensions: 17.5 x 13
Heating
- Heat Pump
Cooling
- Central Air
Appliances
- Included: Microwave, Range, Refrigerator, Dishwasher
Features
- Bedroom on 1st Floor, Eat-in Kitchen
- Flooring: Laminate
- Basement: None
- Has fireplace: No
Interior area
- Total structure area: 972
- Total interior livable area: 972 sqft
- Finished area above ground: 972
- Finished area below ground: 0
Video & virtual tour
Property
Parking
- Total spaces: 1
- Parking features: Attached, Garage Door Opener
- Attached garage spaces: 1
Features
- Levels: One
- Patio & porch: None
- Exterior features: None
- Pool features: None
Lot
- Size: 0.26 Acres
- Features: Corner Lot
Details
- Additional structures: Garage(s)
- Parcel number: 1221703003
- Special conditions: Standard
- Horse amenities: None
Construction
Type & style
- Home type: SingleFamily
- Architectural style: Ranch
- Property subtype: Single Family Residence
Materials
- Vinyl Siding
- Foundation: Other
- Roof: Shingle
Condition
- New construction: No
- Year built: 1974
Utilities & green energy
- Sewer: Public Sewer
- Water: Public
Community & HOA
Community
- Features: None
- Subdivision: None
HOA
- Has HOA: No
Location
- Region: Aiken
Financial & listing details
- Price per square foot: $231/sqft
- Tax assessed value: $127,070
- Annual tax amount: $1,948
- Date on market: 7/31/2026
- Cumulative days on market: 330 days
- Listing terms: Contract
- Road surface type: Paved
Estimated market value
$218,600
$208,000 - $230,000
$1,050/mo
Price history
| Date | Event | Price |
|---|---|---|
| 8/25/2026 | Price change | $225,000-6.3%$231/sqft |
Source:  Aiken MLS #224711 Report a problem Aiken MLS #224711 Report a problem | ||
| 7/25/2026 | Listed for sale | $240,000-9.4%$247/sqft |
Source:  Hive MLS #100591547 Report a problem Hive MLS #100591547 Report a problem | ||
| 7/22/2026 | Listing removed | $265,000$273/sqft |
Source: Aiken MLS #220535 Report a problem | ||
| 5/18/2026 | Listed for sale | $265,000-3.6%$273/sqft |
Source: Aiken MLS #220535 Report a problem | ||
| 11/19/2025 | Listed for sale | $275,000+123.6%$283/sqft |
Source: Aiken MLS #220535 Report a problem | ||
| 12/13/2023 | Sold | $123,000$127/sqft |
Source: Public Record Report a problem | ||
Public tax history
| Year | Property taxes | Tax assessment |
|---|---|---|
| 2025 | $1,948 +8.5% | $7,620 |
| 2024 | $1,796 +71.2% | $7,620 +72% |
| 2023 | $1,049 +1.4% | $4,430 |
| 2022 | $1,035 -0.1% | $4,430 |
| 2021 | $1,035 -19.6% | $4,430 -18% |
| 2020 | $1,287 | $5,400 |
| 2019 | -- | $5,400 |
| 2018 | $1,294 | $5,400 |
| 2017 | -- | -- |
| 2016 | -- | -- |
| 2015 | -- | -- |
| 2014 | -- | -- |
| 2013 | -- | -- |
| 2011 | -- | -- |
| 2009 | -- | -- |
| 2007 | -- | -- |
Find assessor info on the county website
Monthly payment
Est. payment
Payment breakdown
Explore the cost of this home by adjusting the details. Changes won't be saved.Climate risks
Neighborhood: 29803
Nearby schools
Schools provided by the listing agent
- Elementary: Chukker Creek
- Middle: Kennedy
- High: South Aiken
Source: Aiken MLS. This data may not be complete. We recommend contacting the local school district to confirm school assignments for this home.
Similar homes
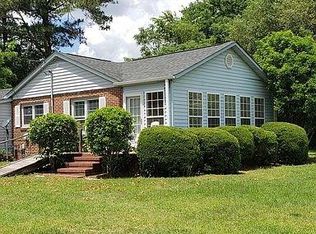
- $255,0003 bd2 ba1.2k sqft758 Palm Dr, Aiken, SC 29803For Sale
 MLS ID #225913, Olga Page, Haven Real Estate. Aiken MLS
 - $240,0003 bd3 ba1.3k sqft218 Dunovant Ct SW, Aiken, SC 29803For Sale
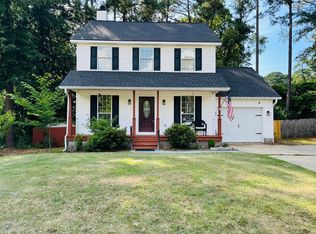 MLS ID #223945, Candace Tucker, Starnes Realty. Aiken MLS
 - $230,0003 bd2 ba1.4k sqft1004 Northbrook Dr, Aiken, SC 29805For Sale
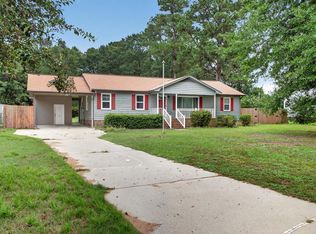 MLS ID #225315, John Lamprecht, ERA Wilder Aiken. Aiken MLS
 - $165,0003 bd1 ba1.4k sqft1714 Two Notch Rd SE, Aiken, SC 29803For Sale
 MLS ID #223884, Lisa M Morrison, Concierge Real Estate Services. Aiken MLS
 - $194,9002 bd2 ba1.2k sqft119 Satomi Way, Aiken, SC 29803For Sale
 MLS ID #100586833, Lisa Medders, EXP Realty, LLC. Hive MLS
