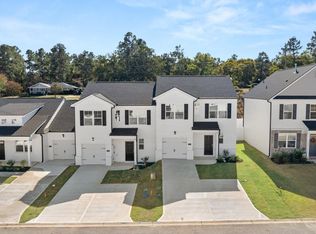
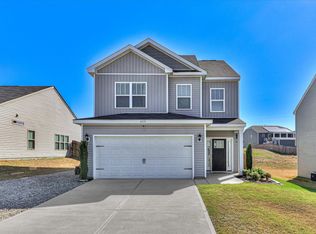
he Evans floorplan offers 3 bedrooms, 2 full bathrooms and a convenient powder room in a two-story townhome covering 1,605 sq feet. The 1-car garage ensures space for a vehicle plus a bit of extra storage. There is a private bedroom suite on the main level. The adjacent bath features a spacious shower and dual vanities. This plan also offers an open concept family room that flows seamlessly into a casual dining area. A well-appointed kitchen includes contemporary cabinets and stainless steel appliances. And the laundry is on the main level for convenience. Upstairs features an incredible secondary living space, an ideal area for a rec room or the perfect spot for movie night or games with family and friends. Two generous secondary bedrooms with ample closet space plus a hall bath complete this design that is both beautiful and functional. This home is still under builder's warranty and all appliances are included. Plus the back yard is already fenced, saving you the time and money to have this done. All exterior upkeep is included in the HOA dues. Call now for your private showing!
For sale
$248,500
3137 Nolana Loop, Graniteville, SC 29829
3beds
1,605sqft
Townhouse
Built in 2025
3,049 Square Feet Lot
$-- Zestimate®
$155/sqft
$192/mo HOA
What's special
Convenient powder roomHall bath
- 106 days
- 27
- 0
Zillow last checked:
Listing updated:
Listed by:
Kevin M Gillian 706-833-4014,
Blanchard & Calhoun - Evans
Source: Aiken MLS,MLS#: 224196
Facts & features
Interior
Bedrooms & bathrooms
- Bedrooms: 3
- Bathrooms: 3
- Full bathrooms: 2
- 1/2 bathrooms: 1
Primary bedroom
- Level: Main
- Area: 144
- Dimensions: 12 x 12
Bedroom 2
- Level: Upper
- Area: 120
- Dimensions: 10 x 12
Bedroom 3
- Level: Upper
- Area: 110
- Dimensions: 10 x 11
Bonus room
- Level: Upper
- Area: 238
- Dimensions: 14 x 17
Kitchen
- Level: Main
- Area: 84
- Dimensions: 12 x 7
Living room
- Level: Main
- Area: 180
- Dimensions: 12 x 15
Heating
- Natural Gas
Cooling
- Central Air
Appliances
- Included: Microwave, Range, Washer, Refrigerator, Gas Water Heater, Dishwasher, Disposal
Features
- Solid Surface Counters, Walk-In Closet(s), Bedroom on 1st Floor, Ceiling Fan(s), Primary Downstairs, Eat-in Kitchen, Pantry, High Speed Internet, Cable Internet
- Flooring: Carpet, Laminate, Vinyl
- Basement: None
- Has fireplace: No
- Common walls with other units/homes: End Unit
Interior area
- Total structure area: 1,605
- Total interior livable area: 1,605 sqft
- Finished area above ground: 1,605
- Finished area below ground: 0
Video & virtual tour
Property
Parking
- Total spaces: 1
- Parking features: Attached, Driveway
- Attached garage spaces: 1
- Has uncovered spaces: Yes
Features
- Levels: Two
- Patio & porch: Patio, Porch
- Pool features: None
- Fencing: Fenced
Lot
- Size: 3,049 Square Feet
- Features: Landscaped, Sprinklers In Front, Sprinklers In Rear
Details
- Additional structures: None
- Parcel number: 0491606020
- Special conditions: Standard
- Horse amenities: None
Construction
Type & style
- Home type: Townhouse
- Architectural style: Traditional
- Property subtype: Townhouse
- Attached to another structure: Yes
Materials
- Brick, HardiPlank Type
- Foundation: Slab
- Roof: Composition,Shingle
Condition
- New construction: No
- Year built: 2025
Details
- Warranty included: Yes
Utilities & green energy
- Sewer: Public Sewer
- Water: Public
- Utilities for property: Cable Available
Community & HOA
Community
- Features: Other
- Subdivision: None
HOA
- Has HOA: Yes
- HOA fee: $192 monthly
Location
- Region: Graniteville
Financial & listing details
- Price per square foot: $155/sqft
- Date on market: 6/29/2026
- Cumulative days on market: 107 days
- Listing terms: All Inclusive Trust Deed
- Road surface type: Paved
Estimated market value
Not available
Estimated sales range
Not available
Not available
Price history
| Date | Event | Price |
|---|---|---|
| 6/29/2026 | Listed for sale | $248,500+3.5%$155/sqft |
Source:  Hive MLS #100585096 Report a problem Hive MLS #100585096 Report a problem | ||
| 10/29/2025 | Sold | $240,000$150/sqft |
Source:  Aiken MLS #216636 Report a problem Aiken MLS #216636 Report a problem | ||
| 10/1/2025 | Pending sale | $240,000$150/sqft |
Source: Aiken MLS #216636 Report a problem | ||
| 4/2/2025 | Listed for sale | $240,000$150/sqft |
Source: Aiken MLS #216636 Report a problem | ||
Public tax history
Tax history is unavailable.
Monthly payment
Est. payment
Payment breakdown
Explore the cost of this home by adjusting the details. Changes won't be saved.Climate risks
Neighborhood: 29829
Nearby schools
Schools provided by the listing agent
- Elementary: Byrd
- Middle: Leavelle Mccampbell
- High: Midland Valley
Source: Aiken MLS. This data may not be complete. We recommend contacting the local school district to confirm school assignments for this home.

Similar homes
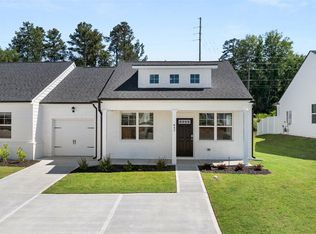
- $220,0003 bd2 ba1.2k sqft842 Feldspar Mnr, Graniteville, SC 29829For Sale
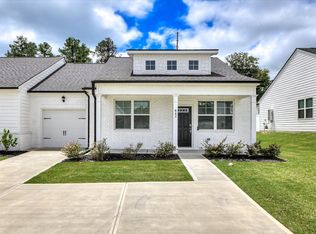 MLS ID #221946, Jacob M Klarman, Coldwell Banker Best Life Realty. Aiken MLS
 - $264,9003 bd3 ba1.6k sqft2944 Calli Crossing Dr, Graniteville, SC 29829For Sale
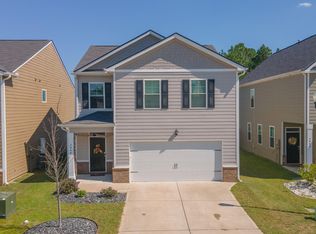 MLS ID #225893, Wesslen Romano, ERA Wilder Aiken. Aiken MLS
 - $258,0003 bd2 ba1.5k sqft3086 Calli Crossing Drive, Graniteville, SC 29829For Sale

 MLS ID #100604105, Erica Harris, Keller Williams Realty Augusta Partners. Hive MLS
 - $279,9003 bd3 ba1.8k sqft8072 Cozy Knoll, Graniteville, SC 29829For Sale
 MLS ID #98256429, Vicki Roberts Stephenson, Better Homes & Gardens Executive Partners. Hive MLS
 - $262,0004 bd3 ba2k sqft2986 Calli Crossing Drive, Graniteville, SC 29829New ConstructionMLS ID #98253958, Dylan Lyons, Lyons Property Group, LLC. Hive MLS
- $250,0004 bd3 ba2k sqft426 Midland Pines Drive, Graniteville, SC 29829For SaleMLS ID #100596304, Thomas Shoupe, Opendoor Brokerage LLC. Hive MLS
- $280,0004 bd3 ba2.3k sqft552 Count Fleet Court, Graniteville, SC 29829For SaleMLS ID #98257278, Jamie R Long, Keller Williams Realty Augusta Partners. Hive MLS
- $259,0003 bd2 ba1.4k sqft5291 Silver Fox Way, North Augusta, SC 29841For SaleMLS ID #100607677, Mark Mulich, Mulich Realty, Llc. Hive MLS
- $259,9003 bd3 ba1.4k sqft629 Hampton Drive #3c, North Augusta, SC 29860For SaleMLS ID #100577097, Tammy McAlpin, Southeastern Residential, LLC. Hive MLS
