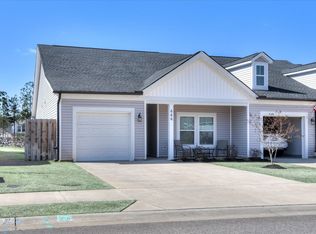
Like new and move-in ready! Don't miss this beautifully maintained 2-bedroom, 2-bath Craftsman-style townhome in the highly desirable Retreat at Walnut Village in North Augusta. Offering the perfect blend of comfort, style, and convenience, this home features an open-concept floor plan with granite countertops, stainless steel appliances, and abundant cabinet and counter space. The spacious owner's suite includes a walk-in closet and private bath, while the versatile flex room is perfect for a home office, playroom, hobby space, or guest area. Thoughtfully designed for easy living, this home offers modern finishes and low-maintenance convenience throughout. Covered 10x9 back porch and 17x6 front porch.
Enjoy peaceful walks along the neighborhood walking trail or relax at the community gazebo. Ideally located just minutes from Exit 5 shopping, restaurants, medical facilities, and interstate access, you'll love the convenience of this prime location.
Whether you're looking to downsize, purchase your first home, or enjoy low-maintenance living, this exceptional townhome checks all the boxes. Schedule your private showing today!
For sale
Price cut: $10K (7/6)
$229,900
546 Whistle Stop Dr, North Augusta, SC 29860
2beds
1,235sqft
:
Get pre-qualified$1,562/mo
Townhouse
Built in 2021
2,613 Square Feet Lot
$229,000 Zestimate®
$186/sqft
$150/mo HOA
What's special
Modern finishesStainless steel appliancesPrivate bathOpen-concept floor planVersatile flex roomLow-maintenance convenience throughoutGranite countertops
- 64 days |
- 220 |
- 12 |
Zillow last checked:
Listing updated:
Listed by:
Andy and Allison Homes Team 803-640-8950,
Meybohm Real Estate - North Au,
Allison Adams 803-278-4437,
Meybohm Real Estate - North Au
Source: Aiken MLS,MLS#: 223799
Facts & features
Interior
Bedrooms & bathrooms
- Bedrooms: 2
- Bathrooms: 2
- Full bathrooms: 2
Primary bedroom
- Description: 0
- Level: Main
- Area: 169
- Dimensions: 13 x 13
Bedroom 2
- Description: 0
- Level: Main
- Area: 121
- Dimensions: 11 x 11
Bonus room
- Description: 0
- Level: Main
- Area: 120
- Dimensions: 12 x 10
Dining room
- Level: Main
- Area: 144
- Dimensions: 12 x 12
Dining room
- Area: 169
- Dimensions: 13 x 13
Kitchen
- Level: Main
- Area: 130
- Dimensions: 13 x 10
Kitchen
- Area: 135
- Dimensions: 15 x 9
Laundry
- Level: Main
- Area: 30
- Dimensions: 6 x 5
Living room
- Description: 0
- Level: Main
- Area: 216
- Dimensions: 18 x 12
Living room
- Area: 169
- Dimensions: 13 x 13
Other
- Description: Foyer
- Level: Main
- Area: 30
- Dimensions: 6 x 5
Heating
- Electric, Forced Air, Heat Pump
Cooling
- Central Air, Electric
Appliances
- Included: Microwave, Range, Refrigerator, Dishwasher, Disposal, Electric Water Heater
Features
- Snack Bar, Solid Surface Counters, Walk-In Closet(s), Bedroom on 1st Floor, Cathedral Ceiling(s), Ceiling Fan(s), Primary Downstairs
- Flooring: Carpet, Ceramic Tile
- Basement: None
- Has fireplace: No
Interior area
- Total structure area: 1,235
- Total interior livable area: 1,235 sqft
- Finished area above ground: 1,235
- Finished area below ground: 0
Video & virtual tour
Property
Parking
- Parking features: Other
Features
- Levels: One
- Patio & porch: Patio
- Pool features: None
- Fencing: Fenced
Lot
- Size: 2,613 Square Feet
- Features: Level, Sprinklers In Front, Sprinklers In Rear
Details
- Additional structures: None
- Parcel number: 0101416014
- Special conditions: Standard
- Horse amenities: None
Construction
Type & style
- Home type: Townhouse
- Architectural style: Ranch
- Property subtype: Townhouse
Materials
- Brick, HardiPlank Type
- Foundation: Slab
- Roof: Composition
Condition
- New construction: No
- Year built: 2021
Details
- Builder name: Blackston Custom Homes
Utilities & green energy
- Sewer: Public Sewer
- Water: Public
- Utilities for property: Cable Available
Community & HOA
Community
- Features: See Remarks, Internet Available
- Subdivision: The Retreat at Walnut Village
HOA
- Has HOA: Yes
- HOA fee: $450 quarterly
Location
- Region: North Augusta
Financial & listing details
- Price per square foot: $186/sqft
- Tax assessed value: $214,940
- Annual tax amount: $3,281
- Date on market: 6/3/2026
- Cumulative days on market: 65 days
- Listing terms: Contract
- Road surface type: Paved
Estimated market value
$229,000
$218,000 - $240,000
$1,765/mo
Price history
| Date | Event | Price |
|---|---|---|
| 7/6/2026 | Price change | $229,900-4.2%$186/sqft |
Source:  Aiken MLS #223799 Report a problem Aiken MLS #223799 Report a problem | ||
| 6/3/2026 | Listed for sale | $239,900+19.4%$194/sqft |
Source: Aiken MLS #223799 Report a problem | ||
| 3/3/2022 | Sold | $200,900+2.7%$163/sqft |
Source: Aiken MLS #116089 Report a problem | ||
| 8/21/2021 | Pending sale | $195,625$158/sqft |
Source: Aiken MLS #116089 Report a problem | ||
| 8/18/2021 | Listed for sale | $195,625+5%$158/sqft |
Source: Aiken MLS #116089 Report a problem | ||
| 5/12/2021 | Listing removed | -- |
Source: Aiken MLS #116089 Report a problem | ||
| 5/12/2021 | Pending sale | $186,225$151/sqft |
Source: Aiken MLS #116089 Report a problem | ||
| 4/3/2021 | Listed for sale | $186,225$151/sqft |
Source: Aiken MLS #116089 Report a problem | ||
Public tax history
| Year | Property taxes | Tax assessment |
|---|---|---|
| 2025 | $3,281 +8.5% | $12,900 |
| 2024 | $3,023 -0.1% | $12,900 |
| 2023 | $3,026 +9.7% | $12,900 +8.4% |
| 2022 | $2,758 | $11,900 |
Find assessor info on the county website
Monthly payment
Est. payment
Payment breakdown
Explore the cost of this home by adjusting the details. Changes won't be saved.Climate risks
Neighborhood: 29860
Nearby schools
GreatSchools rating
- 5/10Mossy Creek Elementary SchoolGrades: PK-5Distance: 2.4 mi
- 6/10North Augusta Middle SchoolGrades: 6-8Distance: 5 mi
- 6/10North Augusta High SchoolGrades: 9-12Distance: 3 mi
Schools provided by the listing agent
- Elementary: Mossy Creek
- Middle: N Augusta
- High: N Augusta
Source: Aiken MLS. This data may not be complete. We recommend contacting the local school district to confirm school assignments for this home.
- $195,0102 bd2 ba1k sqft542 Whistle Stop Dr, North Augusta, SC 29860Off Market
- $225,0002 bd2 ba1.2k sqft540 Whistle Stop Dr, North Augusta, SC 29860Sold

- $328,1002 bd2 ba1.4k sqft550 Whistle Stop Dr, North Augusta, SC 29860Off Market
- $285,0002 bd2 ba1.3k sqft536 Whistle Stop Dr, North Augusta, SC 29860Sold

- $305,0002 bd2 ba1.4k sqft245 Outpost Dr, North Augusta, SC 29860Sold
- $244,3002 bd2 ba1.4k sqft245 Outpost Dr #1, North Augusta, SC 29860Off Market
- $222,7002 bd2 ba1k sqft243 Outpost Dr, North Augusta, SC 29860Off Market
- $250,3002 bd2 ba1.2k sqft241 Outpost Dr, North Augusta, SC 29860Off Market
A local agent can set up tours, give advice and negotiate with sellers.
A local lender can help you make sure your offer is ready when you are.
Similar homes
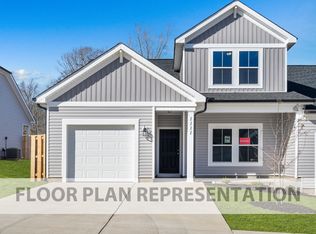
- $237,0002 bd2 ba1.2k sqft666 Hampton Dr, North Augusta, SC 29860For Sale
 MLS ID #221936, Amanda T. Israel, Amanda Real Estate Group, LLC. Aiken MLS
 - $259,9003 bd3 ba1.4k sqft629 Hampton Drive #3c, North Augusta, SC 29860For Sale

 MLS ID #100577097, Tammy McAlpin, Southeastern Residential, LLC. Hive MLS
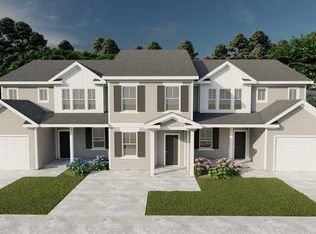
 - from $261,0003 bd3 ba1.6k sqftMacon 3 Bedroom Plan, Windsor, North Augusta, SC 29860New Construction
 Ivey Homes
 - from $243,0003 bd3 ba1.4k sqftAthens 3 Bedroom Plan, Windsor, North Augusta, SC 29860New Construction
 Ivey Homes
 - $315,0003 bd2 ba1.5k sqft333 Wood Fall Court, North Augusta, SC 29860For SaleMLS ID #100587512, Robert Haywood Duke, Dogwood Real Estate, LLC. Hive MLS
- $212,0002 bd3 ba1.1k sqft878 Rachel Branch #2c, North Augusta, SC 29841New ConstructionMLS ID #98195136, Jessica Moon, Ivey Realty Associates, Llc. Hive MLS
- $298,4003 bd2 ba1.5k sqft426 Mill Stone Ln, North Augusta, SC 29860New ConstructionMLS ID #222875, William Seamon, Real Broker LLC. Aiken MLS
- from $247,0003 bd3 ba1.4k sqftAthens 3 Bedroom Plan, Forrest Bluff, North Augusta, GA 29841New ConstructionIvey Homes
- $229,9003 bd3 ba1.7k sqft801 Landing Drive, Grovetown, GA 30813For SaleMLS ID #100593593, Lisa Stoms, AMY COOK & CO., LLC. Hive MLS
- $304,9004 bd2 ba1.6k sqft405 Mill Stone Ln, North Augusta, SC 29860New ConstructionMLS ID #220611, William Seamon, Real Broker LLC. Aiken MLS
- $230,0003 bd2 ba1.2k sqft842 Feldspar Mnr, Graniteville, SC 29829For SaleMLS ID #221946, Jacob M Klarman, Coldwell Banker Best Life Realty. Aiken MLS
- $197,0002 bd2 ba1k sqft22 Summit Commons Ct, North Augusta, SC 29841For SaleMLS ID #223195, Nkolika Aniedobe, Olde South Properties - North Augusta. Aiken MLS
- $294,9003 bd3 ba1.8k sqft843 Elsie Drive, North Augusta, SC 29860For SaleMLS ID #98255761, Michelle McKenzie, Re/max True Advantage. Hive MLS
- $324,9003 bd2 ba1.6k sqft1275 Gregory Landing Dr, North Augusta, SC 29860For SaleMLS ID #223208, Emily Hadden, Blanchard & Calhoun - Evans. Aiken MLS
- from $259,9003 bd3 ba1.6k sqftMacon 3 Bedroom Plan, Forrest Bluff, North Augusta, GA 29841New ConstructionIvey Homes
- $189,9002 bd2 ba1k sqft635 Quartz Ln, Graniteville, SC 29829For SaleMLS ID #221773, Michael J Woodward, Woodward & Associates. Aiken MLS
- $212,9002 bd2 ba1.2k sqft6009 Sanibel Drive, Augusta, GA 30909For SaleMLS ID #100577027, Maria-Giuliana Palacio, Meybohm Real Estate - Wheeler. Hive MLS
- $239,9003 bd2 ba1.5k sqft310 Brass Ct, Trenton, SC 29847For SaleMLS ID #223423, John Crim, Keller Williams Realty Aiken Partners. Aiken MLS
- $199,9002 bd2 ba1.2k sqft119 Satomi Way, Aiken, SC 29803For SaleMLS ID #100586833, Lisa Medders, EXP Realty, LLC. Hive MLS
- $248,5003 bd3 ba1.6k sqft3137 Nolana Loop, Graniteville, SC 29829For SaleMLS ID #224196, Kevin M Gillian, Blanchard & Calhoun - Evans. Aiken MLS
