Lovely two bedroom, two bathroom, with a bonus room, end unit townhouse. Ready to move in and in mint condition! Freshly painted throughout with matching LVP flooring throughout. One of the bathrooms offers a therapeutic whirlpool and the other bath has a walk-in shower. Additionally, a large storage closet is located in the garage. Nice spacious backyard with a privacy fence. Located in close proximity to I20, shopping mall, medical community/hospitals, and many restaurants.
Pending
$212,900
6009 Sanibel Drive, Augusta, GA 30909
2beds
1,298sqft
Townhouse
Built in 2007
4,792 Square Feet Lot
$208,500 Zestimate®
$164/sqft
$60/mo HOA
What's special
- 145 days
- 203
- 6
Zillow last checked:
Listing updated:
Listed by:
Maria-Giuliana Palacio 706-836-3375,
Meybohm Real Estate - Wheeler
Source: Hive MLS,MLS#: 100577027 Originating MLS: REALTORS® of Greater Augusta
Originating MLS: REALTORS® of Greater AugustaFacts & features
Interior
Bedrooms & bathrooms
- Bedrooms: 2
- Bathrooms: 2
- Full bathrooms: 2
Rooms
- Room types: Great Room, Dining Room, Bonus Room, Master Bedroom, Bedroom 1
Primary bedroom
- Level: Main
- Dimensions: 16 x 12
Bedroom 1
- Level: Main
- Dimensions: 11 x 11
Bonus room
- Level: Main
- Dimensions: 15 x 13
Dining room
- Level: Main
- Dimensions: 13 x 10
Great room
- Level: Main
- Dimensions: 15 x 13
Kitchen
- Level: Main
- Dimensions: 12 x 8
Heating
- Electric, Forced Air
Cooling
- Central Air, Ceiling Fan(s)
Appliances
- Included: Built-In Electric Oven, Refrigerator, Disposal, Dishwasher, Electric Range
- Laundry: Dryer Hookup, Washer Hookup
Features
- Master Downstairs, Walk-in Closet(s), Vaulted Ceiling(s), Entrance Foyer, Ceiling Fan(s), Walk-in Shower, Walk-In Closet(s)
- Flooring: LVT/LVP
- Doors: Storm Door(s)
- Attic: Pull Down Stairs
- Has fireplace: No
- Common walls with other units/homes: End Unit
Interior area
- Total structure area: 1,298
- Total interior livable area: 1,298 sqft
Video & virtual tour
Property
Parking
- Total spaces: 1
- Parking features: Garage Faces Front, Concrete, Garage Door Opener, Garage, Parking Pad
- Attached garage spaces: 1
Features
- Levels: One
- Patio & porch: None
- Exterior features: Cluster Mailboxes, Storm Doors, End Unit
- Fencing: Privacy,Back Yard,Wood
- View description: None
- Frontage type: See Remarks
Lot
- Size: 4,792 Square Feet
- Dimensions: 42 x 114 x 44 x 114
- Features: Level
Details
- Parcel number: 0402276000
- Zoning: Residential
- Special conditions: Standard
Construction
Type & style
- Home type: Townhouse
- Property subtype: Townhouse
- Attached to another structure: Yes
Materials
- Vinyl Siding, Wood Frame
- Foundation: Slab
- Roof: Architectural Shingle
Condition
- New construction: No
- Year built: 2007
Utilities & green energy
- Sewer: Public Sewer
- Water: Public
- Utilities for property: Cable Available, Sewer Connected, Water Connected
Community & HOA
Community
- Subdivision: Wheeler Lake
HOA
- Has HOA: Yes
- Amenities included: Maintenance Common Areas
- HOA fee: $720 annually
- HOA name: Wheeler Lake
- HOA phone: 762-994-1213
Location
- Region: Augusta
Financial & listing details
- Price per square foot: $164/sqft
- Tax assessed value: $191,880
- Annual tax amount: $2,382
- Date on market: 5/27/2026
- Cumulative days on market: 145 days
- Listing agreement: Exclusive Right To Sell
- Listing terms: Cash,Conventional,FHA,VA Loan
- Road surface type: Paved
Estimated market value
$208,500
$198,000 - $219,000
$1,418/mo
Price history
| Date | Event | Price |
|---|---|---|
| 10/8/2026 | Pending sale | $212,900$164/sqft |
Source:  Hive MLS #100577027 Report a problem Hive MLS #100577027 Report a problem | ||
| 5/27/2026 | Listed for sale | $212,900+17%$164/sqft |
Source: Hive MLS #100577027 Report a problem | ||
| 4/7/2025 | Listing removed | $1,400$1/sqft |
Source: REALTORS® of Greater Augusta #539610 Report a problem | ||
| 4/5/2025 | Listed for rent | $1,400$1/sqft |
Source: REALTORS® of Greater Augusta #539610 Report a problem | ||
| 4/5/2025 | Listing removed | $1,400$1/sqft |
Source: Zillow Rentals Report a problem | ||
| 3/20/2025 | Listed for rent | $1,400+5.7%$1/sqft |
Source: REALTORS® of Greater Augusta #539610 Report a problem | ||
| 1/19/2023 | Listing removed | -- |
Source: REALTORS® of Greater Augusta Report a problem | ||
| 12/27/2022 | Listed for rent | $1,325$1/sqft |
Source: REALTORS® of Greater Augusta Report a problem | ||
| 11/28/2022 | Sold | $182,000+1.2%$140/sqft |
Source: Hive MLS #98169561 Report a problem | ||
| 11/11/2022 | Pending sale | $179,900$139/sqft |
Source:  REALTORS® of Greater Augusta #509141 Report a problem REALTORS® of Greater Augusta #509141 Report a problem | ||
| 11/10/2022 | Listed for sale | $179,900$139/sqft |
Source: REALTORS® of Greater Augusta #509141 Report a problem | ||
| 11/5/2022 | Contingent | $179,900$139/sqft |
Source: REALTORS® of Greater Augusta #509141 Report a problem | ||
| 11/2/2022 | Listed for sale | $179,900+69.9%$139/sqft |
Source: REALTORS® of Greater Augusta #509141 Report a problem | ||
| 10/4/2007 | Sold | $105,900$82/sqft |
Source: Public Record Report a problem | ||
Public tax history
| Year | Property taxes | Tax assessment |
|---|---|---|
| 2025 | $2,382 +3.7% | $76,752 -1.3% |
| 2024 | $2,296 +14.3% | $77,724 +10.5% |
| 2023 | $2,008 +147.5% | $70,336 +15.6% |
| 2022 | $811 +12.2% | $60,856 +30.1% |
| 2021 | $723 -4.6% | $46,784 |
| 2020 | $758 +16.6% | $46,784 +23.4% |
| 2019 | $650 -0.2% | $37,926 |
| 2018 | $651 +0.2% | $37,926 -1% |
| 2017 | $650 -1% | $38,306 |
| 2016 | $656 | $38,306 |
| 2015 | $656 -51.3% | $38,306 +0.6% |
| 2014 | $1,348 | $38,078 |
| 2013 | -- | -- |
| 2012 | -- | -- |
| 2011 | -- | -- |
| 2010 | -- | -- |
| 2009 | -- | -- |
| 2008 | -- | -- |
Find assessor info on the county website
Monthly payment
Est. payment
Payment breakdown
Explore the cost of this home by adjusting the details. Changes won't be saved.Climate risks
Neighborhood: Belair
Nearby schools
Schools provided by the listing agent
- Elementary: Sue Reynolds
- Middle: Langford
- High: Richmond Academy
Source: Hive MLS. This data may not be complete. We recommend contacting the local school district to confirm school assignments for this home.


Similar homes
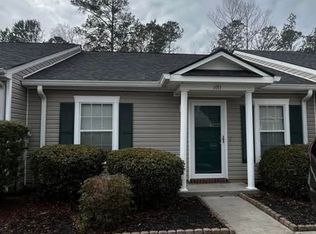
- $214,9002 bd2 ba1.3k sqft8041 Reagan Circle, Augusta, GA 30909For Sale

 MLS ID #100610473, Matthew McDowell, Southern Homes and Rentals LLC. Hive MLS
 - $209,0003 bd2 ba1.2k sqft5129 Wheeler Lake Road, Augusta, GA 30909For Sale
 MLS ID #100602924, Rebecca Cunningham, Keller Williams Realty Augusta Partners. Hive MLS
 - $184,9002 bd2 ba1k sqft5008 Wheeler Lake Road, Augusta, GA 30909For Sale
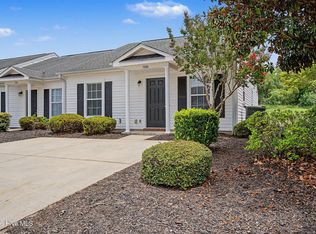 MLS ID #100584770, Susan Arrington, Meybohm Real Estate - Wheeler. Hive MLS
 - $184,9002 bd2 ba1k sqft4010 Calypso Drive, Augusta, GA 30909For Sale
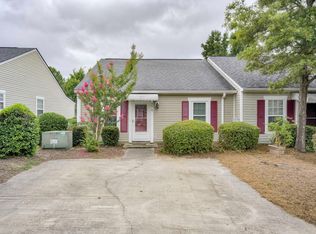 MLS ID #100603867, Philip Jones, Re/max True Advantage. Hive MLS
 - $185,0003 bd2 ba1.1k sqft1333 Maddox Drive, Augusta, GA 30909For SaleMLS ID #100600758, Josh Keck, Keller Williams Realty Augusta Partners. Hive MLS
- $175,0002 bd2 ba1k sqft300 Nevis Drive, Augusta, GA 30909For SaleMLS ID #98201712, Trulock Group, Blanchard & Calhoun - Evans. Hive MLS
- $199,9003 bd2 ba1.4k sqft846 Wimbledon Drive, Augusta, GA 30909For SaleMLS ID #100596000, Betty Surrency, Meybohm Real Estate - Evans. Hive MLS
- $189,9002 bd3 ba1.3k sqft2917 Norgate Drive, Augusta, GA 30909For SaleMLS ID #100596288, Caleb Willing, Better Homes & Gardens Executive Partners. Hive MLS
- $200,0002 bd2 ba1k sqft4014 Hidden Haven Court, Augusta, GA 30909For SaleMLS ID #100603362, Trulock Group, Blanchard & Calhoun - Evans. Hive MLS
- $240,0002 bd2 ba1k sqft3139 Switzer Drive, Augusta, GA 30909For SaleMLS ID #98255895, Terri Richards, Auben Realty, LLC. Hive MLS
- $175,0002 bd2 ba1k sqft2330 Lions Gate Drive, Augusta, GA 30909For SaleMLS ID #98251271, Trulock Group, Blanchard & Calhoun - Evans. Hive MLS
- $210,0003 bd3 ba1.3k sqft808 Benelli Lane, Grovetown, GA 30813For SaleMLS ID #100611231, Tommy Stephenson, Better Homes & Gardens Executive Partners. Hive MLS
- $210,0003 bd3 ba1.5k sqft2904 Pleasant Court, Augusta, GA 30907For SaleMLS ID #98252740, Joseph Lewis, Keller Williams Realty Augusta Partners. Hive MLS
- $305,0003 bd2 ba1.6k sqft2949 Hillcreek Drive, Augusta, GA 30909For SaleMLS ID #100596237, Sherry H Sanders, EXP Realty, LLC. Hive MLS
- $189,9002 bd2 ba1.3k sqft340 Folkstone Circle, Augusta, GA 30907For SaleMLS ID #100601242, Terri E Thomas, RE/MAX Reinvented. Hive MLS
- $200,0003 bd2 ba1.3k sqft2432 N Carolina Avenue, Augusta, GA 30906For SaleMLS ID #100585308, Stephen Jones, Rosco Real Estate, LLC. Hive MLS
- $195,0003 bd2 ba1.5k sqft2322 Rutherford Avenue, Augusta, GA 30906For SaleMLS ID #100611393, Preston Myhand, Blanchard & Calhoun - WA. Hive MLS
- $207,9003 bd3 ba1.3k sqft707 Benelli Court, Grovetown, GA 30813For SaleMLS ID #100595133, Tommy Stephenson, Better Homes & Gardens Executive Partners. Hive MLS
- $195,0003 bd2 ba1.2k sqft3019 Jeanne Road, Augusta, GA 30906For SaleMLS ID #100600137, Joan Steinberg, Blanchard & Calhoun - WA. Hive MLS
