Charming 3 bedroom 2 bath, end unit townhouse with a garage. The home is situated at the end of Sanibel Drive in a cul-de-sac. This home features a fenced in backyard, new carpet and freshly painted walls.. The home is conveniently located close to Doctors Hospital, I-20, I-520, restaurants, shopping, Ft. Gordon, SRS, Plant Vogtle and so much more. Don't miss out on this gem.
For sale
Price cut: $10K (10/7)
$205,000
6005 Sanibel Drive, Augusta, GA 30909
3beds
1,298sqft
Townhouse
Built in 2007
4,792 Square Feet Lot
$-- Zestimate®
$158/sqft
$60/mo HOA
What's special
- 88 days
- 258
- 12
Zillow last checked:
Listing updated:
Listed by:
Michael Niehus 706-267-9092,
Keller Williams Realty Augusta Partners
Source: Hive MLS,MLS#: 100591538 Originating MLS: REALTORS® of Greater Augusta
Originating MLS: REALTORS® of Greater AugustaFacts & features
Interior
Bedrooms & bathrooms
- Bedrooms: 3
- Bathrooms: 2
- Full bathrooms: 2
Rooms
- Room types: Bedroom 3, Master Bedroom, Great Room, Bathroom 1, Bedroom 2, Bathroom 2
Primary bedroom
- Level: Main
- Dimensions: 12 x 16
Bedroom 2
- Level: Main
- Dimensions: 13 x 11
Bedroom 3
- Level: Main
- Dimensions: 12 x 11
Bathroom 1
- Level: Main
- Dimensions: 11 x 5
Bathroom 2
- Level: Main
- Dimensions: 8 x 5
Great room
- Level: Main
- Dimensions: 27 x 13
Kitchen
- Level: Main
- Dimensions: 11 x 10
Heating
- Fireplace Insert, Fireplace(s), Electric, Forced Air
Cooling
- Central Air, Ceiling Fan(s)
Appliances
- Included: Vented Exhaust Fan, Washer, Refrigerator, Range, Dryer, Disposal, Dishwasher
- Laundry: Dryer Hookup
Features
- Walk-in Closet(s), Blinds/Shades, Walk-In Closet(s)
- Flooring: Carpet, Laminate
- Basement: None
- Attic: Pull Down Stairs
- Number of fireplaces: 1
- Common walls with other units/homes: End Unit
Interior area
- Total structure area: 1,298
- Total interior livable area: 1,298 sqft
Property
Parking
- Total spaces: 2
- Parking features: Garage Faces Front, Attached, Concrete, Garage Door Opener, Enclosed, Garage
- Attached garage spaces: 2
Features
- Levels: One
- Patio & porch: Patio, Rear Porch
- Exterior features: Irrigation System, Cluster Mailboxes, Gas Log, End Unit
- Fencing: Privacy,Back Yard
- View description: None
- Waterfront features: None
- Frontage type: See Remarks
Lot
- Size: 4,792 Square Feet
- Dimensions: 43' x 114' x 43' x 114'
- Features: Cul-De-Sac, Dead End
Details
- Parcel number: 0402278000
- Zoning: R1
Construction
Type & style
- Home type: Townhouse
- Property subtype: Townhouse
- Attached to another structure: Yes
Materials
- Vinyl Siding
- Foundation: Slab
- Roof: Composition
Condition
- New construction: No
- Year built: 2007
Utilities & green energy
- Sewer: Public Sewer
- Water: Public
- Utilities for property: Cable Available, Sewer Connected, Water Connected
Community & HOA
Community
- Security: Smoke Detector(s)
- Subdivision: Wheeler Lake
HOA
- Has HOA: Yes
- Amenities included: See Remarks, Other
- HOA fee: $720 annually
- HOA name: Bragg & Associates
- HOA phone: 762-994-1213
Location
- Region: Augusta
Financial & listing details
- Price per square foot: $158/sqft
- Tax assessed value: $193,860
- Annual tax amount: $2,332
- Date on market: 7/25/2026
- Cumulative days on market: 89 days
- Listing agreement: Exclusive Agency
- Listing terms: Cash,Conventional,FHA,VA Loan
- Road surface type: Paved
Estimated market value
Not available
Estimated sales range
Not available
Not available
Price history
| Date | Event | Price |
|---|---|---|
| 10/7/2026 | Price change | $205,000-4.7%$158/sqft |
Source:  Hive MLS #100591538 Report a problem Hive MLS #100591538 Report a problem | ||
| 7/25/2026 | Listed for sale | $215,000+104.8%$166/sqft |
Source: Hive MLS #100591538 Report a problem | ||
| 4/17/2026 | Listing removed | $1,450$1/sqft |
Source: Zillow Rentals Report a problem | ||
| 4/7/2026 | Listed for rent | $1,450+38.1%$1/sqft |
Source: Zillow Rentals Report a problem | ||
| 1/5/2019 | Listing removed | $1,050$1/sqft |
Source: RE/MAX PARTNERS #434227 Report a problem | ||
| 11/6/2018 | Listed for rent | $1,050$1/sqft |
Source: RE/MAX PARTNERS #434227 Report a problem | ||
| 10/30/2014 | Sold | $105,000-2.8%$81/sqft |
Source: Public Record Report a problem | ||
| 7/10/2014 | Listed for sale | $108,000-0.9%$83/sqft |
Source: Owner Report a problem | ||
| 9/28/2007 | Sold | $109,000$84/sqft |
Source: Hive MLS #98015333 Report a problem | ||
Public tax history
| Year | Property taxes | Tax assessment |
|---|---|---|
| 2025 | $2,605 -0.9% | $77,544 -4.1% |
| 2024 | $2,629 +16.4% | $80,836 +14% |
| 2023 | $2,258 +3.1% | $70,892 +15.3% |
| 2022 | $2,190 +17% | $61,471 +30% |
| 2021 | $1,872 -5.7% | $47,278 |
| 2020 | $1,984 +18.2% | $47,278 +23.4% |
| 2019 | $1,679 +0.5% | $38,306 |
| 2018 | $1,671 -0.5% | $38,306 |
| 2017 | $1,679 +0.4% | $38,306 |
| 2016 | $1,672 | $38,306 |
| 2015 | $1,672 +11.7% | $38,306 +0.6% |
| 2014 | $1,496 | $38,078 |
| 2013 | -- | -- |
| 2012 | -- | -- |
| 2011 | -- | -- |
| 2010 | -- | -- |
| 2009 | -- | -- |
| 2008 | -- | -- |
Find assessor info on the county website
Monthly payment
Est. payment
Payment breakdown
Explore the cost of this home by adjusting the details. Changes won't be saved.Climate risks
Neighborhood: Belair
Nearby schools
Schools provided by the listing agent
- Elementary: Sue Reynolds
- Middle: Langford
- High: Richmond Academy
Source: Hive MLS. This data may not be complete. We recommend contacting the local school district to confirm school assignments for this home.


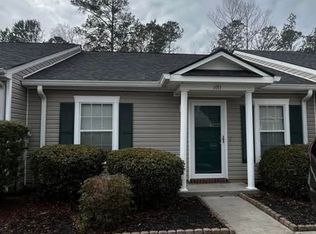
Similar homes
- $214,9002 bd2 ba1.2k sqft5256 Aruba Circle, Augusta, GA 30909For Sale
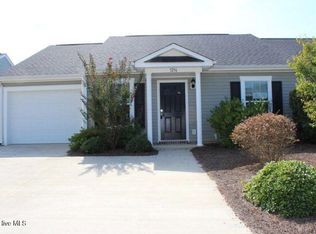
 MLS ID #100587987, L.J. Novak, Better Homes & Gardens Executive Partners. Hive MLS
 - $200,0002 bd2 ba1.2k sqft5249 Aruba Circle, Augusta, GA 30909For Sale
 MLS ID #98250938, Christine Keller, Century 21 Jeff Keller Realty. Hive MLS
 - $185,0002 bd2 ba1k sqft1808 Lauren Lane, Augusta, GA 30909For Sale
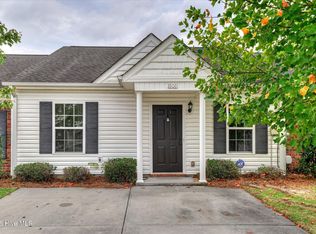 MLS ID #100608632, Lauren Hodge, The Realty Studio. Hive MLS
 - $185,0003 bd2 ba1.1k sqft1333 Maddox Drive, Augusta, GA 30909For Sale
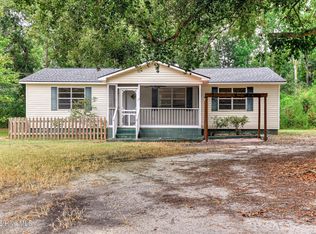 MLS ID #100600758, Josh Keck, Keller Williams Realty Augusta Partners. Hive MLS
 - $199,9003 bd2 ba1.4k sqft846 Wimbledon Drive, Augusta, GA 30909For SaleMLS ID #100596000, Betty Surrency, Meybohm Real Estate - Evans. Hive MLS
- $179,9002 bd2 ba1k sqft3019 Abba Drive, Augusta, GA 30909For SaleMLS ID #100601210, Cendy J Crosby, Community Connect Partners, LLC. Hive MLS
- $175,0002 bd2 ba1k sqft300 Nevis Drive, Augusta, GA 30909For SaleMLS ID #98201712, Trulock Group, Blanchard & Calhoun - Evans. Hive MLS
- $214,9002 bd2 ba1k sqft4016 Hidden Haven Court, Augusta, GA 30909For SaleMLS ID #100597572, The Stone Team, Meybohm Real Estate - Wheeler. Hive MLS
- $258,0003 bd2 ba1.6k sqft3367 Braeswood Court, Augusta, GA 30909For SaleMLS ID #100590271, Rochelle McDaniel, Better Homes & Gardens Executive Partners. Hive MLS
- $235,0003 bd3 ba1.6k sqft2819 Burdette Dr, Augusta, GA 30909Active
 MLS ID #10724783, Tanya Pickens, Opendoor Brokerage. GAMLS
 - $218,0003 bd3 ba1.6k sqft22 Macaulay Place, Augusta, GA 30907For SaleMLS ID #100594185, Elizabeth Highsmith, Blanchard & Calhoun - WA. Hive MLS
- $205,0003 bd2 ba1.6k sqft1010 Hickman Road #B3, Augusta, GA 30904For SaleMLS ID #100608631, Matthew Joseph Aitken, Sherman & Hemstreet Real Estate. Hive MLS
- $199,5003 bd1 ba1.3k sqft1761 Wycliffe Street, Augusta, GA 30904For SaleMLS ID #100602390, Anais Delnardo, Keller Williams Realty Augusta Partners. Hive MLS
- $178,0002 bd2 ba1k sqft59 Tiburon Trail, Augusta, GA 30907For SaleMLS ID #98256737, Christopher Robin Still, Meybohm Real Estate - Wheeler. Hive MLS
- $199,0003 bd2 ba1.6k sqft654 Gay Drive, Grovetown, GA 30813For SaleMLS ID #100595319, LaKisha Singleton, Realty One Group Visionaries. Hive MLS
- $170,0003 bd2 ba1.5k sqft3113 Village Court N, Augusta, GA 30907For SaleMLS ID #100594226, CHARITY MARCUS, Meybohm Real Estate - Evans. Hive MLS
- $170,0003 bd2 ba1.3k sqft2707 Tara Heights Ct, Augusta, GA 30906ActiveMLS ID #10826849, Karryn S Bridges, The Bridges Firm, LLC. GAMLS
- $184,9003 bd2 ba1.7k sqft2632 Blueberry Circle, Augusta, GA 30906For SaleMLS ID #100608396, Wayne Snyder, Auben Realty, LLC. Hive MLS
