This completely move-in ready 2-bedroom, 2-bathroom townhouse at 3019 Abba Drive features 1,092 square feet of fully updated living space. The entire home has been refreshed with new Luxury Vinyl Plank flooring and fresh, neutral paint. The kitchen highlights brand-new granite countertops, a new sink and faucet, and all-new appliances including the refrigerator, range, microwave, and dishwasher. Relax by the gas fireplace in the living room, or head out to the private, fenced back patio, which includes an attached outdoor utility closet. Inside, the spacious laundry room is conveniently located directly inside the primary bedroom's closet, while a floored attic provides excellent additional storage space. Both full bathrooms are updated with upgraded handheld shower heads. Major structural updates offer total peace of mind, featuring a roof and skylight replaced in October 2023 and a smart iFlo condensation system on the HVAC that easily transfers control to your phone!
For sale
Price cut: $10K (9/29)
$179,900
3019 Abba Drive, Augusta, GA 30909
2beds
1,092sqft
Townhouse
Built in 2000
2,614 Square Feet Lot
$178,100 Zestimate®
$165/sqft
$4/mo HOA
What's special
New sink and faucetBrand-new granite countertopsPrivate fenced back patioAttached outdoor utility closetFresh neutral paint
- 47 days
- 210
- 36
Zillow last checked:
Listing updated:
Listed by:
Cendy J Crosby 706-631-9444,
Community Connect Partners, LLC
Source: Hive MLS,MLS#: 100601210 Originating MLS: REALTORS® of Greater Augusta
Originating MLS: REALTORS® of Greater AugustaFacts & features
Interior
Bedrooms & bathrooms
- Bedrooms: 2
- Bathrooms: 2
- Full bathrooms: 2
Rooms
- Room types: Master Bedroom, Bathroom 1, Laundry, Bedroom 2, Bathroom 2
Primary bedroom
- Level: First
- Dimensions: 11 x 16
Bedroom 2
- Level: First
- Dimensions: 13 x 11
Bathroom 1
- Level: First
- Dimensions: 4 x 12
Bathroom 2
- Dimensions: 8 x 5
Laundry
- Level: First
- Dimensions: 6 x 9
Heating
- Fireplace(s), Electric, Heat Pump, Hot Water
Cooling
- Central Air, Ceiling Fan(s)
Appliances
- Included: Electric Oven, Electric Cooktop, Built-In Microwave, Refrigerator, Ice Maker, Disposal, Dishwasher
Features
- Walk-in Closet(s), Walk-in Shower, Blinds/Shades, Gas Log, Smart Thermostat, Walk-In Closet(s), WiFi Thermostat
- Flooring: LVT/LVP
- Basement: None
- Attic: Floored,Storage
- Has fireplace: Yes
- Fireplace features: Gas Log
Interior area
- Total structure area: 1,092
- Total interior livable area: 1,092 sqft
Property
Parking
- Parking features: Concrete
Accessibility
- Accessibility features: Central Living Area
Features
- Levels: One
- Patio & porch: Patio
- Fencing: Privacy
- View description: None
- Frontage type: See Remarks
Lot
- Size: 2,614 Square Feet
- Dimensions: 2614
Details
- Parcel number: 0303124000
- Zoning: R3
- Special conditions: Probate Listing
Construction
Type & style
- Home type: Townhouse
- Property subtype: Townhouse
Materials
- Vinyl Siding
- Foundation: Slab
- Roof: Shingle
Condition
- New construction: No
- Year built: 2000
Utilities & green energy
- Sewer: Public Sewer
- Water: Public
- Utilities for property: Cable Available, Natural Gas Available, Sewer Connected, Water Available
Community & HOA
Community
- Subdivision: St George
HOA
- Has HOA: Yes
- Amenities included: Maintenance Common Areas, Maintenance Grounds
- HOA fee: $45 annually
- HOA name: St. Georges Association
Location
- Region: Augusta
Financial & listing details
- Price per square foot: $165/sqft
- Tax assessed value: $68,596
- Annual tax amount: $1,843
- Date on market: 9/3/2026
- Cumulative days on market: 47 days
- Listing agreement: Exclusive Agency
- Listing terms: Cash,Conventional,FHA,VA Loan
Estimated market value
$178,100
$169,000 - $187,000
$1,319/mo
Price history
| Date | Event | Price |
|---|---|---|
| 9/29/2026 | Price change | $179,900-5.3%$165/sqft |
Source:  Hive MLS #100601210 Report a problem Hive MLS #100601210 Report a problem | ||
| 9/3/2026 | Listed for sale | $189,900+217%$174/sqft |
Source: Hive MLS #100601210 Report a problem | ||
| 8/1/2000 | Sold | $59,900$55/sqft |
Source: Public Record Report a problem | ||
Public tax history
| Year | Property taxes | Tax assessment |
|---|---|---|
| 2025 | $811 +13.1% | $68,596 +1.6% |
| 2024 | $718 +28.7% | $67,508 +4.3% |
| 2023 | $558 -13.5% | $64,732 +30.1% |
| 2022 | $644 -1.5% | $49,744 +30% |
| 2021 | $655 +11.4% | $38,251 |
| 2020 | $588 +16.8% | $38,251 +22% |
| 2019 | $503 -0.2% | $31,362 |
| 2018 | $504 +0.2% | $31,362 |
| 2017 | $503 -0.2% | $31,362 |
| 2016 | $504 | $31,362 |
| 2015 | $504 -12.8% | $31,362 +0.8% |
| 2014 | $579 | $31,113 |
| 2013 | -- | -- |
| 2012 | -- | -- |
| 2011 | -- | -- |
| 2010 | -- | -- |
| 2009 | -- | -- |
| 2008 | -- | -- |
| 2007 | -- | -- |
| 2005 | -- | -- |
| 2004 | -- | -- |
| 2001 | -- | -- |
Find assessor info on the county website
Monthly payment
Est. payment
Payment breakdown
Explore the cost of this home by adjusting the details. Changes won't be saved.Climate risks
Neighborhood: Belair
Nearby schools
Schools provided by the listing agent
- Elementary: Sue Reynolds
- Middle: Langford
Source: Hive MLS. This data may not be complete. We recommend contacting the local school district to confirm school assignments for this home.
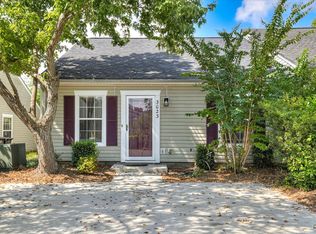
Similar homes
- $184,9002 bd2 ba1k sqft4010 Calypso Drive, Augusta, GA 30909For Sale
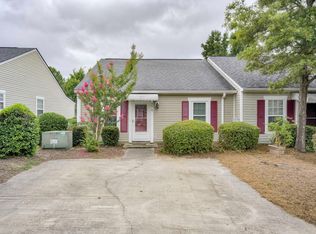
 MLS ID #100603867, Philip Jones, Re/max True Advantage. Hive MLS
 - $184,9002 bd2 ba1k sqft5008 Wheeler Lake Road, Augusta, GA 30909For Sale
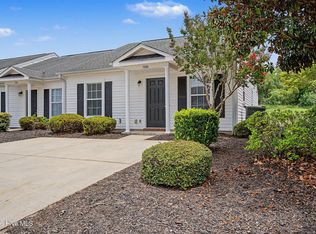 MLS ID #100584770, Susan Arrington, Meybohm Real Estate - Wheeler. Hive MLS
 - $175,0002 bd2 ba1k sqft300 Nevis Drive, Augusta, GA 30909For Sale
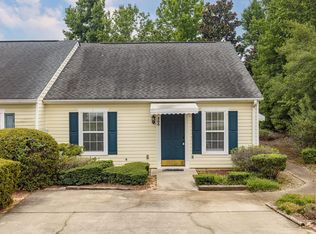 MLS ID #98201712, Trulock Group, Blanchard & Calhoun - Evans. Hive MLS
 - $214,9002 bd2 ba1.3k sqft8041 Reagan Circle, Augusta, GA 30909For Sale
 MLS ID #100610473, Matthew McDowell, Southern Homes and Rentals LLC. Hive MLS
 - $185,0003 bd2 ba1.1k sqft1333 Maddox Drive, Augusta, GA 30909For SaleMLS ID #100600758, Josh Keck, Keller Williams Realty Augusta Partners. Hive MLS
- $200,0002 bd2 ba1.1k sqft7026 Reagan Circle, Augusta, GA 30909For SaleMLS ID #100608092, Sherman Burnett, Keller Williams Realty Augusta Partners. Hive MLS
- $189,9002 bd3 ba1.3k sqft2917 Norgate Drive, Augusta, GA 30909For SaleMLS ID #100596288, Caleb Willing, Better Homes & Gardens Executive Partners. Hive MLS
- $209,0003 bd2 ba1.2k sqft5129 Wheeler Lake Road, Augusta, GA 30909For SaleMLS ID #100602924, Rebecca Cunningham, Keller Williams Realty Augusta Partners. Hive MLS
- $179,9002 bd2 ba1k sqft2017 Summer Valley Way, Augusta, GA 30909For SaleMLS ID #100575193, Teresa Tiller, Re/max True Advantage. Hive MLS
- $199,9003 bd2 ba1.4k sqft846 Wimbledon Drive, Augusta, GA 30909For SaleMLS ID #100596000, Betty Surrency, Meybohm Real Estate - Evans. Hive MLS
- $175,0002 bd2 ba1k sqft2330 Lions Gate Drive, Augusta, GA 30909For SaleMLS ID #98251271, Trulock Group, Blanchard & Calhoun - Evans. Hive MLS
- $200,0002 bd2 ba1k sqft4014 Hidden Haven Court, Augusta, GA 30909For SaleMLS ID #100603362, Trulock Group, Blanchard & Calhoun - Evans. Hive MLS
- $174,9003 bd2 ba1.2k sqft3624 Zurich Road, Augusta, GA 30906For SaleMLS ID #100590868, Brian O'Neill, Home Relief, Llc. Hive MLS
- $160,0002 bd2 ba1.1k sqft506 Brians Way, Augusta, GA 30907For SaleMLS ID #100594828, Daniel Lee Johnson, Keller Williams Realty Augusta Partners. Hive MLS
- $179,9003 bd2 ba1.5k sqft1811 Pennsylvania Ave, Augusta, GA 30904Active
 MLS ID #10873919, Bradley Sikes Group, Meybohm LLC. GAMLS
 - $167,9003 bd2 ba1.1k sqft2328 Prague Court, Augusta, GA 30906For SaleMLS ID #100602187, Betsey W Davis, Rosco Real Estate, LLC. Hive MLS
- $169,9004 bd2 ba1.3k sqft2083 Hillsinger Rd, Augusta, GA 30904ActiveMLS ID #10848230, Larry B Ramsey, eXp Realty. GAMLS
- $175,0003 bd2 ba1.3k sqft2511 Kensington Drive W, Augusta, GA 30906For SaleMLS ID #100601252, Emem Stuppard, Keller Williams Realty Augusta Partners. Hive MLS
- $195,0002 bd2 ba1.3k sqft340 Folkstone Circle, Augusta, GA 30907For SaleMLS ID #100601242, Terri E Thomas, RE/MAX Reinvented. Hive MLS
