LAKEFRONT END UNIT! This move-in ready 2-bedroom, 2-bath townhome offers a rare combination of an end-unit location and direct access to the small lake just beyond the backyard. Step outside and enjoy peaceful water views and lake access right from home. Inside, you'll find fresh paint, updated flooring, and a comfortable, functional layout that's ready for its next owner. The end-unit location provides added privacy, while the backyard and lakefront setting create a relaxing outdoor space that truly sets this home apart. Conveniently located in Augusta near shopping, dining, and everyday necessities. Schedule your showing and come see this one for yourself!
For sale
$200,000
7026 Reagan Circle, Augusta, GA 30909
2beds
1,107sqft
Single Family Residence
Built in 2004
3,049 Square Feet Lot
$-- Zestimate®
$181/sqft
$65/mo HOA
What's special
- 7 days
- 80
- 4
Likely to sell faster than
Zillow last checked:
Listing updated:
Listed by:
Sherman Burnett 706-466-6949,
Keller Williams Realty Augusta Partners
Source: Hive MLS,MLS#: 100608092 Originating MLS: REALTORS® of Greater Augusta
Originating MLS: REALTORS® of Greater AugustaFacts & features
Interior
Bedrooms & bathrooms
- Bedrooms: 2
- Bathrooms: 2
- Full bathrooms: 2
Rooms
- Room types: Bathroom 1, Bedroom 2, Master Bedroom, Living Room
Primary bedroom
- Level: Main
- Dimensions: 12 x 16
Bedroom 2
- Level: Main
- Dimensions: 10 x 10
Bedroom 2
- Dimensions: 6 x 9
Bathroom 1
- Description: None
- Dimensions: 6 x 7
Kitchen
- Level: Main
- Dimensions: 12 x 8
Living room
- Level: Main
- Dimensions: 26 x 13
Heating
- Fireplace(s), Electric, Forced Air
Cooling
- Central Air, Ceiling Fan(s)
Appliances
- Included: Electric Oven, Built-In Microwave, Refrigerator, Range, Dishwasher
- Laundry: Dryer Hookup, Washer Hookup
Features
- Walk-in Closet(s), Ceiling Fan(s), Blinds/Shades, Walk-In Closet(s)
- Flooring: LVT/LVP, Ceramic Tile
- Basement: None
- Attic: Partially Floored,Pull Down Stairs
- Has fireplace: Yes
Interior area
- Total structure area: 1,107
- Total interior livable area: 1,107 sqft
Property
Parking
- Parking features: Concrete, Parking Pad
Features
- Levels: One
- Patio & porch: Patio
- Exterior features: Other
- Fencing: Privacy,Back Yard,Fenced
- Has view: Yes
- View description: Lake, Water
- Has water view: Yes
- Water view: Lake,Water
- Waterfront features: Lake Front
- Frontage type: Lakefront
Lot
- Size: 3,049 Square Feet
- Dimensions: 40 x 93 x 28 x 89
- Features: Pond on Lot, Lake Privileges, Landscaped, Shopping Nearby
Details
- Parcel number: 0303287000
- Zoning: R
- Special conditions: Standard
Construction
Type & style
- Home type: SingleFamily
- Property subtype: Single Family Residence
Materials
- Vinyl Siding, Wood Frame
- Foundation: Slab
- Roof: Composition
Condition
- New construction: No
- Year built: 2004
Utilities & green energy
- Sewer: Public Sewer
- Water: Public
- Utilities for property: Cable Available, Sewer Connected, Water Connected
Community & HOA
Community
- Subdivision: Wheeler Lake
HOA
- Has HOA: Yes
- Amenities included: Maintenance Common Areas, Maintenance Grounds, Sidewalks, Street Lights
- HOA fee: $780 annually
- HOA name: Wheeler Lakes
- HOA phone: 706-210-0494
Location
- Region: Augusta
Financial & listing details
- Price per square foot: $181/sqft
- Tax assessed value: $68,860
- Annual tax amount: $1,850
- Date on market: 10/3/2026
- Cumulative days on market: 7 days
- Listing agreement: Exclusive Right To Sell
- Listing terms: Cash,Conventional,FHA,VA Loan
- Road surface type: Paved
Estimated market value
Not available
Estimated sales range
Not available
Not available
Price history
| Date | Event | Price |
|---|---|---|
| 10/3/2026 | Listed for sale | $200,000+21.2%$181/sqft |
Source:  Hive MLS #100608092 Report a problem Hive MLS #100608092 Report a problem | ||
| 12/2/2022 | Sold | $165,000$149/sqft |
Source: Hive MLS #98169642 Report a problem | ||
| 10/30/2022 | Pending sale | $165,000$149/sqft |
Source:  REALTORS® of Greater Augusta #508745 Report a problem REALTORS® of Greater Augusta #508745 Report a problem | ||
| 10/22/2022 | Listed for sale | $165,000+95.3%$149/sqft |
Source: REALTORS® of Greater Augusta #508745 Report a problem | ||
| 9/19/2013 | Sold | $84,500+49.6%$76/sqft |
Source: Hive MLS #98078339 Report a problem | ||
| 5/7/2012 | Sold | $56,500-24.7%$51/sqft |
Source: Public Record Report a problem | ||
| 2/16/2012 | Listed for sale | $75,000-0.5%$68/sqft |
Source: Roman Realty Report a problem | ||
| 4/22/2005 | Sold | $75,400$68/sqft |
Source: Public Record Report a problem | ||
Public tax history
| Year | Property taxes | Tax assessment |
|---|---|---|
| 2025 | $2,252 +8.7% | $68,860 +4% |
| 2024 | $2,071 +4.6% | $66,188 +0.3% |
| 2023 | $1,979 +12.7% | $66,000 +27.9% |
| 2022 | $1,755 +16.5% | $51,584 +30% |
| 2021 | $1,507 -5.5% | $39,670 |
| 2020 | $1,594 +16.4% | $39,670 +22.2% |
| 2019 | $1,369 +0.4% | $32,454 |
| 2018 | $1,363 -0.4% | $32,454 |
| 2017 | $1,369 +0.4% | $32,454 |
| 2016 | $1,364 | $32,454 |
| 2015 | $1,364 -1% | $32,454 -0.4% |
| 2014 | $1,378 | $32,568 |
| 2013 | -- | -- |
| 2012 | -- | -- |
| 2011 | -- | -- |
| 2010 | -- | -- |
| 2009 | -- | -- |
| 2008 | -- | -- |
| 2007 | -- | -- |
| 2005 | -- | -- |
Find assessor info on the county website
Monthly payment
Est. payment
Payment breakdown
Explore the cost of this home by adjusting the details. Changes won't be saved.Climate risks
Neighborhood: Belair
Nearby schools
Schools provided by the listing agent
- Elementary: Sue Reynolds
- Middle: A R Johnson H.S.E.
- High: Richmond Academy
Source: Hive MLS. This data may not be complete. We recommend contacting the local school district to confirm school assignments for this home.


Similar homes
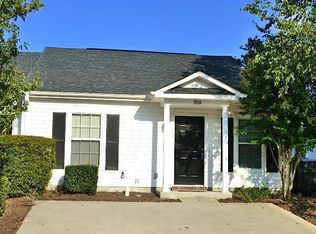
- $179,9003 bd2 ba1.1k sqft2756 Hazel St, Augusta, GA 30909For Sale By Owner
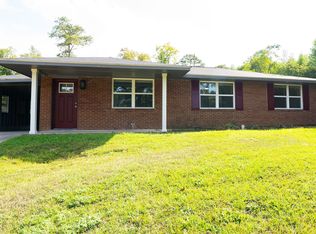
- $189,0003 bd2 ba1.2k sqft2917 Cable Way, Augusta, GA 30909For Sale

 MLS ID #100608267, Shiheda Monay Furse, Keller Williams Realty Augusta Partners. Hive MLS
 - $185,0003 bd2 ba1.1k sqft1333 Maddox Drive, Augusta, GA 30909For Sale
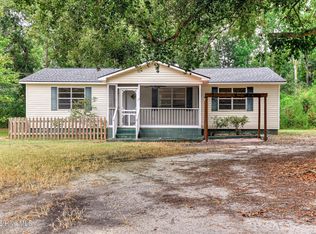 MLS ID #100600758, Josh Keck, Keller Williams Realty Augusta Partners. Hive MLS
 - $--3 bd1 ba1.1k sqft1421 Sycamore Dr, Augusta, GA 30909AuctionAuction.com 2
- $184,9002 bd2 ba1k sqft4010 Calypso Drive, Augusta, GA 30909For SaleMLS ID #100603867, Philip Jones, Re/max True Advantage. Hive MLS
- $200,0002 bd2 ba1k sqft4014 Hidden Haven Court, Augusta, GA 30909For SaleMLS ID #100603362, Trulock Group, Blanchard & Calhoun - Evans. Hive MLS
- $216,5003 bd2 ba1.6k sqft3320 Oakridge Dr, Augusta, GA 30909Active
 MLS ID #10853775, Alexis Alejo, J.W. Professional Services LLC. GAMLS
 - $199,0003 bd2 ba1.3k sqft1602 Wildwood Drive, Augusta, GA 30909For SaleMLS ID #100594798, Sarah Baldwin, Keller Williams Realty Augusta Partners. Hive MLS
- $179,9002 bd2 ba1k sqft3019 Abba Drive, Augusta, GA 30909For SaleMLS ID #100601210, Cendy J Crosby, Community Connect Partners, LLC. Hive MLS
- $184,9002 bd2 ba1k sqft5008 Wheeler Lake Road, Augusta, GA 30909For SaleMLS ID #100584770, Susan Arrington, VanderMorgan Realty. Hive MLS
- $215,0003 bd2 ba1.2k sqft6005 Sanibel Drive, Augusta, GA 30909For SaleMLS ID #100591538, Michael Niehus, Keller Williams Realty Augusta Partners. Hive MLS
- $212,9002 bd2 ba1.2k sqft6009 Sanibel Drive, Augusta, GA 30909For SaleMLS ID #100577027, Maria-Giuliana Palacio, Meybohm Real Estate - Wheeler. Hive MLS
- $199,9003 bd2 ba1.5k sqft1715 Fairwood Drive, Augusta, GA 30909For SaleMLS ID #100598111, Mark Long, Meybohm Real Estate - North Augusta. Hive MLS
- $209,0003 bd2 ba1.2k sqft5129 Wheeler Lake Road, Augusta, GA 30909For SaleMLS ID #100602924, Rebecca Cunningham, Keller Williams Realty Augusta Partners. Hive MLS
- $214,9002 bd2 ba1k sqft4016 Hidden Haven Court, Augusta, GA 30909For SaleMLS ID #100597572, The Stone Team, Meybohm Real Estate - Wheeler. Hive MLS
