Fully Renovated 4-Bedroom Home - Exceptional Value! Move right into this beautifully renovated 4-bedroom, 2-bath home offering 1,530 square feet of modern living at an exceptional value. This complete renovation delivers the look and feel of a new home with custom features. Enjoy a spacious kitchen with granite countertops, brand-new cabinetry, and stainless steel appliances. Both bathrooms have been fully remodeled with modern fixtures and finishes. Major improvements include a brand-new kitchen, bathrooms, flooring and roof. Also featuring updated interior finishes, and fresh paint throughout. The thoughtfully updated floor plan offers four bedrooms, providing flexibility for a home office, guests, or additional living space. The exterior features fresh topsoil and wood-chip landscaping so that in springtime you can have a beautiful green lawn and beautiful outdoor entertaining space. Conveniently located in Augusta's 30904 area, with easy access to shopping, dining, downtown Augusta, and the Medical District. An extensively renovated, move-in-ready home offering four bedrooms and outstanding value. Schedule your showing today!
For sale
Price cut: $5K (11/17)
$194,500
2274 Darlington Drive, Augusta, GA 30904
4beds
1,530sqft
Single Family Residence
Built in 1955
10,454 Square Feet Lot
$194,100 Zestimate®
$127/sqft
$-- HOA
What's special
Stainless steel appliancesBeautiful green lawnBrand-new cabinetryBeautiful outdoor entertaining spaceFresh paint throughoutUpdated interior finishes
- 50 days
- 1,004
- 144
Zillow last checked:
Listing updated:
Listed by:
Susan H Ayers 678-344-1600,
Clickit Realty
Source: Hive MLS,MLS#: 100607999 Originating MLS: Coastal Plains Association of Realtors
Facts & features
Interior
Bedrooms & bathrooms
- Bedrooms: 4
- Bathrooms: 2
- Full bathrooms: 2
Rooms
- Room types: Living Room, Dining Room, Master Bedroom, Bedroom 1, Bedroom 2, Bedroom 3, Laundry
Primary bedroom
- Dimensions: 13 x 10
Bedroom 1
- Dimensions: 13 x 10
Bedroom 2
- Dimensions: 9 x 10
Bedroom 3
- Dimensions: 13 x 8
Dining room
- Dimensions: 11 x 13
Kitchen
- Dimensions: 12 x 13
Laundry
- Dimensions: 13 x 5
Living room
- Dimensions: 22 x 10
Heating
- Forced Air, Natural Gas
Cooling
- Central Air
Appliances
- Included: Refrigerator, Range, Disposal, Dishwasher, Cooktop, Electric Range
- Laundry: In Hall
Features
- Master Downstairs, See Remarks
- Flooring: LVT/LVP, Tile
- Basement: None
- Attic: Access Only
- Has fireplace: No
Interior area
- Total structure area: 1,530
- Total interior livable area: 1,530 sqft
Video & virtual tour
Property
Parking
- Parking features: Aggregate
Accessibility
- Accessibility features: None
Features
- Levels: One
- Patio & porch: Patio, Porch
- Exterior features: None
- Pool features: None
- Fencing: Back Yard
- View description: None
- Waterfront features: None
- Frontage type: See Remarks
Lot
- Size: 10,454 Square Feet
- Features: Level
Details
- Parcel number: 0711193000
- Zoning: R-1A
- Special conditions: Standard
Construction
Type & style
- Home type: SingleFamily
- Property subtype: Single Family Residence
Materials
- Brick, Wood Frame, Stone Veneer
- Foundation: Slab
- Roof: Architectural Shingle
Condition
- New construction: No
- Year built: 1955
Utilities & green energy
- Sewer: Public Sewer
- Water: Public
- Utilities for property: Natural Gas Connected, Sewer Connected, Water Connected
Green energy
- Green verification: None
Community & HOA
Community
- Subdivision: Forest Acres
HOA
- Has HOA: No
- Amenities included: None
Location
- Region: Augusta
Financial & listing details
- Price per square foot: $127/sqft
- Tax assessed value: $31,868
- Annual tax amount: $921
- Date on market: 10/2/2026
- Cumulative days on market: 50 days
- Listing agreement: Exclusive Right To Sell
- Listing terms: Conventional,FHA,VA Loan
Estimated market value
$194,100
$184,000 - $204,000
$1,601/mo
Price history
| Date | Event | Price |
|---|---|---|
| 11/17/2026 | Price change | $194,500-2.5%$127/sqft |
Source:  Hive MLS #100607999 Report a problem | ||
| 11/13/2026 | Price change | $199,500-2.4%$130/sqft |
Source: Hive MLS #100607999 Report a problem | ||
| 11/4/2026 | Price change | $204,500-2.4%$134/sqft |
Source: Hive MLS #100607999 Report a problem | ||
| 10/31/2026 | Price change | $209,500-2.3%$137/sqft |
Source: Hive MLS #100607999 Report a problem | ||
| 10/23/2026 | Price change | $214,500-2.3%$140/sqft |
Source: Hive MLS #100607999 Report a problem | ||
| 10/19/2026 | Price change | $219,500-2.2%$143/sqft |
Source: Hive MLS #100607999 Report a problem | ||
| 10/14/2026 | Price change | $224,500-2.2%$147/sqft |
Source: Hive MLS #100607999 Report a problem | ||
| 10/2/2026 | Listed for sale | $229,500+282.5%$150/sqft |
Source: Hive MLS #100607999 Report a problem | ||
| 10/28/2025 | Sold | $60,000$39/sqft |
Source: Public Record Report a problem | ||
Public tax history
| Year | Property taxes | Tax assessment |
|---|---|---|
| 2025 | $1,297 -8.6% | $31,868 -17.2% |
| 2024 | $1,419 +12.8% | $38,468 +12.2% |
| 2023 | $1,258 +13% | $34,288 +30.7% |
| 2022 | $1,113 +15% | $26,232 +31.9% |
| 2021 | $967 -9.1% | $19,881 -6.6% |
| 2020 | $1,064 -0.6% | $21,284 |
| 2019 | $1,071 +0.4% | $21,284 |
| 2018 | $1,067 -0.4% | $21,284 |
| 2017 | $1,071 +0.4% | $21,284 |
| 2016 | $1,067 | $21,284 |
| 2015 | $1,067 -0.6% | $21,284 |
| 2014 | $1,073 | $21,284 |
| 2013 | -- | -- |
| 2012 | -- | -- |
| 2011 | -- | -- |
| 2010 | -- | -- |
| 2009 | -- | -- |
| 2008 | -- | -- |
| 2007 | -- | -- |
| 2005 | -- | -- |
| 2004 | -- | -- |
| 2001 | -- | -- |
| 2000 | -- | -- |
Find assessor info on the county website
Monthly payment
Est. payment
Payment breakdown
Explore the cost of this home by adjusting the details. Changes won't be saved.Climate risks
Neighborhood: Albion Acres
Nearby schools
Schools provided by the listing agent
- Elementary: Bayvale
- Middle: Murphy
- High: Josey T W Comp.
Source: Hive MLS. This data may not be complete. We recommend contacting the local school district to confirm school assignments for this home.
Similar homes
- $208,9414 bd3 ba1.6k sqft2111 Vandivere Road, Augusta, GA 30904For Sale
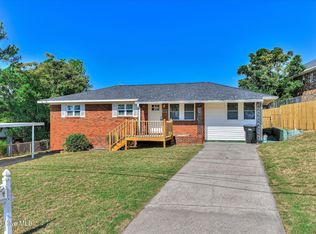
 MLS ID #100600962, Gerald Merriweather, Meybohm Real Estate - Wheeler. Hive MLS
- $189,9004 bd2 ba1.5k sqft2001 Battle Row, Augusta, GA 30904For Sale
 MLS ID #100594549, Lisa Medders, EXP Realty, LLC. Hive MLS
- $204,0003 bd2 ba1.5k sqft1447 Heard Avenue, Augusta, GA 30904For Sale
 MLS ID #100601745, Michelle Shirley, Southeastern Residential, LLC. Hive MLS
- $204,0002 bd2 ba1.2k sqft1135 Merry Street, Augusta, GA 30904For Sale
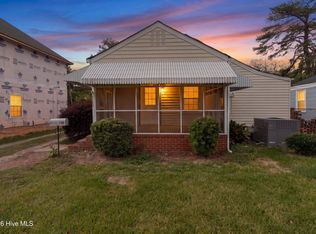 MLS ID #100615063, Matt Kelly, WRKHorse Real Estate. Hive MLS
- $229,9003 bd2 ba1.4k sqft1448 Troupe Street, Augusta, GA 30904For SaleMLS ID #100601648, Caleb Willing, Better Homes & Gardens Executive Partners. Hive MLS
- $179,7003 bd2 ba1.3k sqft2429 Young Drive, Augusta, GA 30906For SaleMLS ID #100609014, Joseph Lewis, Keller Williams Realty Augusta Partners. Hive MLS
- $159,0003 bd2 ba1.5k sqft3222 Holt Road, Augusta, GA 30909For SaleMLS ID #100616876, Matt Kelly, WRKHorse Real Estate. Hive MLS
- $195,0003 bd2 ba1.2k sqft3019 Jeanne Road, Augusta, GA 30906For SaleMLS ID #100600137, Joan Steinberg, Blanchard & Calhoun - WA. Hive MLS
- $154,9003 bd2 ba1.3k sqft2031 Wharton Drive, Augusta, GA 30904For SaleMLS ID #100582332, Christina Ansley Brown, Auben Realty, LLC. Hive MLS
- $229,0004 bd2 ba1.7k sqft2208 Bungalow Road, Augusta, GA 30906For SaleMLS ID #100600361, Aracelis Saladin, Keller Williams Realty Augusta Partners. Hive MLS
- $245,0003 bd2 ba2.1k sqft1801 Heath Street, Augusta, GA 30904For SaleMLS ID #100603824, The Stone Team, Meybohm Real Estate - Wheeler. Hive MLS
- $193,0003 bd2 ba1.3k sqft2432 N Carolina Avenue, Augusta, GA 30906For SaleMLS ID #100585308, Stephen Jones, Rosco Real Estate, LLC. Hive MLS
- $205,0003 bd2 ba1.6k sqft1911 Elizabeth Drive, Augusta, GA 30906For SaleMLS ID #100617513, Chundra Senika Tolbert, Augusta Real Estate Co.. Hive MLS
- $169,9003 bd2 ba1.8k sqft2349 Henry Cir, Augusta, GA 30906Active
 MLS ID #10883400, L. Denise Mikell, Kamden Realty & Associates Inc. GAMLS
- $239,0005 bd2 ba2.2k sqft1714 Jenkins Street, Augusta, GA 30904For SaleMLS ID #100595895, Bharat Datta, Berkshire Hathaway HomeServices Beazley Realtors. Hive MLS
- $195,0004 bd2 ba1.7k sqft3355 Wedgewood Drive, Augusta, GA 30909For SaleMLS ID #100582825, Rose Evans, Evans Real Estate Group. Hive MLS
- $214,9003 bd2 ba1.1k sqft3522 Bullock Avenue, Augusta, GA 30906For SaleMLS ID #100602482, Joseph Lewis, Keller Williams Realty Augusta Partners. Hive MLS
- $145,0004 bd2 ba1.2k sqft2709 Lumpkin Road, Augusta, GA 30906For SaleMLS ID #100586001, Rebecca McGinty, Forth & Bound Real Estate. Hive MLS
