Historic Charm Meets Modern Comfort in Downtown Augusta
Step into the timeless elegance of this beautifully preserved 1901 historic home, thoughtfully updated to offer the perfect blend of classic character and modern convenience. Featuring 5 spacious bedrooms and 2 full bathrooms, this charming residence offers ample space for family living, guests, or entertaining.
Recent improvements include a brand-new roof, fresh exterior paint, completely new HVAC system, updated flooring, and fresh interior paint, providing modern comfort and peace of mind while preserving the home's historic appeal.
Inside, you'll find generously sized bedrooms, inviting living spaces, and a thoughtfully updated kitchen that combines functionality with style. Original architectural character throughout the home adds warmth and personality that is difficult to replicate in newer construction.
Located in the heart of Augusta, this distinctive property presents a rare opportunity to own a piece of the city's history without sacrificing today's conveniences. Whether you're drawn to historic architecture or simply looking for a spacious, move-in-ready home, this 1901 gem is ready to welcome you home.
Historic character. Modern updates. Exceptional opportunity. Don't miss it!
For sale
$239,000
1714 Jenkins Street, Augusta, GA 30904
5beds
2,224sqft
Single Family Residence
Built in 1901
0.29 Acres Lot
$234,500 Zestimate®
$107/sqft
$-- HOA
What's special
Thoughtfully updated kitchenBrand-new roofInviting living spacesFresh exterior paintFresh interior paintUpdated flooringGenerously sized bedrooms
- 100 days
- 39
- 5
Zillow last checked:
Listing updated:
Listed by:
Bharat Datta 706-863-1775,
Berkshire Hathaway HomeServices Beazley Realtors
Source: Hive MLS,MLS#: 100595895 Originating MLS: REALTORS® of Greater Augusta
Facts & features
Interior
Bedrooms & bathrooms
- Bedrooms: 5
- Bathrooms: 2
- Full bathrooms: 2
Rooms
- Room types: Master Bedroom, Bedroom 2, Bedroom 3, Bedroom 4, Bedroom 5, Living Room
Primary bedroom
- Level: Main
- Dimensions: 17.4 x 13.8
Bedroom 2
- Level: Main
- Dimensions: 15 x 14.2
Bedroom 3
- Level: Main
- Dimensions: 15 x 14
Bedroom 4
- Level: Upper
- Dimensions: 15.7 x 13.1
Bedroom 5
- Level: Upper
- Dimensions: 15.3 x 14.11
Kitchen
- Level: Main
- Dimensions: 14.8 x 9.3
Living room
- Level: Main
- Dimensions: 14.1 x 9.4
Heating
- Heat Pump, Electric
Cooling
- Central Air, Ceiling Fan(s), Heat Pump
Appliances
- Included: Range
Features
- Walk-in Closet(s), Ceiling Fan(s), Blinds/Shades, Walk-In Closet(s)
- Flooring: Vinyl
- Basement: None
- Attic: Partially Floored
- Has fireplace: No
Interior area
- Total structure area: 2,224
- Total interior livable area: 2,224 sqft
Property
Parking
- Total spaces: 2
- Parking features: On Street, No Garage
- Garage spaces: 2
- Has uncovered spaces: Yes
Accessibility
- Accessibility features: None
Features
- Levels: Two
- Patio & porch: Front Porch, Rear Porch
- Exterior features: None
- Fencing: Fenced
- View description: None
- Frontage type: See Remarks
Lot
- Size: 0.29 Acres
- Dimensions: 80 x 160
Details
- Parcel number: 0354491000
- Zoning: R-1C
- Special conditions: Standard
Construction
Type & style
- Home type: SingleFamily
- Property subtype: Single Family Residence
Materials
- Block, Vinyl Siding, Wood Frame
- Foundation: Crawl Space
- Roof: Composition
Condition
- New construction: No
- Year built: 1901
Utilities & green energy
- Sewer: Public Sewer
- Water: Public
- Utilities for property: Sewer Available, Sewer Connected, Water Available, Water Connected
Community & HOA
Community
- Subdivision: Harrisburg
HOA
- Has HOA: No
- Amenities included: Sidewalks
Location
- Region: Augusta
Financial & listing details
- Price per square foot: $107/sqft
- Tax assessed value: $93,227
- Annual tax amount: $2,696
- Date on market: 11/18/2026
- Cumulative days on market: 100 days
- Listing agreement: Exclusive Right To Sell
- Listing terms: Cash,Conventional,FHA,VA Loan
Estimated market value
$234,500
$223,000 - $246,000
$1,698/mo
Price history
| Date | Event | Price |
|---|---|---|
| 11/18/2026 | Listed for sale | $239,000+13.8%$107/sqft |
Source:  Hive MLS #100595895 Report a problem | ||
| 3/14/2025 | Listing removed | $2,000$1/sqft |
Source: Zillow Rentals Report a problem | ||
| 3/5/2025 | Listed for rent | $2,000$1/sqft |
Source: Zillow Rentals Report a problem | ||
| 2/14/2025 | Sold | $210,000-4.5%$94/sqft |
Source: Hive MLS #98194932 Report a problem | ||
| 12/26/2024 | Pending sale | $220,000$99/sqft |
Source:  REALTORS® of Greater Augusta #533312 Report a problem | ||
| 12/16/2024 | Listed for sale | $220,000$99/sqft |
Source: REALTORS® of Greater Augusta #533312 Report a problem | ||
| 10/21/2024 | Listing removed | $220,000-8.3%$99/sqft |
Source: REALTORS® of Greater Augusta #533312 Report a problem | ||
| 8/26/2024 | Listed for sale | $240,000+100%$108/sqft |
Source: REALTORS® of Greater Augusta #533312 Report a problem | ||
| 10/18/2023 | Sold | $120,000+71.4%$54/sqft |
Source: Public Record Report a problem | ||
| 3/6/2023 | Sold | $70,000$31/sqft |
Source: Public Record Report a problem | ||
Public tax history
| Year | Property taxes | Tax assessment |
|---|---|---|
| 2025 | $3,054 +84.8% | $93,228 +99.9% |
| 2024 | $1,652 +30.8% | $46,632 -18.9% |
| 2023 | $1,263 -27.3% | $57,488 +11.3% |
| 2022 | $1,737 +18.6% | $51,651 +29.3% |
| 2021 | $1,465 +8.3% | $39,937 +16% |
| 2020 | $1,353 -0.6% | $34,432 +0.1% |
| 2019 | $1,360 +2.7% | $34,386 +2.4% |
| 2018 | $1,325 -0.4% | $33,565 |
| 2017 | $1,331 +0.4% | $33,565 |
| 2016 | $1,326 | $33,565 |
| 2015 | $1,326 -0.6% | $33,565 |
| 2014 | $1,333 | $33,565 |
| 2013 | -- | -- |
| 2012 | -- | -- |
| 2011 | -- | -- |
| 2010 | -- | -- |
| 2009 | -- | -- |
| 2008 | -- | -- |
| 2007 | -- | -- |
| 2005 | -- | -- |
| 2004 | -- | -- |
| 2001 | -- | -- |
| 2000 | -- | -- |
Find assessor info on the county website
Monthly payment
Est. payment
Payment breakdown
Explore the cost of this home by adjusting the details. Changes won't be saved.Climate risks
Neighborhood: Harrisburg
Nearby schools
Schools provided by the listing agent
- Elementary: Lamar
- Middle: Hornsby WS
- High: Lucy Laney
Source: Hive MLS. This data may not be complete. We recommend contacting the local school district to confirm school assignments for this home.


Similar homes
- $245,0005 bd3 ba2.3k sqft2085 Hillsinger Road, Augusta, GA 30904For Sale

 MLS ID #100596230, Stephanie Dragano, Douglas Lane Real Estate Group. Hive MLS
- $245,0003 bd2 ba2.1k sqft1801 Heath Street, Augusta, GA 30904For Sale
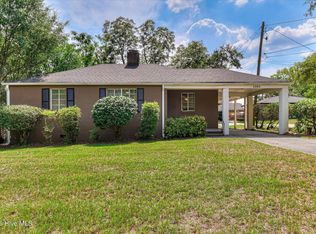 MLS ID #100603824, The Stone Team, Meybohm Real Estate - Wheeler. Hive MLS
- $239,0003 bd2 ba1.7k sqft2009 Ohio Avenue, Augusta, GA 30904For Sale
 MLS ID #100614325, James E Thomas, David Greene Realty, Llc. Hive MLS
- $229,9003 bd2 ba1.4k sqft1448 Troupe Street, Augusta, GA 30904For Sale
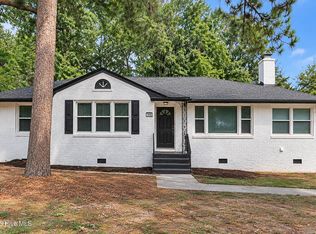 MLS ID #100601648, Caleb Willing, Better Homes & Gardens Executive Partners. Hive MLS
- $225,0003 bd1 ba1.9k sqft1732 Verdery Street, Augusta, GA 30904For SaleMLS ID #100617264, Stephanie Ferrante Lombardo, Forth & Bound Real Estate. Hive MLS
- $189,9004 bd2 ba1.5k sqft2001 Battle Row, Augusta, GA 30904For SaleMLS ID #100594549, Lisa Medders, EXP Realty, LLC. Hive MLS
- $204,0002 bd2 ba1.2k sqft1135 Merry Street, Augusta, GA 30904For SaleMLS ID #100615063, Matt Kelly, WRKHorse Real Estate. Hive MLS
- $239,9003 bd3 ba2.2k sqft3210 York Drive, Augusta, GA 30909For SaleMLS ID #100610001, Justin Bolin, Meybohm Real Estate - Wheeler. Hive MLS
- $208,9414 bd3 ba1.6k sqft2111 Vandivere Road, Augusta, GA 30904For SaleMLS ID #100600962, Gerald Merriweather, Meybohm Real Estate - Wheeler. Hive MLS
- $229,0004 bd2 ba1.7k sqft2208 Bungalow Road, Augusta, GA 30906For SaleMLS ID #100600361, Aracelis Saladin, Keller Williams Realty Augusta Partners. Hive MLS
- $169,9002 bd2 ba1.1k sqft1826 Howard Avenue, Augusta, GA 30904For SaleMLS ID #100582855, April Foster, Realty One Group Visionaries. Hive MLS
- $230,0003 bd2 ba1.4k sqft2945 Bridgeport Drive, Augusta, GA 30909For SaleMLS ID #100611582, Rachel Bowman, Jim Hadden Real Estate. Hive MLS
- $179,9003 bd2 ba1.5k sqft1811 Pennsylvania Ave, Augusta, GA 30904Active
 MLS ID #10873919, Bradley Sikes Group, Meybohm LLC. GAMLS
- $139,0003 bd2 ba1.1k sqft602 Heard Avenue, Augusta, GA 30904For SaleMLS ID #100597255, Thomas Shoupe, Opendoor Brokerage LLC. Hive MLS
- $205,0003 bd2 ba1.6k sqft1911 Elizabeth Drive, Augusta, GA 30906For SaleMLS ID #100617513, Chundra Senika Tolbert, Augusta Real Estate Co.. Hive MLS
