The bright, flowing floor plan creates a seamless connection between the living, dining, and kitchen areas. No carpet throughout the home provides a clean, modern feel and easy maintenance. With five generously sized bedrooms and three full bathrooms, there is plenty of flexibility for family, guests, a home office, or additional living space.
Outside, enjoy the spacious .31-acre lot with room to relax, play, or create your own outdoor retreat. Conveniently located near Fort Gordon and the Augusta Medical District, this home offers an ideal combination of space, comfort, and location.
Don't miss the opportunity to make this beautiful, spacious home your own!
For sale
$245,000
2085 Hillsinger Road, Augusta, GA 30904
5beds
2,372sqft
Single Family Residence
Built in 1964
0.31 Acres Lot
$242,400 Zestimate®
$103/sqft
$-- HOA
What's special
- 53 days
- 316
- 48
Zillow last checked:
Listing updated:
Listed by:
Stephanie Dragano 706-294-0440,
Douglas Lane Real Estate Group
Source: Hive MLS,MLS#: 100596230 Originating MLS: REALTORS® of Greater Augusta
Originating MLS: REALTORS® of Greater AugustaFacts & features
Interior
Bedrooms & bathrooms
- Bedrooms: 5
- Bathrooms: 3
- Full bathrooms: 3
Rooms
- Room types: Bonus Room, Dining Room, Bedroom 3, Bedroom 2, Master Bedroom, Bedroom 4, Great Room, Laundry
Primary bedroom
- Level: Main
- Dimensions: 15 x 7
Bedroom 2
- Level: Main
- Dimensions: 9 x 6
Bedroom 3
- Level: Main
- Dimensions: 9 x 6
Bedroom 4
- Level: Main
- Dimensions: 12 x 10
Bonus room
- Description: Could be bedroom
- Level: Main
- Dimensions: 27 x 14
Dining room
- Level: Main
- Dimensions: 12 x 11
Great room
- Level: Main
- Dimensions: 13 x 10
Kitchen
- Level: Main
- Dimensions: 18 x 13
Laundry
- Level: Main
- Dimensions: 8 x 10
Heating
- Forced Air
Cooling
- Central Air, Ceiling Fan(s), Multi Units
Appliances
- Included: Washer, Refrigerator, Range, Ice Maker, Dryer, Dishwasher
Features
- Walk-in Closet(s), Kitchen Island, Pantry, Blinds/Shades, Walk-In Closet(s), See Remarks
- Flooring: LVT/LVP, Laminate
- Basement: None
- Attic: Pull Down Stairs
- Has fireplace: No
Interior area
- Total structure area: 2,372
- Total interior livable area: 2,372 sqft
Property
Parking
- Total spaces: 2
- Parking features: Attached, Concrete, Parking Pad
- Has attached garage: Yes
- Carport spaces: 2
Accessibility
- Accessibility features: None
Features
- Levels: One
- Patio & porch: Deck, Porch
- Exterior features: See Remarks
- Fencing: Fenced
- View description: None
- Frontage type: See Remarks
Lot
- Size: 0.31 Acres
- Dimensions: 83 x 161
Details
- Parcel number: 0571026000
- Zoning: residentional
- Special conditions: Standard
Construction
Type & style
- Home type: SingleFamily
- Property subtype: Single Family Residence
Materials
- Block, Brick
- Foundation: Crawl Space
- Roof: Architectural Shingle
Condition
- New construction: No
- Year built: 1964
Utilities & green energy
- Sewer: Public Sewer
- Water: Public
- Utilities for property: Cable Available
Community & HOA
Community
- Security: Smoke Detector(s)
- Subdivision: Highland Park
HOA
- Has HOA: No
- Amenities included: See Remarks
Location
- Region: Augusta
Financial & listing details
- Price per square foot: $103/sqft
- Tax assessed value: $66,036
- Annual tax amount: $1,909
- Date on market: 8/14/2026
- Cumulative days on market: 53 days
- Listing agreement: Exclusive Agency
- Listing terms: Cash,Conventional,FHA,VA Loan
- Road surface type: Paved
Estimated market value
$242,400
$230,000 - $255,000
$2,427/mo
Price history
| Date | Event | Price |
|---|---|---|
| 8/14/2026 | Listed for sale | $245,000+28.9%$103/sqft |
Source:  Hive MLS #100596230 Report a problem Hive MLS #100596230 Report a problem | ||
| 12/5/2023 | Listing removed | -- |
Source: REALTORS® of Greater Augusta #522451 Report a problem | ||
| 11/8/2023 | Listed for rent | $2,100$1/sqft |
Source: REALTORS® of Greater Augusta #522451 Report a problem | ||
| 8/21/2023 | Sold | $190,000$80/sqft |
Source: Hive MLS #98175178 Report a problem | ||
| 7/26/2023 | Pending sale | $190,000$80/sqft |
Source:  REALTORS® of Greater Augusta #518078 Report a problem REALTORS® of Greater Augusta #518078 Report a problem | ||
| 7/16/2023 | Listed for sale | $190,000$80/sqft |
Source: REALTORS® of Greater Augusta #518078 Report a problem | ||
| 7/14/2023 | Listing removed | -- |
Source: Owner Report a problem | ||
| 7/9/2023 | Listed for sale | $190,000$80/sqft |
Source: Owner Report a problem | ||
Public tax history
| Year | Property taxes | Tax assessment |
|---|---|---|
| 2025 | $2,275 +6.2% | $66,036 +3.6% |
| 2024 | $2,142 +231.3% | $63,760 +9.8% |
| 2023 | $646 -21.9% | $58,072 +16.1% |
| 2022 | $828 +10.7% | $50,028 +25.2% |
| 2021 | $748 +0.2% | $39,962 +5.3% |
| 2020 | $747 -0.6% | $37,964 |
| 2019 | $751 -0.1% | $37,964 |
| 2018 | $752 +0.1% | $37,964 |
| 2017 | $751 -0.1% | $37,964 |
| 2016 | $752 | $37,964 |
| 2015 | $752 +0.1% | $37,964 |
| 2014 | $751 | $37,964 |
| 2013 | -- | -- |
| 2012 | -- | -- |
| 2011 | -- | -- |
| 2010 | -- | -- |
| 2009 | -- | -- |
| 2008 | -- | -- |
| 2007 | -- | -- |
| 2005 | -- | -- |
| 2004 | -- | -- |
| 2001 | -- | -- |
| 2000 | -- | -- |
Find assessor info on the county website
Monthly payment
Est. payment
Payment breakdown
Explore the cost of this home by adjusting the details. Changes won't be saved.Climate risks
Neighborhood: Highland Park
Nearby schools
Schools provided by the listing agent
- Elementary: Monte Sano
- Middle: Langford
- High: Richmond Academy
Source: Hive MLS. This data may not be complete. We recommend contacting the local school district to confirm school assignments for this home.

Similar homes
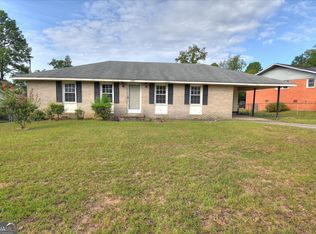
- $275,0003 bd2 ba2.1k sqft1801 Heath Street, Augusta, GA 30904For Sale
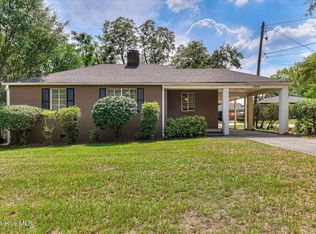
 MLS ID #100603824, The Stone Team, Meybohm Real Estate - Wheeler. Hive MLS
 - $219,9004 bd3 ba1.6k sqft1834 Pennsylvania Avenue, Augusta, GA 30904For Sale
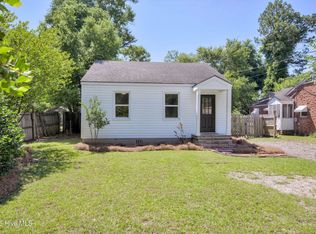 MLS ID #100579695, Kyle Hensley, Meybohm Real Estate - Evans. Hive MLS
 - $289,0003 bd3 ba2.1k sqft1833 Kissingbower Road, Augusta, GA 30904For Sale
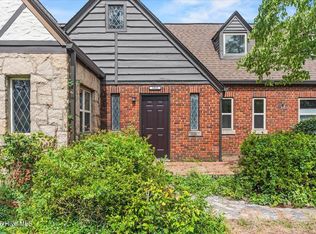 MLS ID #100591456, Porsha C Beasley, Lokation Real Estate, LLC. Hive MLS
 - $259,9004 bd3 ba2.2k sqft2228 Mura Drive, Augusta, GA 30906For Sale
 MLS ID #100584054, The Stone Team, Meybohm Real Estate - Wheeler. Hive MLS
 - $259,0003 bd2 ba1.5k sqft3308 Cockatoo Road, Augusta, GA 30907For SaleMLS ID #100603603, Steven Koleno, Beycome Brokerage Realty. Hive MLS
- $199,9002 bd2 ba1.1k sqft1711 Oak Drive, Augusta, GA 30904For SaleMLS ID #100586511, Greg Honeymichael, Meybohm Real Estate - Evans. Hive MLS
- $275,0004 bd2 ba1.7k sqft3145 Crane Ferry Road, Augusta, GA 30907For SaleMLS ID #100592865, Preston Myhand, Blanchard & Calhoun - WA. Hive MLS
- $219,0003 bd2 ba1.2k sqft3019 Jeanne Road, Augusta, GA 30906For SaleMLS ID #100600137, Joan Steinberg, Blanchard & Calhoun - WA. Hive MLS
- $199,0003 bd2 ba1.3k sqft1602 Wildwood Drive, Augusta, GA 30909For SaleMLS ID #100594798, Sarah Baldwin, Keller Williams Realty Augusta Partners. Hive MLS
- $215,0003 bd2 ba1.3k sqft2432 N Carolina Avenue, Augusta, GA 30906For SaleMLS ID #100585308, Stephen Jones, Rosco Real Estate, LLC. Hive MLS
- $359,0004 bd3 ba2.4k sqft2924 Westchester Drive, Augusta, GA 30909For SaleMLS ID #100603537, Steven Koleno, Beycome Brokerage Realty. Hive MLS
- $224,9004 bd2 ba1.6k sqft3207 Darwood Drive, Augusta, GA 30906For SaleMLS ID #100581049, Demargo Trotty, Fortune Smart Homes Real Estat. Hive MLS
- $249,9993 bd2 ba1.5k sqft2214 Pleasant Drive, Augusta, GA 30907For SaleMLS ID #100599509, Stephanie Dragano, Douglas Lane Real Estate Group. Hive MLS
- $239,9003 bd3 ba1.8k sqft4401 Goshen Lake Drive S, Augusta, GA 30906For SaleMLS ID #100603820, Ronald T Barron, Barron Group. Hive MLS
- $274,9004 bd2 ba1.9k sqft4034 Burning Tree Lane, Augusta, GA 30906For SaleMLS ID #98202169, Patricia Holland Mallis, Goshen Realty. Hive MLS
- $225,0004 bd2 ba1.5k sqft4111 Fair Oaks Road, Martinez, GA 30907For SaleMLS ID #100599965, Laura Boshell, Keller Williams Realty Augusta Partners. Hive MLS
- $349,9005 bd3 ba2.8k sqft629 Canterbury, Augusta, GA 30909For SaleMLS ID #98201012, Sandra Murrell, HomeSmart Realty Partners. Hive MLS
- $225,0003 bd2 ba1.4k sqft1846 Mcdade Farm Road, Augusta, GA 30906For SaleMLS ID #100600400, Kyle Joe Merritt, Meybohm Real Estate - Wheeler. Hive MLS
- $259,9003 bd2 ba1.2k sqft4021 Wynmore Ct, Martinez, GA 30907Active
 MLS ID #10840837, Christopher Nesbitt, Virtual Properties Realty.com. GAMLS
