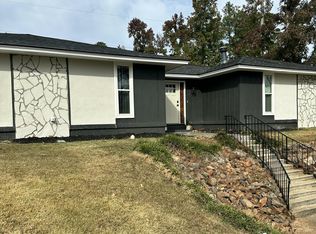
$10,000 Buyer Incentive AND Refrigerator with acceptable offer!!! Beautifully renovated 4-bedroom, 2-bath home in the desirable Merrymont subdivision of Martinez, GA! Offering 1,700 square feet of updated living space, this move-in-ready home features luxury vinyl plank flooring throughout, fresh interior paint, updated lighting, and a welcoming living room with a wood-burning fireplace. The updated kitchen boasts granite countertops, refurbished cabinetry, and new stainless steel appliances. Both bathrooms feature updated stone countertops and modern finishes. Major improvements include a new roof, HVAC system, front gutters, and privacy fence. Enjoy the outdoor living space with an updated deck and spacious fenced backyard. Conveniently located in Columbia County near Evans, Augusta, shopping, dining, parks, medical facilities, I-20, and Fort Gordon. Located in the Columbia County School District, this home offers modern updates, comfortable living spaces, and the added benefit of no HOA. Don't miss this opportunity to own a beautifully updated home in Martinez!
For sale
Price cut: $5K (10/28)
$269,900
4107 Melrose Drive, Martinez, GA 30907
4beds
1,700sqft
Single Family Residence
Built in 1980
0.58 Acres Lot
$-- Zestimate®
$159/sqft
$-- HOA
What's special
Spacious fenced backyardUpdated deckNew roofNew stainless steel appliancesFront guttersUpdated lightingRefurbished cabinetry
- 145 days
- 689
- 53
Zillow last checked:
Listing updated:
Listed by:
Isila Enid Lopez 706-910-6730,
Method Real Estate Group
Source: Hive MLS,MLS#: 100586369 Originating MLS: REALTORS® of Greater Augusta
Facts & features
Interior
Bedrooms & bathrooms
- Bedrooms: 4
- Bathrooms: 2
- Full bathrooms: 2
Rooms
- Room types: Laundry, Breakfast Room, Bedroom 4, Bedroom 3, Bedroom 2, Master Bedroom, Living Room, Bonus Room
Primary bedroom
- Level: Main
- Dimensions: 11 x 13
Bedroom 2
- Level: Main
- Dimensions: 9 x 11
Bedroom 3
- Level: Main
- Dimensions: 9 x 10
Bedroom 4
- Level: Main
- Dimensions: 20 x 21
Bonus room
- Dimensions: 13 x 15
Breakfast room
- Level: Main
- Dimensions: 7 x 7
Kitchen
- Level: Main
- Dimensions: 8 x 10
Laundry
- Level: Main
- Dimensions: 6 x 7
Living room
- Level: Main
- Dimensions: 26 x 15
Heating
- Fireplace(s), Forced Air, Natural Gas
Cooling
- Central Air, Wall/Window Unit(s), Ceiling Fan(s), Multi Units
Appliances
- Included: Vented Exhaust Fan, Refrigerator, Range, Dishwasher
- Laundry: Laundry Room
Features
- Ceiling Fan(s), Built-in Features, Eat-in Kitchen
- Flooring: LVT/LVP, Laminate
- Basement: None
- Attic: Pull Down Stairs
- Number of fireplaces: 1
Interior area
- Total structure area: 1,700
- Total interior livable area: 1,700 sqft
Property
Parking
- Parking features: Concrete, Parking Pad
Features
- Levels: One
- Patio & porch: Covered, Deck, Patio, Front Porch, Rear Porch
- Fencing: Privacy
- View description: None
- Frontage type: See Remarks
Lot
- Size: 0.58 Acres
- Dimensions: 140 x 180
- Features: See Remarks, Landscaped, Other
Details
- Parcel number: 073e358
- Zoning: R-2
- Special conditions: Standard
Construction
Type & style
- Home type: SingleFamily
- Property subtype: Single Family Residence
Materials
- Brick, Vinyl Siding, Wood Frame
- Foundation: Slab
- Roof: Composition
Condition
- New construction: No
- Year built: 1980
Utilities & green energy
- Sewer: Public Sewer
- Water: Public
- Utilities for property: Natural Gas Connected, Sewer Connected, Water Connected
Community & HOA
Community
- Subdivision: Merrymont
HOA
- Has HOA: No
- Amenities included: Street Lights
Location
- Region: Martinez
Financial & listing details
- Price per square foot: $159/sqft
- Tax assessed value: $248,944
- Annual tax amount: $2,434
- Date on market: 7/3/2026
- Cumulative days on market: 145 days
- Listing agreement: Exclusive Agency
- Listing terms: Cash,Conventional,FHA,VA Loan
Estimated market value
Not available
Estimated sales range
Not available
Not available
Price history
| Date | Event | Price |
|---|---|---|
| 10/28/2026 | Price change | $269,900-1.8%$159/sqft |
Source:  Hive MLS #100586369 Report a problem | ||
| 9/14/2026 | Price change | $274,900-1.8%$162/sqft |
Source: Hive MLS #100586369 Report a problem | ||
| 8/3/2026 | Price change | $279,900-1.8%$165/sqft |
Source: Hive MLS #100586369 Report a problem | ||
| 7/3/2026 | Listed for sale | $285,000+77%$168/sqft |
Source: Hive MLS #100586369 Report a problem | ||
| 5/12/2026 | Sold | $161,008+1.9%$95/sqft |
Source: Public Record Report a problem | ||
| 6/27/2019 | Sold | $158,000+1.9%$93/sqft |
Source: Hive MLS #98051454 Report a problem | ||
| 6/13/2019 | Listed for sale | $155,000$91/sqft |
Source: BLANCHARD & CALHOUN-SCOTT NIXON #439855 Report a problem | ||
| 5/18/2019 | Pending sale | $155,000$91/sqft |
Source: BLANCHARD & CALHOUN-SCOTT NIXON #439855 Report a problem | ||
| 5/8/2019 | Price change | $155,000-3.1%$91/sqft |
Source: BLANCHARD & CALHOUN-SCOTT NIXON #439855 Report a problem | ||
| 4/23/2019 | Price change | $160,000-3%$94/sqft |
Source: BLANCHARD & CALHOUN-SCOTT NIXON #439855 Report a problem | ||
| 4/15/2019 | Listed for sale | $165,000+123%$97/sqft |
Source: BLANCHARD & CALHOUN-SCOTT NIXON #439855 Report a problem | ||
| 8/23/2012 | Sold | $73,980-10.9%$44/sqft |
Source: Hive MLS #98093598 Report a problem | ||
| 4/4/2012 | Listed for sale | $83,000-16.1%$49/sqft |
Source: Keller Williams - Augusta #0402124107 Report a problem | ||
| 9/9/2004 | Sold | $98,900$58/sqft |
Source: Public Record Report a problem | ||
Public tax history
| Year | Property taxes | Tax assessment |
|---|---|---|
| 2025 | $2,434 +2.1% | $248,944 +7% |
| 2024 | $2,385 +1.3% | $232,722 +3.3% |
| 2023 | $2,353 +10.7% | $225,315 +13.3% |
| 2022 | $2,126 +9.2% | $198,908 +14.6% |
| 2021 | $1,946 +11% | $173,539 +174.6% |
| 2020 | $1,754 +15.1% | $63,200 +15.5% |
| 2019 | $1,523 +16.3% | $54,709 +16.3% |
| 2018 | $1,310 -4% | $47,047 -3.7% |
| 2017 | $1,365 -4.2% | $48,858 +7% |
| 2016 | $1,425 +10.5% | $45,658 +13% |
| 2015 | $1,290 +9.6% | $40,416 -1.1% |
| 2014 | $1,177 +5.2% | $40,874 -3.4% |
| 2012 | $1,118 +5.8% | $42,322 +8% |
| 2011 | $1,057 -10.9% | $39,193 -11.7% |
| 2010 | $1,186 -9.5% | $44,384 -8.7% |
| 2009 | $1,311 | $48,597 |
| 2008 | $1,311 +3.6% | $48,597 +3.6% |
| 2007 | $1,266 +14.4% | $46,916 +13.7% |
| 2006 | $1,106 +8.4% | $41,256 +8.4% |
| 2005 | $1,020 +17189.2% | $38,048 +6.9% |
| 2004 | $6 +6.3% | $35,602 +4.1% |
| 2003 | $6 +4.3% | $34,200 +2.8% |
| 2002 | $5 -13.5% | $33,273 +2% |
| 2001 | $6 +1% | $32,616 +0.8% |
| 2000 | $6 | $32,343 |
Find assessor info on the county website
Monthly payment
Est. payment
Payment breakdown
Explore the cost of this home by adjusting the details. Changes won't be saved.Climate risks
Neighborhood: 30907
Nearby schools
Schools provided by the listing agent
- Elementary: Martinez
- Middle: Evans
- High: Evans
Source: Hive MLS. This data may not be complete. We recommend contacting the local school district to confirm school assignments for this home.
Similar homes
- $287,5004 bd2 ba1.9k sqft4576 Oakley Pirkle Road, Martinez, GA 30907For Sale

 MLS ID #100607721, Betsey W Davis, Rosco Real Estate, LLC. Hive MLS
- $259,9003 bd2 ba1.7k sqft131 Dresden Drive, Martinez, GA 30907For Sale
 MLS ID #100584576, Mary C Baker, The Realty Studio. Hive MLS
- $257,0003 bd2 ba1.4k sqft3773 Silver Mine Bluff, Martinez, GA 30907For Sale
 MLS ID #98256335, Gerilyn Delaurentys, Meybohm Real Estate - Evans. Hive MLS
- $265,0004 bd2 ba1.7k sqft3145 Crane Ferry Road, Augusta, GA 30907For Sale
 MLS ID #100592865, Preston Myhand, Blanchard & Calhoun - WA. Hive MLS
- $265,0003 bd3 ba1.4k sqft2908 Pleasant Court, Martinez, GA 30907For SaleMLS ID #100595864, Nicole Bender, Keller Williams Realty Augusta Partners. Hive MLS
- $279,0003 bd2 ba1.5k sqft666 Kemper Drive, Evans, GA 30809For SaleMLS ID #100593409, Amy Glover Scherer, Southeastern Residential, LLC. Hive MLS
- $349,9004 bd3 ba2.5k sqft304 Yuma Trail, Martinez, GA 30907For SaleMLS ID #100601860, Aracelis Saladin, Keller Williams Realty Augusta Partners. Hive MLS
- $238,9003 bd3 ba1.5k sqft3920 Ruth Street, Augusta, GA 30909For SaleMLS ID #100601505, Starla Jenkins, Keller Williams Realty Augusta Partners. Hive MLS
- $285,0004 bd3 ba1.8k sqft2067 Summerton Circle, Evans, GA 30809For SaleMLS ID #100615293, Jessica Brown, Re/max True Advantage. Hive MLS
- $329,9003 bd2 ba1.7k sqft260 Hillwood Court, Augusta, GA 30907New ConstructionMLS ID #100617087, Greg Oldham, Meybohm Real Estate - Evans. Hive MLS
- $249,9003 bd2 ba1.4k sqft508 Tanager Road, North Augusta, SC 29841For SaleMLS ID #100617413, Peter Larson, Summer House Realty. Hive MLS
- $232,9003 bd2 ba2.3k sqft4620 Calais Circle, Evans, GA 30809For SaleMLS ID #100590619, Michael Todd Luckey, RE/MAX Reinvented. Hive MLS
- $314,9004 bd3 ba2.1k sqft337 Cold Springs Court, Grovetown, GA 30813For SaleMLS ID #100608944, Philip Jones, Re/max True Advantage. Hive MLS
- $234,0003 bd2 ba1.3k sqft4709 Bantry Road, Grovetown, GA 30813For SaleMLS ID #100614239, Jessica Thompson, Meybohm Real Estate - Evans. Hive MLS
- $299,9003 bd3 ba1.8k sqft599 Blue Ridge Crossing, Evans, GA 30809For SaleMLS ID #100596657, Laura A Lamb, Augusta Real Estate Co.. Hive MLS
- $299,9004 bd2 ba2.2k sqft3914 Crest Drive, Hephzibah, GA 30815For SaleMLS ID #100601299, Caleb Willing, Better Homes & Gardens Executive Partners. Hive MLS
