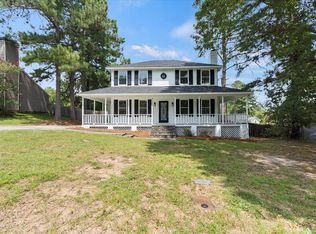
Welcome home to 4109 Clinton Way E, an adorable 4-bedroom, 2-bath home tucked away in the Fox Run neighborhood of Martinez! From the moment you step inside, you'll appreciate the comfortable floor plan and charming updates that make this home feel warm and welcoming.
The kitchen is an absolute standout, featuring eye-catching tile flooring, granite countertops, subway tile backsplash, crisp cabinetry and plenty of space for everyday meals and gatherings. The main level offers the convenience of the owner's bedroom plus an additional bedroom, giving you flexibility for guests, a home office or whatever suits your needs. Upstairs, you'll find two additional bedrooms and a full bath.
The living area offers a cozy place to relax, complete with a fireplace, while the backyard provides plenty of room to enjoy the outdoors.
And the location is hard to beat! Conveniently situated in Martinez with easy access to Washington Road, I-20 and Fort Gordon, you're close to shopping, dining, schools and everyday conveniences while still enjoying the feel of an established neighborhood.
Cute, comfortable and conveniently located -- 4109 Clinton Way E is ready to welcome its next owner home!
For sale
$292,200
4109 Clinton Way E, Martinez, GA 30907
4beds
1,800sqft
Single Family Residence
Built in 1985
0.3 Acres Lot
$-- Zestimate®
$162/sqft
$-- HOA
What's special
- 13 days
- 460
- 44
Zillow last checked:
Listing updated:
Listed by:
Tara Harris 612-384-3538,
EXP Realty, LLC,
The Fairey Team 706-901-7015,
EXP Realty, LLC
Source: Hive MLS,MLS#: 100607650 Originating MLS: REALTORS® of Greater Augusta
Originating MLS: REALTORS® of Greater AugustaFacts & features
Interior
Bedrooms & bathrooms
- Bedrooms: 4
- Bathrooms: 2
- Full bathrooms: 2
Rooms
- Room types: Master Bedroom, Bedroom 2, Bedroom 3, Bedroom 4, Bathroom 1, Bathroom 2, Living Room, Dining Room
Primary bedroom
- Level: Main
- Dimensions: 11.9 x 19.67
Bedroom 2
- Level: Main
- Dimensions: 11.58 x 13.33
Bedroom 3
- Level: Upper
- Dimensions: 13.5 x 9.83
Bedroom 4
- Level: Upper
- Dimensions: 11.83 x 12.5
Bathroom 1
- Level: Main
- Dimensions: 11.58 x 5.42
Bathroom 2
- Level: Upper
- Dimensions: 4.33 x 8.75
Dining room
- Dimensions: 9.75 x 9.75
Kitchen
- Level: Main
- Dimensions: 9.75 x 10.17
Living room
- Level: Main
- Dimensions: 16.9 x 12.9
Heating
- Electric, Heat Pump
Cooling
- Central Air, Ceiling Fan(s)
Appliances
- Included: Electric Oven, Built-In Microwave, Dishwasher
- Laundry: Dryer Hookup, Washer Hookup
Features
- Master Downstairs, Ceiling Fan(s), Eat-in Kitchen
- Flooring: LVT/LVP, Carpet, Tile
- Basement: None
- Attic: Scuttle
- Has fireplace: Yes
Interior area
- Total structure area: 1,800
- Total interior livable area: 1,800 sqft
Property
Parking
- Parking features: Concrete
Features
- Levels: Two
- Patio & porch: Covered
- Fencing: Privacy
- View description: None
- Frontage type: See Remarks
Lot
- Size: 0.3 Acres
- Dimensions: .3
Details
- Additional structures: Outbuilding
- Parcel number: 073l025
- Zoning: R-2
- Special conditions: Standard
Construction
Type & style
- Home type: SingleFamily
- Property subtype: Single Family Residence
Materials
- Vinyl Siding, Wood Frame
- Foundation: Crawl Space
- Roof: Composition
Condition
- New construction: No
- Year built: 1985
Utilities & green energy
- Sewer: Public Sewer
- Water: Public
- Utilities for property: Water Connected
Community & HOA
Community
- Subdivision: Fox Run
HOA
- Has HOA: No
Location
- Region: Martinez
Financial & listing details
- Price per square foot: $162/sqft
- Tax assessed value: $97,360
- Annual tax amount: $2,228
- Date on market: 10/1/2026
- Cumulative days on market: 13 days
- Listing agreement: Exclusive Right To Sell
- Listing terms: Cash,Conventional,FHA,VA Loan
Estimated market value
Not available
Estimated sales range
Not available
Not available
Price history
| Date | Event | Price |
|---|---|---|
| 10/1/2026 | Listed for sale | $292,200+13.3%$162/sqft |
Source:  Hive MLS #100607650 Report a problem Hive MLS #100607650 Report a problem | ||
| 2/16/2024 | Sold | $258,000-2.6%$143/sqft |
Source: Hive MLS #98179037 Report a problem | ||
| 12/31/2023 | Pending sale | $264,900$147/sqft |
Source:  REALTORS® of Greater Augusta #521602 Report a problem REALTORS® of Greater Augusta #521602 Report a problem | ||
| 12/13/2023 | Price change | $264,900-1.5%$147/sqft |
Source: REALTORS® of Greater Augusta #521602 Report a problem | ||
| 12/3/2023 | Listed for sale | $269,000$149/sqft |
Source: REALTORS® of Greater Augusta #521602 Report a problem | ||
| 11/2/2023 | Listing removed | -- |
Source: REALTORS® of Greater Augusta #521602 Report a problem | ||
| 10/13/2023 | Listed for sale | $269,000+69.2%$149/sqft |
Source: REALTORS® of Greater Augusta #521602 Report a problem | ||
| 1/19/2022 | Sold | $159,000+59%$88/sqft |
Source: Public Record Report a problem | ||
| 6/5/2009 | Sold | $100,000-9.1%$56/sqft |
Source: Hive MLS #98002874 Report a problem | ||
| 2/8/2009 | Listed for sale | $110,000-18.5%$61/sqft |
Source: foreclosure.com Report a problem | ||
| 2/11/2008 | Sold | $134,900+43.5%$75/sqft |
Source: Public Record Report a problem | ||
| 2/8/2002 | Sold | $94,000$52/sqft |
Source: Public Record Report a problem | ||
Public tax history
| Year | Property taxes | Tax assessment |
|---|---|---|
| 2024 | $2,044 +21.8% | $198,611 +24.9% |
| 2023 | $1,678 -2.2% | $159,000 -0.2% |
| 2022 | $1,715 | $159,335 +14.7% |
| 2021 | -- | $138,868 +160.8% |
| 2020 | $1,477 +5% | $53,245 +5.4% |
| 2019 | $1,407 -3.1% | $50,535 -3.1% |
| 2018 | $1,452 +1.7% | $52,150 +2% |
| 2017 | $1,428 -4% | $51,103 +5% |
| 2016 | $1,488 +8.5% | $48,667 +3.5% |
| 2015 | $1,371 +6.5% | $47,032 +4.7% |
| 2014 | $1,288 +19.4% | $44,924 +10.1% |
| 2012 | $1,078 -4.6% | $40,805 -2.6% |
| 2011 | $1,130 +0.9% | $41,882 |
| 2010 | $1,119 -14.7% | $41,882 -13.9% |
| 2009 | $1,312 -1.7% | $48,649 -1.7% |
| 2008 | $1,335 +5.8% | $49,475 +5.8% |
| 2007 | $1,262 +5.9% | $46,769 +5.3% |
| 2006 | $1,191 +11.9% | $44,421 +11.9% |
| 2005 | $1,065 +4.7% | $39,711 +4.7% |
| 2004 | $1,017 +8.4% | $37,927 +1.6% |
| 2003 | $938 +7.3% | $37,330 +7.3% |
| 2002 | $875 +1.8% | $34,800 +1.8% |
| 2001 | $859 | $34,178 |
Find assessor info on the county website
Monthly payment
Est. payment
Payment breakdown
Explore the cost of this home by adjusting the details. Changes won't be saved.Climate risks
Neighborhood: 30907
Nearby schools
Schools provided by the listing agent
- Elementary: Westmont
- Middle: Evans
- High: Evans
Source: Hive MLS. This data may not be complete. We recommend contacting the local school district to confirm school assignments for this home.
Similar homes
- $289,9004 bd2 ba1.8k sqft628 Bridgton Drive, Martinez, GA 30907For Sale
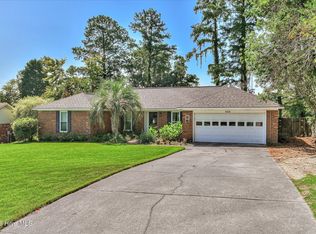
 MLS ID #100598063, Philip Jones, Re/max True Advantage. Hive MLS
 - $295,0004 bd3 ba1.6k sqft138 Oakridge Drive, Martinez, GA 30907For Sale
 MLS ID #100609373, Sherri Melton, Keller Williams Realty Augusta Partners. Hive MLS
 - $274,9004 bd2 ba1.7k sqft4107 Melrose Drive, Martinez, GA 30907For Sale
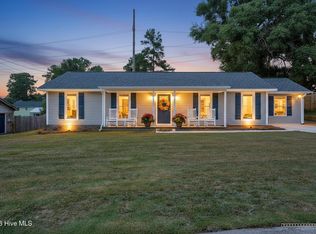 MLS ID #100586369, Isila Enid Lopez, Method Real Estate Group. Hive MLS
 - $305,0004 bd2 ba1.9k sqft4576 Oakley Pirkle Road, Martinez, GA 30907For Sale
 MLS ID #100607721, Betsey W Davis, Rosco Real Estate, LLC. Hive MLS
 - $289,0003 bd2 ba2k sqft4121 Allison Road, Martinez, GA 30907For SaleMLS ID #100598454, Kim Pond, Heartland Real Estate. Hive MLS
- $300,0003 bd2 ba1.5k sqft312 Merrymont Drive, Martinez, GA 30907For SaleMLS ID #100602956, Candace Riddle, Southeastern Residential, LLC. Hive MLS
- $265,0003 bd2 ba1.2k sqft522 Gray Drive, Martinez, GA 30907For SaleMLS ID #100596958, Kevisha Walker, Meybohm Real Estate - Evans. Hive MLS
- $289,9003 bd2 ba1.7k sqft4556 Crown Mill Court, Martinez, GA 30907For SaleMLS ID #100606048, Sharon Quarles, Blanchard & Calhoun - WA. Hive MLS
- $278,0002 bd3 ba1.2k sqft606 Merrymont Drive, Martinez, GA 30907For SaleMLS ID #100592388, Allyson McCann Whitlock, Sherman & Hemstreet Real Estate. Hive MLS
- $274,9003 bd2 ba1.6k sqft372 Ashley Mill Road, Martinez, GA 30907For SaleMLS ID #100602707, Ahmad Shah Hussaini, Keller Williams Realty Augusta Partners. Hive MLS
- $329,9004 bd3 ba2.3k sqft203 Stonington Drive, Martinez, GA 30907For SaleMLS ID #100607432, James Hadden, Jim Hadden Real Estate. Hive MLS
- $275,0003 bd3 ba1.7k sqft151 Moss Creek Drive, Martinez, GA 30907For SaleMLS ID #100602118, John Craighead, Blanchard & Calhoun - Evans. Hive MLS
- $279,0003 bd2 ba1.9k sqft141 Griswood Drive, Martinez, GA 30907For SaleMLS ID #100589561, Kimberly Williams, Keller Williams Realty Augusta Partners. Hive MLS
- $285,0003 bd2 ba1.4k sqft139 Crawford Drive, Martinez, GA 30907For SaleMLS ID #100575772, Michael Todd Luckey, RE/MAX Reinvented. Hive MLS
- $261,9003 bd2 ba1.7k sqft128 Silver Maple Court, Martinez, GA 30907For SaleMLS ID #100601682, Catherine King, Keller Williams Realty Augusta Partners. Hive MLS
- $274,0003 bd3 ba1.8k sqft4327 Sun Valley Place, Martinez, GA 30907For SaleMLS ID #100595989, Kalista Cave, Blanchard & Calhoun - WA. Hive MLS
- $260,0003 bd2 ba1.2k sqft224 Cavalier Drive, Martinez, GA 30907For SaleMLS ID #100608896, Beth Carney, Meybohm Real Estate - Evans. Hive MLS
