Walk through 24/7 with the 3D Tour! Welcome to this beautifully revitalized 1,626 sq. ft. split-level home in the heart of Martinez! Featuring 4 bedrooms and 2.5 baths, this move-in-ready property has been comprehensively upgraded with major systems and modern finishes throughout. Key updates include a new architectural roof (2024), brand-new HVAC system with specialized pet filtration (Oct 2024), new durable flooring (2020), fresh interior paint (2024), crisp exterior paint (2026), and new window blinds throughout. The heart of the home showcases an updated kitchen equipped with granite countertops, classic subway tile backsplash and sleek stainless steel appliances. Move downstairs and seamlessly expand your living space into the newly enclosed Florida room, offering bright, versatile square footage for year-round relaxation. Downstairs provides ideal privacy with a dedicated 4th bedroom complete with its own private half bath--perfect for a guest suite, home office, or teen retreat. Step outside to a private backyard oasis featuring a shaded terracotta paver pathway and an expansive patio anchored by an outdoor fire area. An exceptional outdoor setup designed for effortless entertaining, all with Columbia County convenience and no HOA!
For sale
$295,000
138 Oakridge Drive, Martinez, GA 30907
4beds
1,624sqft
Single Family Residence
Built in 1977
0.26 Acres Lot
$291,900 Zestimate®
$182/sqft
$-- HOA
What's special
Updated kitchenPrivate backyard oasisShaded terracotta paver pathwaySleek stainless steel appliancesGranite countertopsClassic subway tile backsplashNewly enclosed florida room
- 14 days
- 228
- 22
Likely to sell faster than
Zillow last checked:
Listing updated:
Listed by:
Sherri Melton 706-495-1135,
Keller Williams Realty Augusta Partners,
Claudio Carrasco 210-870-8585,
Keller Williams Realty Augusta Partners
Source: Hive MLS,MLS#: 100609373 Originating MLS: REALTORS® of Greater Augusta
Facts & features
Interior
Bedrooms & bathrooms
- Bedrooms: 4
- Bathrooms: 3
- Full bathrooms: 2
- 1/2 bathrooms: 1
Rooms
- Room types: Bedroom 3, Bedroom 2, Master Bedroom, Dining Room, Family Room, Office, Living Room, Laundry
Primary bedroom
- Level: Upper
- Dimensions: 913 x 13
Bedroom 2
- Level: Upper
- Dimensions: 1213 x 12
Bedroom 3
- Description: Lndry Rm
- Level: Upper
- Dimensions: 13 x 12
Dining room
- Level: Main
- Dimensions: 9 x 12
Family room
- Level: Basement
- Dimensions: 12 x 11
Kitchen
- Level: Main
- Dimensions: 14 x 11
Laundry
- Level: Basement
- Dimensions: 9 x 6
Living room
- Level: Main
- Dimensions: 19 x 12
Office
- Level: Basement
- Dimensions: 14 x 8
Heating
- Gas Pack, Natural Gas
Cooling
- Central Air
Appliances
- Included: See Remarks
- Laundry: Dryer Hookup, Washer Hookup
Features
- Entrance Foyer, Blinds/Shades, Eat-in Kitchen
- Flooring: Carpet, Ceramic Tile, Hardwood
- Basement: Crawl Space
- Attic: Scuttle
- Has fireplace: No
Interior area
- Total structure area: 1,624
- Total interior livable area: 1,624 sqft
Property
Parking
- Total spaces: 1
- Parking features: Attached, Concrete, Garage
- Attached garage spaces: 1
Features
- Levels: Multi/Split
- Patio & porch: Covered, Enclosed, Patio, See Remarks, Rear Porch
- Exterior features: See Remarks
- Fencing: Privacy,Fenced
- View description: None
- Frontage type: See Remarks
Lot
- Size: 0.26 Acres
- Dimensions: 84 x 135 x 84 x 135
- Features: Wooded, Landscaped
Details
- Parcel number: 078a071
- Zoning: R
- Special conditions: Standard
Construction
Type & style
- Home type: SingleFamily
- Property subtype: Single Family Residence
Materials
- See Remarks, Brick, Wood Siding
- Foundation: Combination
- Roof: Composition
Condition
- New construction: No
- Year built: 1977
Utilities & green energy
- Sewer: Public Sewer
- Water: Public
- Utilities for property: Cable Available, Sewer Available, Sewer Connected, Water Available, Water Connected
Community & HOA
Community
- Subdivision: Woodland Park
HOA
- Has HOA: No
- Amenities included: Street Lights
Location
- Region: Martinez
Financial & listing details
- Price per square foot: $182/sqft
- Tax assessed value: $251,105
- Annual tax amount: $2,407
- Date on market: 10/9/2026
- Cumulative days on market: 14 days
- Listing agreement: Exclusive Right To Sell
- Listing terms: Cash,Conventional,FHA,VA Loan
- Road surface type: Paved
Estimated market value
$291,900
$277,000 - $306,000
$1,797/mo
Price history
| Date | Event | Price |
|---|---|---|
| 10/9/2026 | Listed for sale | $295,000+95.4%$182/sqft |
Source:  Hive MLS #100609373 Report a problem | ||
| 5/3/2021 | Listing removed | -- |
Source: Zillow Rental Manager Report a problem | ||
| 4/2/2021 | Listed for rent | $1,800$1/sqft |
Source: Zillow Rental Manager Report a problem | ||
| 9/5/2018 | Sold | $151,000-11.2%$93/sqft |
Source: Hive MLS #98056299 Report a problem | ||
| 8/1/2018 | Listed for sale | $170,000$105/sqft |
Source: WEICHERT, REALTORS-CORNERSTONE #429902 Report a problem | ||
| 7/30/2018 | Pending sale | $170,000$105/sqft |
Source: Augusta Martinez - WEICHERT, REALTORS - Cornerstone #429902 Report a problem | ||
| 7/14/2018 | Listed for sale | $170,000$105/sqft |
Source: WEICHERT, REALTORS-CORNERSTONE #429902 Report a problem | ||
Public tax history
| Year | Property taxes | Tax assessment |
|---|---|---|
| 2025 | $2,407 +5.8% | $251,105 +10.7% |
| 2024 | $2,276 +45.4% | $226,765 +15.2% |
| 2023 | $1,566 -18.5% | $196,841 +7% |
| 2022 | $1,920 +8.9% | $183,915 +13.9% |
| 2021 | $1,762 +13% | $161,499 +177.8% |
| 2020 | $1,559 +1.2% | $58,129 +5.1% |
| 2019 | $1,540 | $55,316 +92% |
| 2018 | -- | $28,812 -34.2% |
| 2017 | $106 -36.1% | $43,800 -1.7% |
| 2016 | $166 -9.3% | $44,571 -9% |
| 2015 | $183 +2678.6% | $48,992 +27.7% |
| 2006 | $7 +21.4% | $38,375 +13.7% |
| 2005 | $5 +1.3% | $33,739 +0.9% |
| 2004 | $5 -99.1% | $33,454 +0.5% |
| 2003 | $593 +2.3% | $33,296 +1.5% |
| 2002 | $580 -6.8% | $32,816 +0.5% |
| 2001 | $622 | $32,644 |
Find assessor info on the county website
Monthly payment
Est. payment
Payment breakdown
Explore the cost of this home by adjusting the details. Changes won't be saved.Climate risks
Neighborhood: 30907
Nearby schools
Schools provided by the listing agent
- Elementary: Martinez
- Middle: Evans
- High: Evans
Source: Hive MLS. This data may not be complete. We recommend contacting the local school district to confirm school assignments for this home.
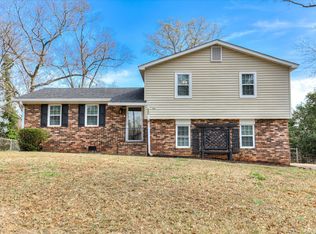
Similar homes
- $329,9004 bd3 ba2.3k sqft203 Stonington Drive, Martinez, GA 30907For Sale
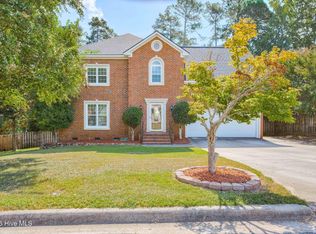
 MLS ID #100607432, James Hadden, Jim Hadden Real Estate. Hive MLS
- $294,5003 bd2 ba1.9k sqft4026 Dowling Drive, Martinez, GA 30907For Sale
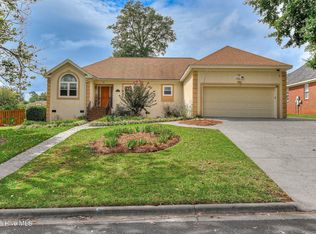 MLS ID #100608474, Kandace Zumbro, Keller Williams Realty Augusta Partners. Hive MLS
- $284,9004 bd2 ba1.8k sqft4109 Clinton Way E, Martinez, GA 30907For Sale
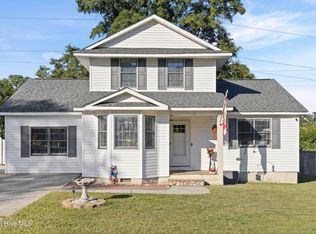 MLS ID #100607650, Tara Harris, EXP Realty, LLC. Hive MLS
- $274,0003 bd3 ba1.8k sqft4327 Sun Valley Place, Martinez, GA 30907For Sale
 MLS ID #100595989, Kalista Cave, Blanchard & Calhoun - WA. Hive MLS
- $329,9004 bd3 ba2.3k sqft124 Wood Creek Drive, Martinez, GA 30907For SaleMLS ID #100593239, Aracelis Saladin, Keller Williams Realty Augusta Partners. Hive MLS
- $300,0003 bd2 ba1.5k sqft312 Merrymont Drive, Martinez, GA 30907For SaleMLS ID #100602956, Candace Riddle, Southeastern Residential, LLC. Hive MLS
- $289,9004 bd2 ba1.8k sqft628 Bridgton Drive, Martinez, GA 30907For SaleMLS ID #100598063, Philip Jones, Re/max True Advantage. Hive MLS
- $295,0003 bd3 ba1.9k sqft177 Ashley Circle, Augusta, GA 30907For SaleMLS ID #98253052, Angel Michon Black, Keller Williams Realty Augusta Partners. Hive MLS
- $275,0003 bd3 ba1.8k sqft345 Lamplighter Drive, Martinez, GA 30907For SaleMLS ID #100610920, Makayla McCowen, Keller Williams Realty Augusta Partners. Hive MLS
- $274,9004 bd2 ba1.7k sqft4107 Melrose Drive, Martinez, GA 30907For SaleMLS ID #100586369, Isila Enid Lopez, Method Real Estate Group. Hive MLS
- $295,0003 bd3 ba1.7k sqft415 Bristol Road, Martinez, GA 30907For SaleMLS ID #100582823, Nadia Castor, Keller Williams Realty Augusta Partners. Hive MLS
- $289,0003 bd2 ba2k sqft4121 Allison Road, Martinez, GA 30907For SaleMLS ID #100598454, Kim Pond, Heartland Real Estate. Hive MLS
- $259,9003 bd3 ba1.9k sqft4341 Holiday Terrace, Martinez, GA 30907For SaleMLS ID #100595852, The Stone Team, Meybohm Real Estate - Wheeler. Hive MLS
- $285,0003 bd2 ba1.4k sqft353 Stagecoach Way, Martinez, GA 30907For SaleMLS ID #100601573, Jeremy L. Hoffman, Meybohm Real Estate - Wheeler. Hive MLS
- $275,0003 bd3 ba1.7k sqft151 Moss Creek Drive, Martinez, GA 30907For SaleMLS ID #100602118, John Craighead, Blanchard & Calhoun - Evans. Hive MLS
- $279,0003 bd2 ba1.9k sqft141 Griswood Drive, Martinez, GA 30907For SaleMLS ID #100589561, Kimberly Williams, Keller Williams Realty Augusta Partners. Hive MLS
- $255,0003 bd2 ba1.5k sqft149 Ashley Circle, Martinez, GA 30907For SaleMLS ID #98256705, Abbi Ashley, Real Broker, LLC. Hive MLS
- $264,9003 bd2 ba1.7k sqft131 Dresden Drive, Martinez, GA 30907For SaleMLS ID #100584576, Mary C Baker, The Realty Studio. Hive MLS
- $249,9003 bd2 ba1.2k sqft4021 Wynmore Ct, Martinez, GA 30907Active
 MLS ID #10840837, Christopher Nesbitt, Virtual Properties Realty.com. GAMLS
