This beautifully refreshed 3-bedroom, 2-bathroom residence combines modern style with everyday comfort. Nestled in a fantastic Augusta location, almost every corner of this home has been thoughtfully updated so you can move right in and start living without lifting a finger. Step onto brand-new, highly durable Luxury Vinyl Plank (LVP) flooring that flows seamlessly throughout the entire home. A crisp, clean coat of new paint and updated modern light fixtures make the entire space feel bright, open, and airy. Refreshed Kitchen: Cook and entertain with ease in a kitchen boasting brand-new appliances, refreshed cabinetry, and plenty of prep space.
Both bathrooms have been completely remodeled from top to bottom, featuring chic, contemporary finishes and stylish new fixtures.
For sale
$279,000
141 Griswood Drive, Martinez, GA 30907
3beds
1,943sqft
:
Get pre-qualified$1,750/mo
Single Family Residence
Built in 1977
0.27 Acres Lot
$274,900 Zestimate®
$144/sqft
$-- HOA
What's special
Updated modern light fixturesStylish new fixturesChic contemporary finishesKitchen boasting brand-new appliancesPlenty of prep spaceRefreshed cabinetry
- 21 days |
- 360 |
- 27 |
Zillow last checked:
Listing updated:
Listed by:
Kimberly Williams 706-750-0785,
Keller Williams Realty Augusta Partners
Source: Hive MLS,MLS#: 100589561 Originating MLS: REALTORS® of Greater Augusta
Originating MLS: REALTORS® of Greater AugustaFacts & features
Interior
Bedrooms & bathrooms
- Bedrooms: 3
- Bathrooms: 2
- Full bathrooms: 2
Rooms
- Room types: Other, Living Room, Dining Room, Family Room, Bedroom 1, Bedroom 2, Master Bedroom
Primary bedroom
- Level: Third
- Dimensions: 1 x 1
Bedroom 1
- Level: Third
- Dimensions: 1 x 1
Bedroom 2
- Level: Third
- Dimensions: 1 x 1
Dining room
- Level: Second
- Dimensions: 1 x 1
Family room
- Level: First
- Dimensions: 1 x 1
Kitchen
- Level: Second
- Dimensions: 1 x 1
Living room
- Level: Second
- Dimensions: 1 x 1
Other
- Description: Foyer
- Level: Second
- Dimensions: 1 x 1
Other
- Description: Storage / Laundry
- Level: First
- Dimensions: 1 x 1
Heating
- Electric, Forced Air
Cooling
- Central Air, Ceiling Fan(s)
Features
- Entrance Foyer, Ceiling Fan(s), Walk-in Shower
Interior area
- Total structure area: 1,943
- Total interior livable area: 1,943 sqft
Property
Parking
- Parking features: Asphalt, Off Street
Accessibility
- Accessibility features: None
Features
- Levels: Tri-Level
- Patio & porch: Front Porch
- Exterior features: None
- Fencing: None
- Has view: Yes
- View description: See Remarks
- Frontage type: See Remarks
Lot
- Size: 0.27 Acres
- Dimensions: 80 x 150 x 80 x 150
Details
- Parcel number: 073d517
- Zoning: R-2
Construction
Type & style
- Home type: SingleFamily
- Property subtype: Single Family Residence
Materials
- Wood Frame
- Foundation: Crawl Space
- Roof: Architectural Shingle
Condition
- New construction: No
- Year built: 1977
Utilities & green energy
- Sewer: Public Sewer
- Utilities for property: Sewer Connected, Water Connected
Community & HOA
Community
- Subdivision: Shadowmoor
HOA
- Has HOA: No
Location
- Region: Martinez
Financial & listing details
- Price per square foot: $144/sqft
- Tax assessed value: $74,958
- Annual tax amount: $615
- Date on market: 7/16/2026
- Cumulative days on market: 21 days
- Listing agreement: Exclusive Right To Sell
- Listing terms: Cash,Conventional,FHA,VA Loan
Estimated market value
$274,900
$261,000 - $289,000
$1,944/mo
Price history
| Date | Event | Price |
|---|---|---|
| 7/16/2026 | Listed for sale | $279,000$144/sqft |
Source:  Hive MLS #100589561 Report a problem Hive MLS #100589561 Report a problem | ||
Public tax history
| Year | Property taxes | Tax assessment |
|---|---|---|
| 2025 | $616 -28.5% | $187,395 +4% |
| 2024 | $860 +233.5% | $180,125 +10.2% |
| 2023 | $258 -61.4% | $163,463 +3.1% |
| 2022 | $668 +40.6% | $158,564 +14.7% |
| 2021 | $475 +32.1% | $138,223 +161% |
| 2020 | $360 -53.7% | $52,968 -22% |
| 2019 | $776 +100.3% | $67,891 +25.9% |
| 2018 | $388 -7.6% | $53,923 -2% |
| 2017 | $419 -12.5% | $55,016 +7.5% |
| 2016 | $479 +32.9% | $51,166 +0.8% |
| 2015 | $361 -73.4% | $50,748 +7% |
| 2014 | $1,356 +4.8% | $47,442 -3.1% |
| 2012 | $1,294 +6.3% | $48,954 +8.5% |
| 2011 | $1,217 +0.9% | $45,131 |
| 2010 | $1,206 -0.9% | $45,131 |
| 2009 | $1,217 0% | $45,131 |
| 2008 | $1,218 -1.4% | $45,131 -1.4% |
| 2007 | $1,234 +7.4% | $45,751 +6.7% |
| 2006 | $1,149 +9.7% | $42,871 +9.7% |
| 2005 | $1,047 +0.8% | $39,067 +0.8% |
| 2004 | $1,039 +7.1% | $38,763 +0.4% |
| 2003 | $970 +8.6% | $38,608 +8.6% |
| 2002 | $893 +0.5% | $35,544 +0.5% |
| 2001 | $889 | $35,384 |
Find assessor info on the county website
Monthly payment
Est. payment
Payment breakdown
Explore the cost of this home by adjusting the details. Changes won't be saved.Climate risks
Neighborhood: 30907
Nearby schools
GreatSchools rating
- 8/10Martinez Elementary SchoolGrades: PK-5Distance: 1.7 mi
- 7/10Evans Middle SchoolGrades: 6-8Distance: 2 mi
- 6/10Evans High SchoolGrades: 9-12Distance: 1.1 mi
Schools provided by the listing agent
- Elementary: Martinez
- Middle: Evans
- High: Evans
Source: Hive MLS. This data may not be complete. We recommend contacting the local school district to confirm school assignments for this home.
- $235,4003 bd2 ba1.4k sqft139 Griswood Dr, Martinez, GA 30907Off Market
- $247,7003 bd2 ba1.5k sqft143 Griswood Dr, Martinez, GA 30907Off Market
- $246,0003 bd2 ba1.8k sqft4422 Whisperwood Dr, Martinez, GA 30907Off Market
- $247,2003 bd2 ba1.8k sqft137 Griswood Dr, Martinez, GA 30907Off Market
- $268,8003 bd2 ba1.6k sqft4424 Whisperwood Dr, Martinez, GA 30907Off Market
- $284,2003 bd2 ba2.5k sqft150 Griswood Dr, Martinez, GA 30907Off Market
- $275,1003 bd3 ba1.9k sqft152 Griswood Dr, Martinez, GA 30907Off Market
- $244,8003 bd2 ba1.3k sqft148 Griswood Dr, Martinez, GA 30907Off Market
A local agent can set up tours, give advice and negotiate with sellers.
A local lender can help you make sure your offer is ready when you are.
Similar homes
- $275,0003 bd2 ba1.7k sqft131 Dresden Drive, Martinez, GA 30907For Sale
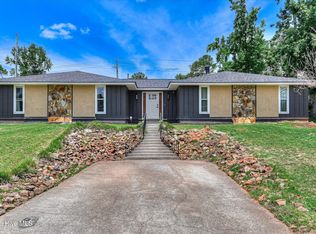
 MLS ID #100584576, Mary C Baker, The Realty Studio. Hive MLS
 - $269,9003 bd2 ba1.7k sqft350 Paces Ferry Road, Martinez, GA 30907For Sale
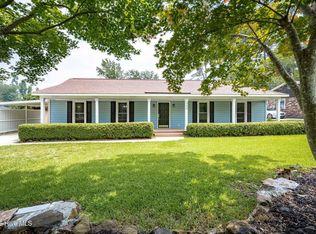 MLS ID #100594080, Peter Larson, Summer House Realty. Hive MLS
 - $274,9003 bd3 ba1.5k sqft157 Evergreen Drive, Martinez, GA 30907For Sale
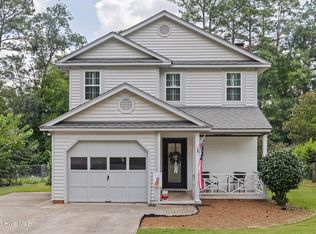 MLS ID #100587412, Ashley Surrency, Southeastern Residential, LLC. Hive MLS
 - $274,5003 bd3 ba1.6k sqft193 Ashley Circle, Martinez, GA 30907For Sale
 MLS ID #100579116, Christina Blount, Leading Edge Real Estate. Hive MLS
 - $279,9004 bd2 ba1.7k sqft4107 Melrose Drive, Martinez, GA 30907For SaleMLS ID #100586369, Isila Enid Lopez, Method Real Estate Group. Hive MLS
- $280,0003 bd2 ba1.8k sqft4682 Red Leaf Way, Martinez, GA 30907For SaleMLS ID #100589291, Erin Cash, David Greene Realty, Llc. Hive MLS
- $269,9003 bd2 ba1.5k sqft109 Maple Creek Drive, Martinez, GA 30907For SaleMLS ID #100592724, Micah Barber, Meybohm Real Estate - Evans. Hive MLS
- $279,9003 bd3 ba1.7k sqft4092 Spencer St, Martinez, GA 30907Active
 MLS ID #10800349, Melissa Parks, Virtual Properties Realty.com. GAMLS
 - $262,0003 bd2 ba1.5k sqft4757 Maple Spring Court, Martinez, GA 30907For SaleMLS ID #100591536, Lili M Youngblood, Meybohm Real Estate - Wheeler. Hive MLS
- $287,0003 bd3 ba1.7k sqft4683 Red Leaf Way, Martinez, GA 30907For SaleMLS ID #224436, Renee Drumgoole Cottingham, Berkshire Hathaway HomeServices Beazley Realtors. Aiken MLS
- $285,0002 bd3 ba1.2k sqft606 Merrymont Drive, Martinez, GA 30907For SaleMLS ID #100592388, Stacy K Hawkins, Sherman & Hemstreet Real Estate. Hive MLS
- $277,0002 bd3 ba1.4k sqft4121 Langley St, Martinez, GA 30907For Sale By Owner
- $244,9003 bd2 ba1.8k sqft4459 Whisperwood Drive, Martinez, GA 30907For SaleMLS ID #100573616, Shawna Woodward, RE/MAX Reinvented. Hive MLS
- $295,0003 bd3 ba1.9k sqft177 Ashley Circle, Augusta, GA 30907For SaleMLS ID #98253052, Angel Michon Black, Keller Williams Realty Augusta Partners. Hive MLS
- $319,9003 bd2 ba1.7k sqft111 Moss Creek Dr, Martinez, GA 30907ActiveMLS ID #10813277, Yvonne Morin, American Heroes Realty. GAMLS
- $300,0003 bd2 ba2k sqft4183 Wheeler Road, Martinez, GA 30907For SaleMLS ID #100590563, Aracelis Saladin, Keller Williams Realty Augusta Partners. Hive MLS
- $287,5003 bd2 ba1.7k sqft4752 Red Leaf Way, Martinez, GA 30907For SaleMLS ID #100573934, JACKIE CHRISTENSEN, Better Homes & Gardens Executive Partners. Hive MLS
- $259,0003 bd2 ba1.5k sqft149 Ashley Circle, Martinez, GA 30907For SaleMLS ID #98256705, Abbi Ashley, VanderMorgan Realty. Hive MLS
- $274,9003 bd3 ba1.9k sqft156 Crawford Drive, Martinez, GA 30907For SaleMLS ID #100584492, Kelly Curry, Blanchard & Calhoun - Evans. Hive MLS
- $285,0003 bd2 ba1.4k sqft139 Crawford Drive, Martinez, GA 30907For SaleMLS ID #100575772, Michael Todd Luckey, RE/MAX Reinvented. Hive MLS
