Welcome home to this charming 3 bedroom, 2.5 bath gem tucked into the desirable Ashton Woods neighborhood. This one has clearly been loved and cared for, and it shows the moment you pull up to the rocking chair front porch.
Step inside to an open floor plan where the kitchen, family room, and dining room flow together with easy care laminate wood flooring throughout. Cozy up by the gas fireplace, framed by a freshly painted brick surround, on cooler evenings. The kitchen is ready for cooking and entertaining with stainless steel appliances and marble formica countertops.
Upstairs you'll find a generous owner's suite complete with its own ensuite bath and a large walk in closet. Fresh paint and updated lighting run throughout the home, giving it a clean, move in ready feel.
Outside, the beautifully landscaped yard is fully fenced and includes a deck, perfect for relaxing or hosting friends. A storage shed conveys with the property, and parking is a breeze with the single car garage plus an additional side parking pad.
Homes in Ashton Woods don't sit long. Come see this one for yourself before it's gone.
For sale
Price cut: $5K (8/10)
$269,900
157 Evergreen Drive, Martinez, GA 30907
3beds
1,597sqft
Single Family Residence
Built in 1984
0.26 Acres Lot
$269,100 Zestimate®
$169/sqft
$-- HOA
What's special
Open floor planRocking chair front porchStainless steel appliancesLarge walk in closetMarble formica countertops
- 60 days
- 828
- 95
Likely to sell faster than
Zillow last checked:
Listing updated:
Listed by:
Ashley Surrency 706-288-6123,
Southeastern Residential, LLC
Source: Hive MLS,MLS#: 100587412 Originating MLS: REALTORS® of Greater Augusta
Originating MLS: REALTORS® of Greater AugustaFacts & features
Interior
Bedrooms & bathrooms
- Bedrooms: 3
- Bathrooms: 3
- Full bathrooms: 2
- 1/2 bathrooms: 1
Rooms
- Room types: Dining Room, Family Room, Master Bedroom, Bedroom 2, Bedroom 3
Primary bedroom
- Level: Upper
- Dimensions: 14 x 15
Bedroom 2
- Level: Upper
- Dimensions: 13 x 12
Bedroom 3
- Level: Upper
- Dimensions: 12 x 12
Dining room
- Level: Main
- Dimensions: 13 x 13
Family room
- Level: Main
- Dimensions: 15 x 13
Kitchen
- Level: Main
- Dimensions: 13 x 12
Heating
- Fireplace(s), Electric, Forced Air, Natural Gas
Cooling
- Central Air, Ceiling Fan(s)
Appliances
- Included: Built-In Microwave, Range, Dishwasher
- Laundry: Dryer Hookup, Washer Hookup
Features
- Walk-in Closet(s), Blinds/Shades, Eat-in Kitchen, Walk-In Closet(s)
- Flooring: Carpet, Laminate, Vinyl, Ceramic Tile
- Doors: Storm Door(s)
- Basement: None
- Attic: Scuttle
- Number of fireplaces: 1
Interior area
- Total structure area: 1,597
- Total interior livable area: 1,597 sqft
Property
Parking
- Total spaces: 1
- Parking features: Attached, Garage
- Attached garage spaces: 1
Accessibility
- Accessibility features: None
Features
- Levels: Two
- Patio & porch: Deck
- Exterior features: Storm Doors
- Pool features: None
- Fencing: Fenced
- Has view: Yes
- View description: None
- Waterfront features: None
- Frontage type: See Remarks
Lot
- Size: 0.26 Acres
- Dimensions: 82 x 130
- Features: Landscaped
Details
- Parcel number: 072c151
- Zoning: R-2
Construction
Type & style
- Home type: SingleFamily
- Property subtype: Single Family Residence
Materials
- Brick, Vinyl Siding, Wood Frame
- Foundation: Crawl Space
- Roof: Composition
Condition
- New construction: No
- Year built: 1984
Utilities & green energy
- Sewer: Public Sewer
- Water: Public
- Utilities for property: Other
Green energy
- Green verification: None
Community & HOA
Community
- Security: Smoke Detector(s)
- Subdivision: Ashton Woods
HOA
- Has HOA: No
Location
- Region: Martinez
Financial & listing details
- Price per square foot: $169/sqft
- Tax assessed value: $221,249
- Annual tax amount: $2,169
- Date on market: 7/9/2026
- Cumulative days on market: 60 days
- Listing agreement: Exclusive Agency
- Listing terms: Cash,Conventional,FHA,VA Loan
Estimated market value
$269,100
$256,000 - $283,000
$1,769/mo
Price history
| Date | Event | Price |
|---|---|---|
| 8/10/2026 | Price change | $269,900-1.8%$169/sqft |
Source:  Hive MLS #100587412 Report a problem Hive MLS #100587412 Report a problem | ||
| 7/16/2026 | Price change | $274,900-1.8%$172/sqft |
Source: Hive MLS #100587412 Report a problem | ||
| 7/9/2026 | Listed for sale | $279,900+11.5%$175/sqft |
Source: Hive MLS #100587412 Report a problem | ||
| 6/20/2023 | Sold | $251,000+6.9%$157/sqft |
Source: Hive MLS #98173718 Report a problem | ||
| 5/15/2023 | Contingent | $234,900$147/sqft |
Source:  REALTORS® of Greater Augusta #515324 Report a problem REALTORS® of Greater Augusta #515324 Report a problem | ||
| 5/8/2023 | Listed for sale | $234,900+34.3%$147/sqft |
Source: REALTORS® of Greater Augusta #515324 Report a problem | ||
| 11/20/2020 | Sold | $174,900+2.9%$110/sqft |
Source: Hive MLS #98044361 Report a problem | ||
| 10/15/2020 | Pending sale | $169,900$106/sqft |
Source: RE/MAX TRUE ADVANTAGE #461456 Report a problem | ||
| 10/13/2020 | Listed for sale | $169,900+8.2%$106/sqft |
Source: RE/MAX TRUE ADVANTAGE #461456 Report a problem | ||
| 10/6/2018 | Sold | $157,000$98/sqft |
Source: Agent Provided Report a problem | ||
Public tax history
| Year | Property taxes | Tax assessment |
|---|---|---|
| 2025 | $2,169 -5.6% | $221,249 -1.2% |
| 2024 | $2,298 +58.4% | $224,003 +20.7% |
| 2023 | $1,451 -18.3% | $185,534 +9.2% |
| 2022 | $1,775 +3.8% | $169,938 +11.9% |
| 2021 | $1,710 +10.7% | $151,807 +163.5% |
| 2020 | $1,545 +6.7% | $57,614 +6.8% |
| 2019 | $1,448 +9.6% | $53,936 +9.2% |
| 2018 | $1,322 -8.7% | $49,392 -8% |
| 2017 | $1,447 -4% | $53,714 +10.7% |
| 2016 | $1,507 +14.8% | $48,504 +4.3% |
| 2015 | $1,313 +4.5% | $46,494 +1.6% |
| 2014 | $1,257 +14.6% | $45,777 +5.3% |
| 2012 | $1,096 -15.9% | $43,473 -13.5% |
| 2011 | $1,303 +0.8% | $50,260 |
| 2010 | $1,292 -5.8% | $50,260 -4.8% |
| 2009 | $1,372 +14.9% | $52,777 -1.9% |
| 2008 | $1,194 +7.2% | $53,804 +5.7% |
| 2007 | $1,114 +28.4% | $50,891 +20.7% |
| 2006 | $868 +15.5% | $42,177 +11.7% |
| 2005 | $751 +1.2% | $37,766 +1% |
| 2004 | $743 +13.3% | $37,410 +4.5% |
| 2003 | $656 +1.4% | $35,784 +0.9% |
| 2002 | $647 -6% | $35,472 +0.6% |
| 2001 | $688 -6.3% | $35,262 +0.9% |
| 2000 | $734 | $34,946 |
Find assessor info on the county website
Monthly payment
Est. payment
Payment breakdown
Explore the cost of this home by adjusting the details. Changes won't be saved.Climate risks
Neighborhood: 30907
Nearby schools
Schools provided by the listing agent
- Elementary: Martinez
- Middle: Evans
- High: Evans
Source: Hive MLS. This data may not be complete. We recommend contacting the local school district to confirm school assignments for this home.
Similar homes
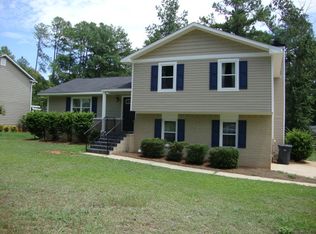
- $269,9003 bd3 ba1.7k sqft4092 Spencer St, Martinez, GA 30907Active

 MLS ID #10800349, Melissa Parks, Virtual Properties Realty.com. GAMLS
 - $287,5003 bd2 ba1.4k sqft353 Stagecoach Way, Martinez, GA 30907For Sale
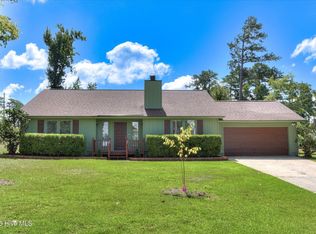
 MLS ID #100601573, Jeremy L. Hoffman, Meybohm Real Estate - Wheeler. Hive MLS
 - $269,9003 bd3 ba1.7k sqft3763 Winchester Trail, Martinez, GA 30907For Sale
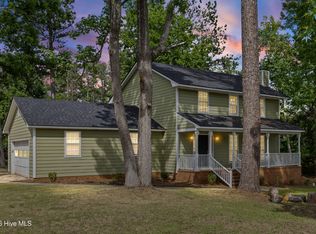 MLS ID #100579230, Noah McBride, Century 21 Magnolia. Hive MLS
 - $259,9903 bd3 ba1.7k sqft113 Maple Creek Drive, Martinez, GA 30907For Sale
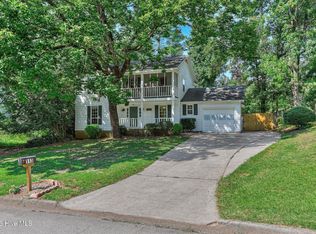 MLS ID #100598929, Zhyan Ali Sairany, Summer House Realty. Hive MLS
 - $269,9003 bd3 ba1.9k sqft156 Crawford Drive, Martinez, GA 30907For SaleMLS ID #100584492, Kelly Curry, Blanchard & Calhoun - Evans. Hive MLS
- $254,9003 bd2 ba1.5k sqft4757 Maple Spring Court, Martinez, GA 30907For SaleMLS ID #100591536, Lili M Youngblood, Meybohm Real Estate - Wheeler. Hive MLS
- $260,0003 bd2 ba1.3k sqft4552 Oakley Pirkle Road, Martinez, GA 30907For SaleMLS ID #98257169, Ashley Shayna Smith, Meybohm Real Estate - Evans. Hive MLS
- $229,9003 bd2 ba1.2k sqft623 Thomas Drive, Martinez, GA 30907For SaleMLS ID #100599854, Micah Barber, Meybohm Real Estate - Evans. Hive MLS
- $260,0003 bd3 ba1.7k sqft141 Maple Creek Drive, Martinez, GA 30907For SaleMLS ID #100579025, April McBride, David Greene Realty, Llc. Hive MLS
- $245,0004 bd2 ba1.3k sqft4524 Oakley Pirkle Road, Martinez, GA 30907For SaleMLS ID #100586197, Kalista Cave, Blanchard & Calhoun - WA. Hive MLS
- $289,9003 bd2 ba2k sqft4183 Wheeler Road, Martinez, GA 30907For SaleMLS ID #100590563, Aracelis Saladin, Keller Williams Realty Augusta Partners. Hive MLS
- $257,0003 bd2 ba1.4k sqft3773 Silver Mine Road, Martinez, GA 30907For SaleMLS ID #98256335, Gerilyn Delaurentys, Meybohm Real Estate - Evans. Hive MLS
- $234,9993 bd3 ba1.7k sqft3769 Silver Mine Road, Martinez, GA 30907For SaleMLS ID #100579691, KOREY SCHICK, Keller Williams Realty Augusta Partners. Hive MLS
- $300,0003 bd3 ba1.7k sqft415 Bristol Road, Martinez, GA 30907For SaleMLS ID #100582823, Nadia Castor, Keller Williams Realty Augusta Partners. Hive MLS
- $289,0003 bd3 ba1.6k sqft4756 Wedgewood Court, Martinez, GA 30907For SaleMLS ID #100597487, Kasey Singleton, Real Broker, LLC. Hive MLS
- $249,9003 bd2 ba1.5k sqft3223 Winding Wood Place, Augusta, GA 30907For SaleMLS ID #100589655, Greg Oldham, Meybohm Real Estate - Evans. Hive MLS
- $329,7004 bd2 ba1.9k sqft4032 Dowling Drive, Martinez, GA 30907For SaleMLS ID #98257387, Pamela Lynn Lightsey, Courson Realty, LLC. Hive MLS
- $200,0003 bd2 ba1.5k sqft4080 Harden Court, Martinez, GA 30907For SaleMLS ID #100583697, Joseph Lewis, Keller Williams Realty Augusta Partners. Hive MLS
