Completely reimagined from top to bottom, this stunning Martinez home is the definition of move-in ready. Featuring over 2,000 heated square feet of beautifully finished living space, every major component has been updated--including the roof, HVAC, water heater, windows, doors, and more.
The showpiece of the home is the incredible chef's kitchen with an oversized quartz island, custom shaker cabinetry, farmhouse sink, designer lighting, stainless steel appliances, subway tile backsplash, and a spacious walk-in pantry. Luxury vinyl plank flooring flows throughout, complemented by custom trim work, modern fixtures, and abundant natural light.
Both bathrooms have been beautifully renovated with upscale finishes, while the spacious heated and cooled flex room offers endless possibilities as a home office, playroom, gym, or second living area.
Outside, enjoy a fully privacy-fenced backyard perfect for entertaining, children, or pets.
Conveniently located in the heart of Martinez, just minutes from shopping, dining, top-rated schools, medical facilities, and Fort Gordon, this exceptional home offers the style of new construction with the character of an established neighborhood. Simply unpack and enjoy--everything has already been done for you.
For sale
Price cut: $10.1K (8/28)
$289,900
4183 Wheeler Road, Martinez, GA 30907
3beds
2,020sqft
Single Family Residence
Built in 1971
0.31 Acres Lot
$287,600 Zestimate®
$144/sqft
$-- HOA
What's special
Modern fixturesDesigner lightingAbundant natural lightCustom trim workStainless steel appliancesOversized quartz islandSubway tile backsplash
- 61 days
- 455
- 57
Zillow last checked:
Listing updated:
Listed by:
Aracelis Saladin 808-594-7918,
Keller Williams Realty Augusta Partners,
Richard De Los Santos 386-333-4795,
Keller Williams Realty Augusta Partners
Source: Hive MLS,MLS#: 100590563 Originating MLS: REALTORS® of Greater Augusta
Originating MLS: REALTORS® of Greater AugustaFacts & features
Interior
Bedrooms & bathrooms
- Bedrooms: 3
- Bathrooms: 2
- Full bathrooms: 2
Rooms
- Room types: Living Room, Dining Room, Bonus Room, Laundry, Master Bedroom, Bedroom 2, Bedroom 3
Primary bedroom
- Level: Main
- Dimensions: 12 x 14
Bedroom 2
- Level: Main
- Dimensions: 12 x 14
Bedroom 3
- Level: Main
- Dimensions: 15 x 12
Bonus room
- Level: Main
- Dimensions: 12 x 14
Dining room
- Level: Main
- Dimensions: 19 x 12
Kitchen
- Level: Main
- Dimensions: 12 x 24
Laundry
- Level: Main
- Dimensions: 9 x 6
Living room
- Level: Main
- Dimensions: 12 x 24
Heating
- Heat Pump
Cooling
- Central Air, Heat Pump
Appliances
- Included: Refrigerator, Dishwasher, Electric Range
- Laundry: Dryer Hookup, Washer Hookup, Laundry Room
Features
- Pantry, Blinds/Shades
- Flooring: LVT/LVP, Vinyl
- Windows: Storm Window(s)
- Basement: None
- Attic: Scuttle
- Has fireplace: No
Interior area
- Total structure area: 2,020
- Total interior livable area: 2,020 sqft
Property
Parking
- Total spaces: 1
- Parking features: Attached, Covered
- Has attached garage: Yes
- Carport spaces: 1
Features
- Levels: One
- Patio & porch: Covered, Front Porch
- Exterior features: None
- Pool features: None
- Fencing: Wood,Fenced
- Has view: Yes
- View description: See Remarks
- Waterfront features: None
- Frontage type: See Remarks
Lot
- Size: 0.31 Acres
- Dimensions: 90 x 150
Details
- Parcel number: 078b077
- Zoning: R-2
- Special conditions: Standard
Construction
Type & style
- Home type: SingleFamily
- Property subtype: Single Family Residence
Materials
- Brick
- Foundation: Slab
- Roof: See Remarks,Composition
Condition
- New construction: No
- Year built: 1971
Utilities & green energy
- Sewer: Septic Tank
- Water: Public
- Utilities for property: Other
Community & HOA
Community
- Subdivision: Hickory Hills
HOA
- Has HOA: No
Location
- Region: Martinez
Financial & listing details
- Price per square foot: $144/sqft
- Tax assessed value: $59,778
- Annual tax amount: $1,484
- Date on market: 7/21/2026
- Cumulative days on market: 61 days
- Listing agreement: Exclusive Right To Sell
- Listing terms: Cash,Conventional,FHA,VA Loan
- Road surface type: Paved
Estimated market value
$287,600
$273,000 - $302,000
$1,912/mo
Price history
| Date | Event | Price |
|---|---|---|
| 8/28/2026 | Price change | $289,900-3.4%$144/sqft |
Source:  Hive MLS #100590563 Report a problem Hive MLS #100590563 Report a problem | ||
| 7/21/2026 | Listed for sale | $300,000+100%$149/sqft |
Source: Hive MLS #100590563 Report a problem | ||
| 4/30/2024 | Sold | $150,000-6.3%$74/sqft |
Source: Hive MLS #98180243 Report a problem | ||
| 4/1/2024 | Pending sale | $160,000$79/sqft |
Source:  REALTORS® of Greater Augusta #526856 Report a problem REALTORS® of Greater Augusta #526856 Report a problem | ||
| 3/20/2024 | Listed for sale | $160,000$79/sqft |
Source: REALTORS® of Greater Augusta #526856 Report a problem | ||
Public tax history
| Year | Property taxes | Tax assessment |
|---|---|---|
| 2024 | $1,460 +3% | $140,146 +5.1% |
| 2023 | $1,417 +1.3% | $133,359 +3.5% |
| 2022 | $1,398 +24.7% | $128,843 +31.9% |
| 2021 | $1,121 +8% | $97,663 +161% |
| 2020 | $1,038 +5.4% | $37,424 +5.8% |
| 2019 | $985 +0.1% | $35,376 +0.1% |
| 2018 | $984 -2.3% | $35,344 -2% |
| 2017 | $1,007 -5.6% | $36,052 -10.7% |
| 2016 | $1,067 -7% | $40,390 +0.7% |
| 2015 | $1,148 -3.5% | $40,093 -3% |
| 2014 | $1,190 +1.8% | $41,352 -6.5% |
| 2012 | $1,169 +29.3% | $44,241 +32% |
| 2011 | $904 +0.9% | $33,528 |
| 2010 | $896 -0.9% | $33,528 |
| 2009 | $904 | $33,528 |
| 2008 | $904 -2.7% | $33,528 -2.7% |
| 2007 | $930 +4% | $34,458 +3.4% |
| 2006 | $894 +8.1% | $33,332 +8.1% |
| 2005 | $827 +1.4% | $30,844 +1.4% |
| 2004 | $816 +7.1% | $30,433 +0.4% |
| 2003 | $762 +2.1% | $30,323 +2% |
| 2002 | $747 +0.4% | $29,714 +0.4% |
| 2001 | $744 +0.8% | $29,589 +0.8% |
| 2000 | $738 | $29,359 |
Find assessor info on the county website
Monthly payment
Est. payment
Payment breakdown
Explore the cost of this home by adjusting the details. Changes won't be saved.Climate risks
Neighborhood: 30907
Nearby schools
Schools provided by the listing agent
- Elementary: Brookwood
- Middle: Evans
- High: Evans
Source: Hive MLS. This data may not be complete. We recommend contacting the local school district to confirm school assignments for this home.
Similar homes
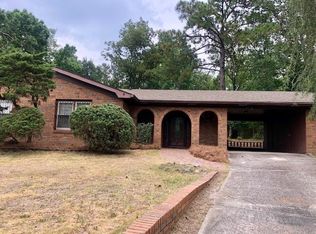
- $259,9003 bd2 ba1.5k sqft3954 Willowood Rd, Martinez, GA 30907For Sale
 MLS ID #224921, William Seamon, Real Broker LLC. Aiken MLS
 - $250,0003 bd2 ba1.2k sqft418 Old Anderson Road, Martinez, GA 30907For Sale

 MLS ID #100594035, Farrah Barber, Meybohm Real Estate - Evans. Hive MLS
 - $269,9003 bd2 ba1.7k sqft131 Dresden Drive, Martinez, GA 30907For Sale
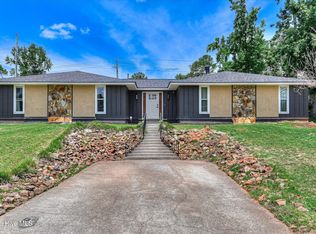 MLS ID #100584576, Mary C Baker, The Realty Studio. Hive MLS
 - $265,0003 bd2 ba1.2k sqft522 Gray Drive, Martinez, GA 30907For Sale
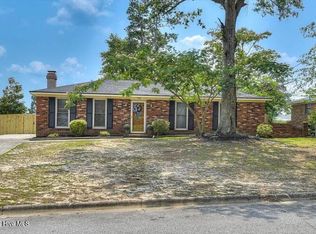 MLS ID #100596958, Kevisha Walker, Meybohm Real Estate - Evans. Hive MLS
 - $260,0003 bd2 ba1.3k sqft4552 Oakley Pirkle Road, Martinez, GA 30907For SaleMLS ID #98257169, Ashley Shayna Smith, Meybohm Real Estate - Evans. Hive MLS
- $257,0003 bd2 ba1.4k sqft3773 Silver Mine Road, Martinez, GA 30907For SaleMLS ID #98256335, Gerilyn Delaurentys, Meybohm Real Estate - Evans. Hive MLS
- $329,6004 bd2 ba1.9k sqft4032 Dowling Drive, Martinez, GA 30907For SaleMLS ID #98257387, Pamela Lynn Lightsey, Courson Realty, LLC. Hive MLS
- $229,9003 bd2 ba1.2k sqft623 Thomas Drive, Martinez, GA 30907For SaleMLS ID #100599854, Micah Barber, Meybohm Real Estate - Evans. Hive MLS
- $349,9503 bd3 ba2.1k sqft528 Oak Brook Drive, Martinez, GA 30907For SaleMLS ID #100599177, Ehrin Fairey, EXP Realty, LLC. Hive MLS
- $240,0004 bd2 ba1.3k sqft4524 Oakley Pirkle Road, Martinez, GA 30907For SaleMLS ID #100586197, Kalista Cave, Blanchard & Calhoun - WA. Hive MLS
- $249,9003 bd2 ba1.5k sqft3223 Winding Wood Place, Augusta, GA 30907For SaleMLS ID #100589655, Greg Oldham, Meybohm Real Estate - Evans. Hive MLS
- $309,9004 bd2 ba1.5k sqft209 Gardners Mill Road, Augusta, GA 30907For SaleMLS ID #100578923, Caleb Willing, Better Homes & Gardens Executive Partners. Hive MLS
- $316,9003 bd2 ba2k sqft2015 Bridgewater Drive, Augusta, GA 30907For SaleMLS ID #98256497, Peter Larson, Summer House Realty. Hive MLS
- $340,0004 bd3 ba2.3k sqft825 Brookfield Parkway, Martinez, GA 30907For SaleMLS ID #100579094, Kaitlin Collins, EXP Realty, LLC. Hive MLS
- $294,9003 bd2 ba1.5k sqft666 Kemper Drive, Evans, GA 30809For SaleMLS ID #100593409, Amy Glover Scherer, Southeastern Residential, LLC. Hive MLS
- $248,9003 bd3 ba1.5k sqft3920 Ruth Street, Augusta, GA 30909For SaleMLS ID #100601505, Starla Jenkins, Keller Williams Realty Augusta Partners. Hive MLS
- $359,9003 bd2 ba1.8k sqft137 Fall Line Drive, Martinez, GA 30907For SaleMLS ID #100598281, Katie King, Southeastern Residential, LLC. Hive MLS
