VA Assumable at 3.75!
Welcome to a beautifully refreshed home where everyday living and entertaining come together effortlessly. Thoughtfully updated with a new roof, HVAC, water heater and new LVP flooring and fresh paint throughout, this spacious home feels polished, inviting, and ready for you - all set on a large corner lot that offers even more outdoor space to enjoy!
Step inside and you're immediately greeted by an abundance of natural light, a spacious living room with a cozy sitting area, and a beautifully appointed kitchen featuring granite countertops and a charming breakfast nook overlooking the backyard -the perfect spot for slow mornings with a coffee in hand.
The main-level primary suite offers a private retreat with its own ensuite, while a conveniently located half bath off the living area makes hosting friends and family a breeze.
Upstairs, a spacious loft adds even more flexibility -think playroom, reading nook, homework zone, or a cozy space to gather. Three additional bedrooms and a full bath complete the level, with a Jack-and-Jill layout connecting two of the bedrooms.
Downstairs, the full basement opens the door to even more possibilities. Complete with a half bath and an additional finished room, this lower level is ready to become whatever your lifestyle calls for: a second living room, movie lounge, game-day hangout, home gym or guest retreat.
Beyond the home, the location makes everyday life feel a little easier -and a lot more enjoyable. Just seven minutes from Westlake Commons, you're minutes from Pilates, coffee runs and shopping with the girls, dinner dates, spa days, and all the little luxuries that make staying close to home feel like a treat.
Conveniently positioned near both Furys Ferry and Riverwatch, you'll also enjoy easy access to Evans, North Augusta, and I-20, putting work, play, and weekend adventures all within easy reach. And for those with school age children, Lakeside is within walking distance.
Beautifully refreshed, thoughtfully designed, and surrounded by convenience, this is a home made for living well--with space to gather, room to grow, and plenty of opportunities to enjoy the life happening right outside your door!
For sale
Price cut: $10K (10/15)
$350,000
296 High Chaparral Dr, Martinez, GA 30907
4beds
2,476sqft
Single Family Residence
Built in 1990
0.33 Acres Lot
$346,300 Zestimate®
$141/sqft
$8/mo HOA
What's special
Beautifully refreshed homeBeautifully appointed kitchenAbundance of natural lightSpacious homeCozy sitting areaGranite countertopsLarge corner lot
- 50 days
- 648
- 59
Zillow last checked:
Listing updated:
Listed by:
McKynsey Harrison 706-829-1463,
eXp Realty - Columbia
Source: Aiken MLS,MLS#: 225212
Facts & features
Interior
Bedrooms & bathrooms
- Bedrooms: 4
- Bathrooms: 4
- Full bathrooms: 2
- 1/2 bathrooms: 2
Primary bedroom
- Level: Main
- Area: 228.48
- Dimensions: 11.9 x 19.2
Bedroom 2
- Level: Upper
- Area: 127.69
- Dimensions: 11.3 x 11.3
Bedroom 3
- Level: Upper
- Area: 155.25
- Dimensions: 13.5 x 11.5
Bedroom 4
- Level: Upper
- Area: 182.24
- Dimensions: 13.6 x 13.4
Den
- Description: breakfast nook
- Level: Main
- Area: 83.64
- Dimensions: 8.2 x 10.2
Kitchen
- Level: Main
- Area: 86.49
- Dimensions: 9.3 x 9.3
Living room
- Description: living room/dining room
- Level: Main
- Area: 481.43
- Dimensions: 29.59 x 16.27
Other
- Description: loft
- Level: Upper
- Area: 92.66
- Dimensions: 11.3 x 8.2
Recreation room
- Description: basement
- Level: Lower
- Area: 285.58
- Dimensions: 26.2 x 10.9
Heating
- Electric, Fireplace(s), Forced Air
Cooling
- Central Air, Electric
Appliances
- Included: Other, Microwave, Range, Refrigerator, Dishwasher
Features
- Other, Bedroom on 1st Floor, Ceiling Fan(s), Primary Downstairs, Pantry, Eat-in Kitchen
- Flooring: Other
- Basement: Exterior Entry,Full,Heated,Interior Entry,Walk-Out Access
- Number of fireplaces: 1
- Fireplace features: Living Room
Interior area
- Total structure area: 2,476
- Total interior livable area: 2,476 sqft
- Finished area above ground: 2,476
- Finished area below ground: 0
Video & virtual tour
Property
Parking
- Total spaces: 2
- Parking features: Attached, Driveway
- Attached garage spaces: 2
- Has uncovered spaces: Yes
Features
- Levels: Two
- Patio & porch: Deck
- Exterior features: Other
- Pool features: None
Lot
- Size: 0.33 Acres
- Features: Other, Corner Lot, Landscaped, Sprinklers In Front
Details
- Additional structures: None
- Parcel number: 077g845
- Special conditions: Standard
- Horse amenities: None
Construction
Type & style
- Home type: SingleFamily
- Architectural style: Other
- Property subtype: Single Family Residence
Materials
- Stucco
- Foundation: Other
- Roof: Composition
Condition
- New construction: No
- Year built: 1990
Utilities & green energy
- Sewer: Public Sewer
- Water: Public
Community & HOA
Community
- Features: Other
- Subdivision: Other
HOA
- Has HOA: Yes
- HOA fee: $100 annually
Location
- Region: Martinez
Financial & listing details
- Price per square foot: $141/sqft
- Tax assessed value: $304,763
- Annual tax amount: $2,966
- Date on market: 8/28/2026
- Cumulative days on market: 51 days
- Listing terms: Contract
- Road surface type: Asphalt, Concrete
Estimated market value
$346,300
$329,000 - $364,000
$2,298/mo
Price history
| Date | Event | Price |
|---|---|---|
| 10/15/2026 | Price change | $350,000-2.8%$141/sqft |
Source:  Aiken MLS #225212 Report a problem Aiken MLS #225212 Report a problem | ||
| 8/27/2026 | Listed for sale | $360,000+20%$145/sqft |
Source:  Hive MLS #100599237 Report a problem Hive MLS #100599237 Report a problem | ||
| 2/15/2022 | Sold | $299,900$121/sqft |
Source: Hive MLS #98031834 Report a problem | ||
| 1/22/2022 | Contingent | $299,900$121/sqft |
Source:  REALTORS® of Greater Augusta #476072 Report a problem REALTORS® of Greater Augusta #476072 Report a problem | ||
| 1/18/2022 | Listed for sale | $299,900$121/sqft |
Source: REALTORS® of Greater Augusta #476072 Report a problem | ||
| 12/11/2021 | Contingent | $299,900$121/sqft |
Source: REALTORS® of Greater Augusta #476072 Report a problem | ||
| 12/9/2021 | Listed for sale | $299,900$121/sqft |
Source: REALTORS® of Greater Augusta #476072 Report a problem | ||
| 11/11/2021 | Listing removed | -- |
Source: REALTORS® of Greater Augusta #476072 Report a problem | ||
| 10/4/2021 | Price change | $299,900-8%$121/sqft |
Source: REALTORS® of Greater Augusta #476072 Report a problem | ||
| 10/1/2021 | Listed for sale | $326,000$132/sqft |
Source: REALTORS® of Greater Augusta #476072 Report a problem | ||
Public tax history
| Year | Property taxes | Tax assessment |
|---|---|---|
| 2025 | $2,966 -1.3% | $304,763 +3.4% |
| 2024 | $3,005 -0.2% | $294,868 +1.7% |
| 2023 | $3,010 +7.6% | $289,882 +10% |
| 2022 | $2,799 +9.1% | $263,645 +12% |
| 2021 | $2,565 +6.8% | $235,319 +165.9% |
| 2020 | $2,402 +0.4% | $88,501 +0.7% |
| 2019 | $2,393 +2.2% | $87,865 +2.2% |
| 2018 | $2,341 +2.1% | $85,997 +2.4% |
| 2017 | $2,292 -2.6% | $83,958 +1.4% |
| 2016 | $2,352 +5.2% | $82,798 +0.9% |
| 2015 | $2,237 +5.7% | $82,046 +5.8% |
| 2014 | $2,117 +5.7% | $77,541 -1% |
| 2012 | $2,002 +2.4% | $78,337 +4.3% |
| 2011 | $1,956 +0.9% | $75,133 |
| 2010 | $1,939 -0.9% | $75,133 |
| 2009 | $1,957 -3.4% | $75,133 |
| 2008 | $2,027 -0.2% | $75,133 -0.2% |
| 2007 | $2,031 +13.7% | $75,303 +13% |
| 2006 | $1,787 +9.6% | $66,647 +9.6% |
| 2005 | $1,630 +5.4% | $60,798 +5.4% |
| 2004 | $1,547 +7.5% | $57,686 +0.8% |
| 2003 | $1,438 +5.1% | $57,241 +5.1% |
| 2002 | $1,368 +0.8% | $54,439 +0.8% |
| 2001 | $1,357 | $54,006 |
Find assessor info on the county website
Monthly payment
Est. payment
Payment breakdown
Explore the cost of this home by adjusting the details. Changes won't be saved.Climate risks
Neighborhood: 30907
Nearby schools
Schools provided by the listing agent
- Elementary: Blue Ridge
- Middle: Lakeside Middle
- High: Lakeside High
Source: Aiken MLS. This data may not be complete. We recommend contacting the local school district to confirm school assignments for this home.
Similar homes
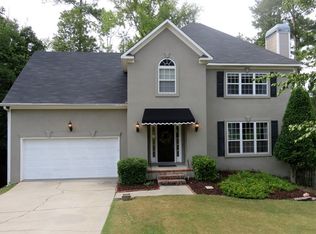
- $349,9004 bd3 ba2.5k sqft304 Yuma Trail, Martinez, GA 30907For Sale

 MLS ID #100601860, Aracelis Saladin, Keller Williams Realty Augusta Partners. Hive MLS
 - $379,0005 bd4 ba2.7k sqft3974 Cheyenne Trail, Martinez, GA 30907For Sale
 MLS ID #100574525, Jamie R Long, Keller Williams Realty Augusta Partners. Hive MLS
 - $285,0003 bd2 ba1.4k sqft353 Stagecoach Way, Martinez, GA 30907For Sale
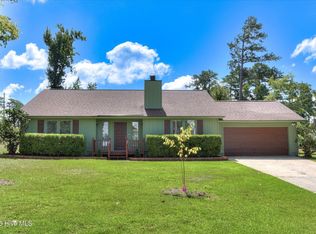 MLS ID #100601573, Jeremy L. Hoffman, Meybohm Real Estate - Wheeler. Hive MLS
 - $257,0003 bd2 ba1.4k sqft3773 Silver Mine Road, Martinez, GA 30907For Sale
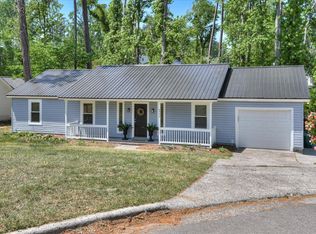 MLS ID #98256335, Gerilyn Delaurentys, Meybohm Real Estate - Evans. Hive MLS
 - $369,9004 bd3 ba2.4k sqft4568 Oxford Drive, Evans, GA 30809For SaleMLS ID #100604355, Donnie Reese, RE/MAX Reinvented. Hive MLS
- $324,9004 bd3 ba2.1k sqft337 Cold Springs Court, Grovetown, GA 30813For SaleMLS ID #100608944, Philip Jones, Re/max True Advantage. Hive MLS
- $274,9004 bd2 ba1.7k sqft4107 Melrose Drive, Martinez, GA 30907For SaleMLS ID #100586369, Isila Enid Lopez, Method Real Estate Group. Hive MLS
- $316,9003 bd2 ba2k sqft2015 Bridgewater Drive, Augusta, GA 30907For SaleMLS ID #98256497, Peter Larson, Summer House Realty. Hive MLS
- $429,9005 bd4 ba3.4k sqft4198 Knollcrest Circle N, Martinez, GA 30907For SaleMLS ID #100577808, Ann Marie McManus, Meybohm Real Estate - Wheeler. Hive MLS
- $349,9004 bd2 ba2.5k sqft1162 Oakton Trail, Evans, GA 30809For SaleMLS ID #98257154, Chase Dean, ERA Wilder Realty. Hive MLS
- $324,9003 bd2 ba1.8k sqft867 Chase Road, Evans, GA 30809For SaleMLS ID #100607762, Pamela Lynn Lightsey, Courson Realty, LLC. Hive MLS
- $425,0004 bd3 ba2.3k sqft607 McKinnes Br, Evans, GA 30809Active
 MLS ID #10842858, Sandy M Jones Butler, Gold Oak Real Estate. GAMLS
 - $389,9004 bd3 ba2.7k sqft540 Brandermill Road, Evans, GA 30809For SaleMLS ID #100608684, Kathleen Brown, Century 21 Results Realty Services. Hive MLS
- $299,9993 bd2 ba1.7k sqft4647 Leeward Drive, Evans, GA 30809For SaleMLS ID #100610626, Robert Gray Willis, Keller Williams Realty Augusta Partners. Hive MLS
- $349,9005 bd3 ba2.8k sqft629 Canterbury, Augusta, GA 30909For SaleMLS ID #98201012, Sandra Murrell, HomeSmart Realty Partners. Hive MLS
- $299,9003 bd3 ba1.8k sqft599 Blue Ridge Crossing, Evans, GA 30809For SaleMLS ID #100596657, Laura A Lamb, Augusta Real Estate Co.. Hive MLS
- $264,9003 bd2 ba1.7k sqft131 Dresden Drive, Martinez, GA 30907For SaleMLS ID #100584576, Mary C Baker, The Realty Studio. Hive MLS
