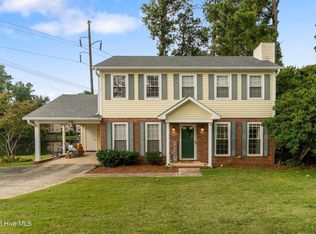
Welcome to this rare 3-bedroom, 2.5-bathroom find in desirable Columbia County! Freshly painted throughout and featuring an upgraded primary bathroom, a new HVAC system, and so much more, this home is truly move-in ready. The spacious main level offers a large living room with a wood-burning fireplace, a formal dining room, a breakfast area, and an updated kitchen. Both the living room and breakfast area provide direct access to the screened-in back porch, creating the perfect space to relax, entertain, and enjoy views of the oversized backyard. Upstairs, you'll find three generously sized bedrooms, each offering the convenience of a walk-in closet. The home also features both an upper screened porch and a lower covered porch, giving you multiple outdoor spaces to enjoy throughout the year. With plenty of room for entertaining, relaxing, or letting the kids and pets enjoy the expansive backyard, this home offers the space and versatility you've been looking for. Located in a peaceful neighborhood just minutes from Fort Gordon, major highways, shopping, and everyday conveniences. A rare combination of space, updates, outdoor living, and location, this Columbia County home is one you won't want to miss!
Under contract
$259,990
113 Maple Creek Drive, Martinez, GA 30907
3beds
1,722sqft
Single Family Residence
Built in 1982
0.4 Acres Lot
$-- Zestimate®
$151/sqft
$-- HOA
What's special
Wood-burning fireplaceUpdated kitchenNew hvac systemExpansive backyardFreshly painted throughoutBreakfast areaWalk-in closet
- 53 days
- 830
- 82
Likely to sell faster than
Zillow last checked:
Listing updated:
Listed by:
Zhyan Ali Sairany 706-231-8134,
Summer House Realty
Source: Hive MLS,MLS#: 100598929 Originating MLS: REALTORS® of Greater Augusta
Originating MLS: REALTORS® of Greater AugustaFacts & features
Interior
Bedrooms & bathrooms
- Bedrooms: 3
- Bathrooms: 3
- Full bathrooms: 2
- 1/2 bathrooms: 1
Rooms
- Room types: Master Bedroom, Bedroom 2, Bedroom 3, Dining Room, Family Room, Breakfast Room, Laundry
Primary bedroom
- Level: Upper
- Dimensions: 15 x 11
Bedroom 2
- Level: Upper
- Dimensions: 13 x 11
Bedroom 3
- Level: Upper
- Dimensions: 13 x 11
Breakfast room
- Level: Main
- Dimensions: 9 x 7
Dining room
- Level: Main
- Dimensions: 11 x 9
Family room
- Level: Main
- Dimensions: 18 x 13
Kitchen
- Level: Main
- Dimensions: 10 x 12
Laundry
- Level: Main
- Dimensions: 6 x 7
Heating
- Fireplace(s), Electric
Cooling
- Central Air
Appliances
- Included: Washer, Refrigerator, Range, Dryer, Dishwasher
- Laundry: Dryer Hookup, Washer Hookup, Laundry Room
Features
- Walk-in Closet(s), Entrance Foyer, Pantry, Blinds/Shades, Built-in Features, Eat-in Kitchen, Walk-In Closet(s), Other, See Remarks
- Flooring: Carpet, Laminate, Vinyl, Ceramic Tile, Other
- Basement: None
- Attic: Partially Floored
- Has fireplace: Yes
Interior area
- Total structure area: 1,722
- Total interior livable area: 1,722 sqft
Video & virtual tour
Property
Parking
- Total spaces: 4
- Parking features: Attached, Garage Door Opener, Parking Pad
- Attached garage spaces: 1
Accessibility
- Accessibility features: Accessible Kitchen, Accessible Entrance, Accessible Approach with Ramp, Accessible Stairway, Common Area
Features
- Levels: Two
- Patio & porch: Covered, Porch, Screened, Balcony, Front Porch, Rear Porch
- Exterior features: See Remarks
- Fencing: Privacy,Back Yard,Fenced
- View description: None
- Waterfront features: None
- Frontage type: See Remarks
Lot
- Size: 0.4 Acres
- Dimensions: 108 x 199 x 90 x 158
- Features: Wooded
Details
- Parcel number: 073k059
- Zoning: R-2
Construction
Type & style
- Home type: SingleFamily
- Property subtype: Single Family Residence
Materials
- See Remarks, Wood Siding
- Foundation: Crawl Space
- Roof: Composition
Condition
- New construction: No
- Year built: 1982
Utilities & green energy
- Sewer: Public Sewer
- Water: Public
- Utilities for property: Cable Available
Green energy
- Green verification: None
Community & HOA
Community
- Subdivision: Maple Creek
HOA
- Has HOA: No
- Amenities included: Street Lights, Other
Location
- Region: Martinez
Financial & listing details
- Price per square foot: $151/sqft
- Tax assessed value: $105,818
- Annual tax amount: $2,582
- Date on market: 8/26/2026
- Cumulative days on market: 53 days
- Listing agreement: Exclusive Right To Sell
- Listing terms: Cash,Conventional,FHA,VA Loan
Estimated market value
Not available
Estimated sales range
Not available
Not available
Price history
| Date | Event | Price |
|---|---|---|
| 9/30/2026 | Contingent | $259,990$151/sqft |
Source:  Hive MLS #100598929 Report a problem Hive MLS #100598929 Report a problem | ||
| 8/26/2026 | Listed for sale | $259,990+10.2%$151/sqft |
Source: Hive MLS #100598929 Report a problem | ||
| 3/20/2023 | Sold | $236,000+2.7%$137/sqft |
Source: Hive MLS #98170697 Report a problem | ||
| 3/4/2023 | Pending sale | $229,900+51.2%$134/sqft |
Source:  REALTORS® of Greater Augusta #512132 Report a problem REALTORS® of Greater Augusta #512132 Report a problem | ||
| 1/8/2020 | Listing removed | $1,100$1/sqft |
Source: MIKE VICKREY & ASSOCIATES INC #449313 Report a problem | ||
| 12/2/2019 | Listed for rent | $1,100$1/sqft |
Source: Mike Vickrey & Associates Report a problem | ||
| 4/29/2008 | Sold | $152,000+29.9%$88/sqft |
Source: Hive MLS #98012566 Report a problem | ||
| 5/11/2004 | Sold | $117,000$68/sqft |
Source: Public Record Report a problem | ||
Public tax history
| Year | Property taxes | Tax assessment |
|---|---|---|
| 2025 | $2,582 +6.8% | $264,546 +12.1% |
| 2024 | $2,417 +10.7% | $236,000 +13.1% |
| 2023 | $2,184 +8.4% | $208,732 +10.9% |
| 2022 | $2,015 +5.5% | $188,211 +10.6% |
| 2021 | $1,910 +9.2% | $170,187 +170.1% |
| 2020 | $1,749 +5.4% | $63,020 +5.8% |
| 2019 | $1,659 +4.3% | $59,582 +4.3% |
| 2018 | $1,591 +0.8% | $57,137 +1.2% |
| 2017 | $1,578 -3.7% | $56,466 +5.2% |
| 2016 | $1,638 +8.7% | $53,699 +3.8% |
| 2015 | $1,507 +5.4% | $51,725 +3.2% |
| 2014 | $1,429 +12.6% | $50,111 +4.3% |
| 2012 | $1,270 -5% | $48,045 -3% |
| 2011 | $1,336 +0.9% | $49,535 |
| 2010 | $1,324 -0.9% | $49,535 |
| 2009 | $1,336 | $49,535 |
| 2008 | $1,336 +4.7% | $49,535 +4.7% |
| 2007 | $1,277 +3.4% | $47,332 +2.8% |
| 2006 | $1,235 +7.5% | $46,061 +7.5% |
| 2005 | $1,149 +7.5% | $42,842 +7.5% |
| 2004 | $1,069 +9.8% | $39,862 +2.9% |
| 2003 | $973 +5.7% | $38,736 +5.7% |
| 2002 | $921 +1% | $36,643 +1% |
| 2001 | $912 +1.1% | $36,278 +1.1% |
| 2000 | $902 | $35,875 |
Find assessor info on the county website
Monthly payment
Est. payment
Payment breakdown
Explore the cost of this home by adjusting the details. Changes won't be saved.Climate risks
Neighborhood: 30907
Nearby schools
Schools provided by the listing agent
- Elementary: Westmont
- Middle: Columbia
- High: Evans
Source: Hive MLS. This data may not be complete. We recommend contacting the local school district to confirm school assignments for this home.
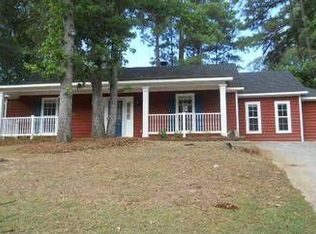


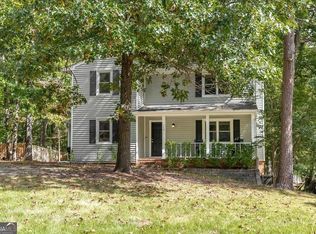
Similar homes
- $265,0003 bd2 ba1.2k sqft522 Gray Drive, Martinez, GA 30907For Sale
 MLS ID #100596958, Kevisha Walker, Meybohm Real Estate - Evans. Hive MLS
 - $259,9003 bd3 ba1.9k sqft4341 Holiday Terrace, Martinez, GA 30907For Sale
 MLS ID #100595852, The Stone Team, Meybohm Real Estate - Wheeler. Hive MLS
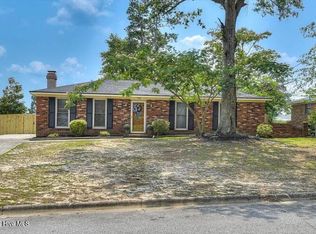
 - $264,9003 bd2 ba1.7k sqft131 Dresden Drive, Martinez, GA 30907For Sale
 MLS ID #100584576, Mary C Baker, The Realty Studio. Hive MLS
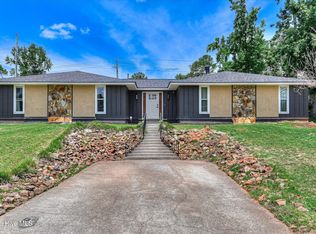
 - $275,0003 bd3 ba1.7k sqft151 Moss Creek Drive, Martinez, GA 30907For Sale
 MLS ID #100602118, John Craighead, Blanchard & Calhoun - Evans. Hive MLS
 - $257,0003 bd2 ba1.4k sqft3773 Silver Mine Road, Martinez, GA 30907For SaleMLS ID #98256335, Gerilyn Delaurentys, Meybohm Real Estate - Evans. Hive MLS
- $245,0003 bd2 ba1.3k sqft3951 Braddock Street, Martinez, GA 30907For SaleMLS ID #100574165, Jaime Putnam, Meybohm Real Estate - Evans. Hive MLS
- $229,9003 bd2 ba1.2k sqft623 Thomas Drive, Martinez, GA 30907For SaleMLS ID #100599854, Greg Honeymichael, Meybohm Real Estate - Evans. Hive MLS
- $285,0003 bd2 ba1.4k sqft353 Stagecoach Way, Martinez, GA 30907For SaleMLS ID #100601573, Jeremy L. Hoffman, Meybohm Real Estate - Wheeler. Hive MLS
- $266,0005 bd2 ba1.7k sqft4191 Wheeler Road, Martinez, GA 30907For SaleMLS ID #100598806, Josh Keck, Keller Williams Realty Augusta Partners. Hive MLS
- $248,9003 bd3 ba1.5k sqft3920 Ruth Street, Augusta, GA 30909For SaleMLS ID #100601505, Starla Jenkins, Keller Williams Realty Augusta Partners. Hive MLS
- $259,9003 bd2 ba1.3k sqft4533 Ridgeview Court, Evans, GA 30809For SaleMLS ID #100586267, Brian O'Neill, Home Relief, Llc. Hive MLS
- $249,9003 bd2 ba1.5k sqft3223 Winding Wood Place, Augusta, GA 30907For SaleMLS ID #100589655, Greg Oldham, Meybohm Real Estate - Evans. Hive MLS
- $275,0004 bd2 ba1.7k sqft3145 Crane Ferry Road, Augusta, GA 30907For SaleMLS ID #100592865, Preston Myhand, Blanchard & Calhoun - WA. Hive MLS
- $324,9004 bd3 ba2.1k sqft337 Cold Springs Court, Grovetown, GA 30813For SaleMLS ID #100608944, Philip Jones, Re/max True Advantage. Hive MLS
- $239,9003 bd3 ba1.7k sqft2213 Pleasant Drive, Augusta, GA 30907For SaleMLS ID #100585054, Teresa Tiller, Re/max True Advantage. Hive MLS
- $239,9003 bd2 ba2.3k sqft4620 Calais Circle, Evans, GA 30809For SaleMLS ID #100590619, Michael Todd Luckey, RE/MAX Reinvented. Hive MLS
- $375,0004 bd3 ba2.4k sqft4653 Millhaven Road, Martinez, GA 30907For SaleMLS ID #100588271, Gerilyn Delaurentys, Meybohm Real Estate - Evans. Hive MLS
