Come find your peaceful backyard retreat in this centrally located three bedroom - two bath home. The updated kitchen shines with quartz countertops, a tile backsplash, and refinished cabinets, leading into a spacious great room anchored by a cozy wood-burning fireplace. The owner's suite offers maximum convenience with two dedicated closets. The exterior is a homeowner's dream, starting with a welcoming rocking-chair front porch. The beautifully landscaped backyard features a tranquil waterfall, a garden area, and a huge 20x16 detached two-story workshop perfect for projects or storage. Equipped with double-paned windows, excellent indoor closet space, a large laundry room, and an extra parking pad next to the garage. No HOA!
Under contract
Price cut: $15K (9/9)
$255,000
4682 Red Leaf Way, Martinez, GA 30907
3beds
1,837sqft
Single Family Residence
Built in 1986
0.25 Acres Lot
$252,000 Zestimate®
$139/sqft
$-- HOA
What's special
- 93 days
- 305
- 28
Zillow last checked:
Listing updated:
Listed by:
Erin Cash 706-799-5496,
David Greene Realty, Llc
Source: Hive MLS,MLS#: 100589291 Originating MLS: REALTORS® of Greater Augusta
Originating MLS: REALTORS® of Greater AugustaFacts & features
Interior
Bedrooms & bathrooms
- Bedrooms: 3
- Bathrooms: 2
- Full bathrooms: 2
Rooms
- Room types: Master Bedroom, Bedroom 2, Bedroom 3, Great Room, Living Room
Primary bedroom
- Level: Upper
- Dimensions: 16 x 11
Bedroom 2
- Level: Upper
- Dimensions: 13 x 12
Bedroom 3
- Level: Upper
- Dimensions: 13 x 11
Great room
- Level: Ground
- Dimensions: 26 x 11
Living room
- Level: Main
- Dimensions: 16 x 10
Heating
- Fireplace(s), Heat Pump
Cooling
- Central Air
Features
- See Remarks
- Attic: Pull Down Stairs
- Number of fireplaces: 1
Interior area
- Total structure area: 1,837
- Total interior livable area: 1,837 sqft
Property
Parking
- Total spaces: 1
- Parking features: Additional Parking, Concrete, Garage
- Attached garage spaces: 1
Accessibility
- Accessibility features: None
Features
- Levels: Bi-Level
- Patio & porch: Covered, Patio, Front Porch
- Exterior features: See Remarks
- Fencing: Back Yard,Fenced
- View description: None
- Frontage type: See Remarks
Lot
- Size: 0.25 Acres
- Dimensions: .32
- Features: See Remarks
Details
- Parcel number: 073k180
- Zoning: R-2
- Special conditions: Standard
Construction
Type & style
- Home type: SingleFamily
- Property subtype: Single Family Residence
Materials
- Concrete, Brick, Vinyl Siding
- Foundation: Slab
- Roof: Architectural Shingle
Condition
- New construction: No
- Year built: 1986
Utilities & green energy
Green energy
- Green verification: None
Community & HOA
Community
- Subdivision: Kensington
HOA
- Has HOA: No
Location
- Region: Martinez
Financial & listing details
- Price per square foot: $139/sqft
- Tax assessed value: $100,122
- Annual tax amount: $2,446
- Date on market: 7/16/2026
- Cumulative days on market: 93 days
- Listing agreement: Exclusive Right To Sell
- Listing terms: Cash,Conventional,FHA,VA Loan
- Road surface type: Paved
Estimated market value
$252,000
$239,000 - $265,000
$1,889/mo
Price history
| Date | Event | Price |
|---|---|---|
| 10/1/2026 | Listing removed | $1,700$1/sqft |
Source: Zillow Rentals Report a problem | ||
| 9/30/2026 | Contingent | $255,000$139/sqft |
Source:  Hive MLS #100589291 Report a problem Hive MLS #100589291 Report a problem | ||
| 9/23/2026 | Listed for rent | $1,700$1/sqft |
Source: Zillow Rentals Report a problem | ||
| 9/9/2026 | Price change | $255,000-5.6%$139/sqft |
Source: Hive MLS #100589291 Report a problem | ||
| 8/21/2026 | Price change | $270,000-3.6%$147/sqft |
Source: Hive MLS #100589291 Report a problem | ||
| 7/16/2026 | Listed for sale | $280,000+43.6%$152/sqft |
Source: Hive MLS #100589291 Report a problem | ||
| 10/30/2020 | Sold | $195,000+4.3%$106/sqft |
Source: Hive MLS #98045364 Report a problem | ||
| 9/23/2020 | Pending sale | $187,000$102/sqft |
Source: BLANCHARD & CALHOUN-EVANS #460531 Report a problem | ||
| 9/18/2020 | Listed for sale | $187,000$102/sqft |
Source: BLANCHARD & CALHOUN-EVANS #460531 Report a problem | ||
Public tax history
| Year | Property taxes | Tax assessment |
|---|---|---|
| 2025 | $2,447 -1.2% | $250,305 +3.5% |
| 2024 | $2,476 +3.7% | $241,918 +5.8% |
| 2023 | $2,387 +10.8% | $228,669 +13.4% |
| 2022 | $2,154 +8% | $201,573 +13.2% |
| 2021 | $1,995 +16.3% | $178,035 +179.3% |
| 2020 | $1,715 +2% | $63,750 +2.4% |
| 2019 | $1,681 +6% | $62,282 +5.8% |
| 2018 | $1,585 -4.9% | $58,847 -4.4% |
| 2017 | $1,666 -3.5% | $61,561 +6.1% |
| 2016 | $1,726 +10% | $58,045 +4% |
| 2015 | $1,570 +49.2% | $55,806 +13.7% |
| 2006 | $1,053 +9.3% | $49,074 +7.4% |
| 2005 | $963 +4.2% | $45,675 +3.3% |
| 2004 | $925 +10.7% | $44,206 +3% |
| 2003 | $835 +7.8% | $42,924 +5.8% |
| 2002 | $774 -4.2% | $40,556 +1.2% |
| 2001 | $808 | $40,056 |
Find assessor info on the county website
Monthly payment
Est. payment
Payment breakdown
Explore the cost of this home by adjusting the details. Changes won't be saved.Climate risks
Neighborhood: 30907
Nearby schools
Schools provided by the listing agent
- Elementary: Westmont
- Middle: Columbia
- High: Evans
Source: Hive MLS. This data may not be complete. We recommend contacting the local school district to confirm school assignments for this home.
Similar homes
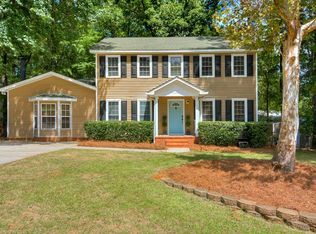
- $261,9003 bd2 ba1.7k sqft128 Silver Maple Court, Martinez, GA 30907For Sale

 MLS ID #100601682, Catherine King, Keller Williams Realty Augusta Partners. Hive MLS
 - $--3 bd2 ba1.9k sqft4662 Millhaven Rd, Martinez, GA 30907Auction
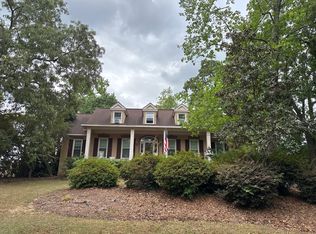 Auction.com 2
 - $260,0003 bd3 ba1.7k sqft141 Maple Creek Drive, Martinez, GA 30907For Sale
 MLS ID #100579025, April McBride, David Greene Realty, Llc. Hive MLS
 - $285,0003 bd2 ba1.4k sqft139 Crawford Drive, Martinez, GA 30907For Sale
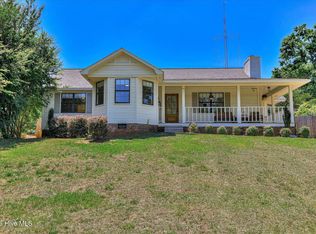 MLS ID #100575772, Michael Todd Luckey, RE/MAX Reinvented. Hive MLS
 - $260,0003 bd2 ba1.2k sqft224 Cavalier Drive, Martinez, GA 30907For SaleMLS ID #100608896, Beth Carney, Meybohm Real Estate - Evans. Hive MLS
- $260,0003 bd2 ba1.3k sqft4552 Oakley Pirkle Road, Martinez, GA 30907For SaleMLS ID #98257169, Ashley Shayna Smith, Meybohm Real Estate - Evans. Hive MLS
- $229,0003 bd2 ba1.6k sqft109 Highview Drive, Martinez, GA 30907For SaleMLS ID #100603446, Douglas Bryan Conner, Auben Realty, LLC. Hive MLS
- $289,9003 bd3 ba1.8k sqft607 Todd Road, Martinez, GA 30907For SaleMLS ID #100610882, Sheila Griffin, Blanchard & Calhoun - Evans. Hive MLS
- $274,9003 bd2 ba1.5k sqft4570 Colonial Road, Martinez, GA 30907For SaleMLS ID #100586225, Masiana Geter, Keller Williams Realty Augusta Partners. Hive MLS
- $264,9003 bd2 ba1.7k sqft131 Dresden Drive, Martinez, GA 30907For SaleMLS ID #100584576, Mary C Baker, The Realty Studio. Hive MLS
- $305,0004 bd2 ba1.9k sqft4576 Oakley Pirkle Road, Martinez, GA 30907For SaleMLS ID #100607721, Betsey W Davis, Rosco Real Estate, LLC. Hive MLS
- $279,9003 bd3 ba1.6k sqft4756 Wedgewood Court, Martinez, GA 30907For SaleMLS ID #100597487, Kasey Singleton, Real Broker, LLC. Hive MLS
- $224,9003 bd2 ba1.6k sqft4724 Cutter Mill Road, Martinez, GA 30907For SaleMLS ID #100588740, Mason Barrett, EXP Realty, LLC. Hive MLS
- $240,0003 bd2 ba1.2k sqft127 Cyndee Circle, Martinez, GA 30907For SaleMLS ID #100607419, Christopher Hughes, On The Course Realty, Llc. Hive MLS
- $289,9003 bd2 ba1.7k sqft4556 Crown Mill Court, Martinez, GA 30907For SaleMLS ID #100606048, Sharon Quarles, Blanchard & Calhoun - WA. Hive MLS
- $265,0003 bd2 ba1.2k sqft522 Gray Drive, Martinez, GA 30907For SaleMLS ID #100596958, Kevisha Walker, Meybohm Real Estate - Evans. Hive MLS
- $274,9004 bd2 ba1.7k sqft4107 Melrose Drive, Martinez, GA 30907For SaleMLS ID #100586369, Isila Enid Lopez, Method Real Estate Group. Hive MLS
- $284,9004 bd2 ba1.8k sqft4109 Clinton Way E, Martinez, GA 30907For SaleMLS ID #100607650, Tara Harris, EXP Realty, LLC. Hive MLS
- $275,0003 bd3 ba1.7k sqft151 Moss Creek Drive, Martinez, GA 30907For SaleMLS ID #100602118, John Craighead, Blanchard & Calhoun - Evans. Hive MLS
- $279,0003 bd2 ba1.9k sqft141 Griswood Drive, Martinez, GA 30907For SaleMLS ID #100589561, Kimberly Williams, Keller Williams Realty Augusta Partners. Hive MLS
