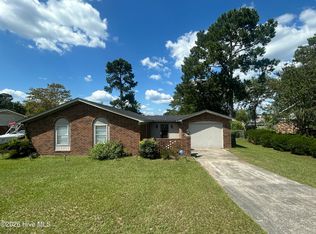
Investor Special | Fixer-Upper with Endless Potential! This charming single-story brick home is ready for its next chapter. Situated on a generous lot, it features a durable brick exterior with low-maintenance siding accents, a two-car attached garage, and a functional layout. While the home needs updating, it offers great bones and a fantastic opportunity to renovate, customize, and add value. Whether you're an investor searching for your next project or a buyer with a vision, this fixer-upper is full of possibilities and ready to be transformed into something truly special. This is an estate sale and all offers are subject to court approval - This property is being offered as a cash-only purchase.
For sale
$224,900
4724 Cutter Mill Road, Martinez, GA 30907
3beds
1,670sqft
Single Family Residence
Built in 1998
0.3 Acres Lot
$221,400 Zestimate®
$135/sqft
$-- HOA
What's special
Two-car attached garageSingle-story brick homeDurable brick exteriorLow-maintenance siding accentsFunctional layoutGenerous lotGreat bones
- 69 days
- 1,434
- 100
Zillow last checked:
Listing updated:
Listed by:
Mason Barrett 803-439-8303,
EXP Realty, LLC
Source: Hive MLS,MLS#: 100588740 Originating MLS: REALTORS® of Greater Augusta
Originating MLS: REALTORS® of Greater AugustaFacts & features
Interior
Bedrooms & bathrooms
- Bedrooms: 3
- Bathrooms: 2
- Full bathrooms: 2
Rooms
- Room types: Living Room, Bedroom 1, Bedroom 2, Bedroom 3, Bathroom 1
Heating
- Fireplace(s)
Cooling
- Ceiling Fan(s)
Features
- Walk-in Closet(s), Ceiling Fan(s), Eat-in Kitchen, Walk-In Closet(s)
- Number of fireplaces: 1
Interior area
- Total structure area: 1,670
- Total interior livable area: 1,670 sqft
Property
Parking
- Total spaces: 2
- Parking features: Attached, Garage Door Opener, Garage
- Attached garage spaces: 2
Features
- Levels: One
- Patio & porch: None
- Fencing: Fenced
- Has view: Yes
- View description: None
- Frontage type: See Remarks
Lot
- Size: 0.3 Acres
- Dimensions: 100 x 125
Details
- Parcel number: 074i063
- Zoning: R-2
- Special conditions: Probate Listing
Construction
Type & style
- Home type: SingleFamily
- Property subtype: Single Family Residence
Materials
- Concrete, Brick Veneer, Vinyl Siding, Wood Frame
- Foundation: Slab
- Roof: Architectural Shingle,Composition
Condition
- Fixer
- New construction: No
- Year built: 1998
Utilities & green energy
- Utilities for property: Other
Community & HOA
Community
- Subdivision: Amelia Landing
HOA
- Has HOA: No
Location
- Region: Martinez
Financial & listing details
- Price per square foot: $135/sqft
- Tax assessed value: $252,223
- Annual tax amount: $2,465
- Date on market: 7/14/2026
- Cumulative days on market: 69 days
- Listing agreement: Exclusive Right To Sell
- Listing terms: Cash
Estimated market value
$221,400
$210,000 - $232,000
$1,801/mo
Price history
| Date | Event | Price |
|---|---|---|
| 7/14/2026 | Listed for sale | $224,900+158.8%$135/sqft |
Source:  Hive MLS #100588740 Report a problem Hive MLS #100588740 Report a problem | ||
| 1/1/1990 | Sold | $86,900$52/sqft |
Source: Agent Provided Report a problem | ||
Public tax history
| Year | Property taxes | Tax assessment |
|---|---|---|
| 2025 | $2,465 +1.5% | $252,223 +6.4% |
| 2024 | $2,427 +1.3% | $237,011 +3.2% |
| 2023 | $2,397 +5.6% | $229,648 +7.9% |
| 2022 | $2,270 +11.1% | $212,746 +16.6% |
| 2021 | $2,042 +2.7% | $182,399 +154.5% |
| 2020 | $1,989 +9.7% | $71,683 +10.1% |
| 2019 | $1,813 -3.5% | $65,123 -3.5% |
| 2018 | $1,879 +5.6% | $67,487 +5.9% |
| 2017 | $1,780 -3.3% | $63,713 +10.6% |
| 2016 | $1,840 +14.2% | $57,595 +6.8% |
| 2015 | $1,611 +16.8% | $53,926 +7.3% |
| 2014 | $1,379 +1.1% | $50,264 -6.2% |
| 2012 | $1,364 +2.5% | $53,610 +4.5% |
| 2011 | $1,331 -15.1% | $51,284 -15.3% |
| 2010 | $1,567 -0.9% | $60,526 |
| 2009 | $1,581 +12.8% | $60,526 -1.5% |
| 2008 | $1,401 +9.5% | $61,474 +7.8% |
| 2007 | $1,280 +8.2% | $57,037 +5.8% |
| 2006 | $1,183 +6.9% | $53,934 +5.7% |
| 2005 | $1,106 +13.3% | $51,008 +10.6% |
| 2004 | $976 +14.3% | $46,118 +5.6% |
| 2003 | $854 +1.3% | $43,672 +0.9% |
| 2002 | $843 -4.4% | $43,292 +0.7% |
| 2001 | $882 -4.7% | $42,989 +1% |
| 2000 | $926 | $42,564 |
Find assessor info on the county website
Monthly payment
Est. payment
Payment breakdown
Explore the cost of this home by adjusting the details. Changes won't be saved.Climate risks
Neighborhood: 30907
Nearby schools
Schools provided by the listing agent
- Elementary: Brookwood
- Middle: Columbia
- High: Evans
Source: Hive MLS. This data may not be complete. We recommend contacting the local school district to confirm school assignments for this home.
Similar homes
- $--3 bd2 ba1.6k sqft620 Clinton Way W, Martinez, GA 30907AuctionServiceLink Auction
- $239,0003 bd2 ba1.6k sqft109 Highview Drive, Martinez, GA 30907For Sale
 MLS ID #100603446, Douglas Bryan Conner, Auben Realty, LLC. Hive MLS
 - $235,0003 bd2 ba1.8k sqft117 Sunnywood Dr, Martinez, GA 30907Active
 MLS ID #10841708, Caitlyn Toole, Georgia Real Estate & Management Co.. GAMLS
 - $267,0003 bd2 ba1.7k sqft128 Silver Maple Court, Martinez, GA 30907For Sale
 MLS ID #100601682, Catherine King, Keller Williams Realty Augusta Partners. Hive MLS
 - $230,0003 bd2 ba1.2k sqft350 Westmont Drive, Martinez, GA 30907For SaleMLS ID #98256640, Nathaniel Frances Bishop, Re/max True Advantage. Hive MLS
- $235,0004 bd2 ba1.8k sqft146 Stoneybrooks Place, Augusta, GA 30907For SaleMLS ID #100604812, Ana Ahmadieh, Meybohm Real Estate - Evans. Hive MLS
- $229,9003 bd2 ba1.2k sqft623 Thomas Drive, Martinez, GA 30907For SaleMLS ID #100599854, Micah Barber, Meybohm Real Estate - Evans. Hive MLS
- $255,0003 bd2 ba1.8k sqft4682 Red Leaf Way, Martinez, GA 30907For SaleMLS ID #100589291, Erin Cash, David Greene Realty, Llc. Hive MLS
- $259,9903 bd3 ba1.7k sqft113 Maple Creek Drive, Martinez, GA 30907For SaleMLS ID #100598929, Zhyan Ali Sairany, Summer House Realty. Hive MLS
- $224,9003 bd2 ba1.4k sqft4516 Shawnee Drive, Martinez, GA 30907For SaleMLS ID #100592008, Richard Poythress, DeFoor Realty. Hive MLS
- $260,0003 bd3 ba1.7k sqft141 Maple Creek Drive, Martinez, GA 30907For SaleMLS ID #100579025, April McBride, David Greene Realty, Llc. Hive MLS
- $195,0003 bd2 ba1.3k sqft134 Avery Court, Martinez, GA 30907For SaleMLS ID #100603992, Jaime Putnam, Meybohm Real Estate - Evans. Hive MLS
- $240,0004 bd2 ba1.3k sqft4524 Oakley Pirkle Road, Martinez, GA 30907For SaleMLS ID #100586197, Kalista Cave, Blanchard & Calhoun - WA. Hive MLS
- $209,9003 bd2 ba1.1k sqft4250 Waylon Drive, Martinez, GA 30907For SaleMLS ID #100597908, Robert Lee Gore, Bridges Realty. Hive MLS
- $250,0003 bd3 ba1.9k sqft210 Waters Way, Martinez, GA 30907For SaleMLS ID #100597950, James Hadden, Jim Hadden Real Estate. Hive MLS
- $274,9003 bd2 ba1.6k sqft372 Ashley Mill Road, Martinez, GA 30907For SaleMLS ID #100602707, Ahmad Shah Hussaini, Keller Williams Realty Augusta Partners. Hive MLS
- $260,0003 bd2 ba1.3k sqft4552 Oakley Pirkle Road, Martinez, GA 30907For SaleMLS ID #98257169, Ashley Shayna Smith, Meybohm Real Estate - Evans. Hive MLS
- $239,0003 bd3 ba1.9k sqft4350 Quail Creek Road, Martinez, GA 30907For SaleMLS ID #98256329, Pamela Lynn Lightsey, Courson Realty, LLC. Hive MLS
- $254,9003 bd3 ba1.6k sqft216 Leah Lane, Martinez, GA 30907For SaleMLS ID #100594803, Chad Trollinger, Keller Williams Realty Augusta Partners. Hive MLS
