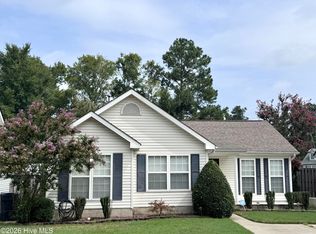
Welcome to 4709 Bantry Road, a 3-bedroom, 2-bath ranch situated on a desirable corner lot in the Amherst community. With a functional single-level floor plan, recent interior updates, and inviting outdoor living spaces, this home offers comfortable living with plenty of room to enjoy both inside and out.
Step inside through the welcoming front entry and discover a spacious great room with a vaulted ceiling and a corner fireplace that creates a cozy focal point. The kitchen and adjoining dining area offer an easy flow for everyday living and entertaining. The kitchen features ample cabinetry, generous countertop space, stainless steel appliances, and a refrigerator that will remain with the home.
The spacious owner's suite features a private ensuite bath and a walk-in closet. Two additional bedrooms provide flexibility for family, guests, a home office, craft room, or homeschool space. Both bathrooms have been updated with a sleek modern look. Blinds throughout the home add convenience, while the single-level layout makes everyday living easy. The clothes washer and dryer will also remain with the home.
Step outside and enjoy the covered patio, complete with a ceiling fan and plenty of room for outdoor seating, dining, or entertaining. The fully fenced backyard features raised garden beds, a storage shed, and plenty of space for pets, gardening, or enjoying time outdoors. The corner lot provides additional yard space and added curb appeal.
Conveniently located in the Amherst community in Grovetown, this home is zoned for top-rated Columbia County schools and offers easy access to Fort Gordon, I-20, I-520, shopping, dining, and major commuter routes. With its recent updates, functional floor plan, and inviting outdoor spaces, this home is one you'll want to see for yourself. Schedule your private tour today!
For sale
$234,000
4709 Bantry Road, Grovetown, GA 30813
3beds
1,345sqft
Single Family Residence
Built in 2000
10,019 Square Feet Lot
$231,900 Zestimate®
$174/sqft
$10/mo HOA
What's special
Fully fenced backyardStorage shedDesirable corner lotRaised garden bedsStainless steel appliancesBlinds throughout the homeWalk-in closet
- 3 days
- 210
- 38
Likely to sell faster than
Zillow last checked:
Listing updated:
Listed by:
Jessica Thompson 706-840-1528,
Meybohm Real Estate - Evans,
The Thompson Team 706-840-1528,
Meybohm Real Estate - Evans
Source: Hive MLS,MLS#: 100614239 Originating MLS: REALTORS® of Greater Augusta
Facts & features
Interior
Bedrooms & bathrooms
- Bedrooms: 3
- Bathrooms: 2
- Full bathrooms: 2
Rooms
- Room types: Living Room, Dining Room, Master Bedroom, Bedroom 2, Bedroom 3
Primary bedroom
- Level: Main
- Dimensions: 15 x 12
Bedroom 2
- Level: Main
- Dimensions: 10 x 11
Bedroom 3
- Level: Main
- Dimensions: 10 x 10
Dining room
- Level: Main
- Dimensions: 11 x 12
Kitchen
- Level: Main
- Dimensions: 12 x 11
Living room
- Level: Main
- Dimensions: 22 x 14
Heating
- Fireplace(s), Forced Air, Natural Gas
Cooling
- Central Air, Ceiling Fan(s)
Appliances
- Included: Vented Exhaust Fan, Freezer, Washer, Refrigerator, Range, Dryer, Dishwasher
- Laundry: Dryer Hookup, Washer Hookup
Features
- Master Downstairs, Ceiling Fan(s), Pantry, Blinds/Shades, Gas Log
- Flooring: Carpet, Laminate, Vinyl
- Basement: None
- Attic: Pull Down Stairs
- Has fireplace: Yes
- Fireplace features: Gas Log
Interior area
- Total structure area: 1,345
- Total interior livable area: 1,345 sqft
Property
Parking
- Parking features: Concrete, No Garage
Features
- Levels: One
- Patio & porch: Covered, Deck, Rear Porch
- Fencing: Back Yard,Wood,Fenced
- View description: None
- Frontage type: See Remarks
Lot
- Size: 10,019 Square Feet
- Dimensions: 135 x 73
- Features: Level, See Remarks, Corner Lot, Landscaped, Other
Details
- Parcel number: 067 202
- Zoning: PUD
- Special conditions: Standard
Construction
Type & style
- Home type: SingleFamily
- Property subtype: Single Family Residence
Materials
- Vinyl Siding, Wood Frame
- Foundation: Slab
- Roof: Shingle,Composition
Condition
- New construction: No
- Year built: 2000
Utilities & green energy
- Sewer: Public Sewer
- Water: Public
- Utilities for property: Cable Available
Community & HOA
Community
- Subdivision: Amherst
HOA
- Has HOA: Yes
- HOA fee: $120 annually
- HOA name: Amherst Property Owners Association
- HOA phone: 706-842-7531
Location
- Region: Grovetown
Financial & listing details
- Price per square foot: $174/sqft
- Tax assessed value: $91,622
- Annual tax amount: $2,100
- Date on market: 11/6/2026
- Cumulative days on market: 3 days
- Listing agreement: Exclusive Right To Sell
- Listing terms: Cash,Conventional,FHA,VA Loan
- Road surface type: Paved
Estimated market value
$231,900
$220,000 - $243,000
$1,608/mo
Price history
| Date | Event | Price |
|---|---|---|
| 11/6/2026 | Listed for sale | $234,000+39.8%$174/sqft |
Source:  Hive MLS #100614239 Report a problem | ||
| 2/22/2021 | Sold | $167,400+1.5%$124/sqft |
Source: Hive MLS #98042885 Report a problem | ||
| 1/8/2021 | Pending sale | $164,900$123/sqft |
Source:  REALTORS® of Greater Augusta #464488 Report a problem | ||
| 1/7/2021 | Listed for sale | $164,900+71.9%$123/sqft |
Source: BERKSHIRE HATHAWAY HOMESERVICES BEAZLEY REALTORS #464488 Report a problem | ||
| 1/28/2004 | Sold | $95,900$71/sqft |
Source: Hive MLS #98115535 Report a problem | ||
Public tax history
| Year | Property taxes | Tax assessment |
|---|---|---|
| 2025 | $2,141 -4.3% | $218,278 +0.1% |
| 2024 | $2,238 +3.3% | $218,039 +5.3% |
| 2023 | $2,167 +20.4% | $207,002 +23.7% |
| 2022 | $1,799 +9.7% | $167,400 +11.4% |
| 2021 | $1,640 +9.2% | $150,222 +168% |
| 2020 | $1,502 +7.3% | $56,058 +7.4% |
| 2019 | $1,399 +6.2% | $52,178 +6% |
| 2018 | $1,317 -2% | $49,229 -1.6% |
| 2017 | $1,344 -4.3% | $50,010 +14.7% |
| 2016 | $1,404 +18.8% | $43,617 -3.1% |
| 2015 | $1,181 -3.3% | $45,032 +1.2% |
| 2014 | $1,222 +21.8% | $44,514 +11.4% |
| 2012 | $1,003 -9% | $39,960 -6.7% |
| 2011 | $1,103 -7.1% | $42,840 -7.5% |
| 2010 | $1,187 -0.9% | $46,312 |
| 2009 | $1,198 +20.5% | $46,312 -0.2% |
| 2008 | $994 +2.6% | $46,383 +1.9% |
| 2007 | $969 -15.7% | $45,500 +6.1% |
| 2006 | $1,150 +4.9% | $42,886 +4.9% |
| 2005 | $1,096 +35.6% | $40,864 +2.5% |
| 2004 | $808 +15.3% | $39,849 +6% |
| 2003 | $701 +7.5% | $37,577 +5.3% |
| 2002 | $652 +4.7% | $35,686 +9.2% |
| 2001 | $623 -24.7% | $32,668 -0.7% |
| 2000 | $826 | $32,888 |
Find assessor info on the county website
Monthly payment
Est. payment
Payment breakdown
Explore the cost of this home by adjusting the details. Changes won't be saved.Climate risks
Neighborhood: 30813
Nearby schools
Schools provided by the listing agent
- Elementary: Lewiston Elementary
- Middle: Evans
- High: Evans
Source: Hive MLS. This data may not be complete. We recommend contacting the local school district to confirm school assignments for this home.

Similar homes
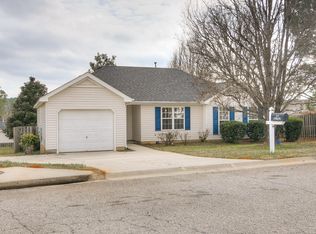
- $234,0003 bd2 ba1.3k sqft4712 Bantry Road, Grovetown, GA 30813For Sale
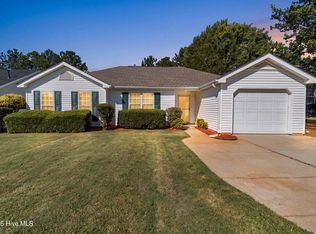
 MLS ID #100607421, Matt Kelly, WRKHORSE REAL ESTATE. Hive MLS
- $225,0003 bd2 ba1.1k sqft662 Devon Road, Grovetown, GA 30813For Sale
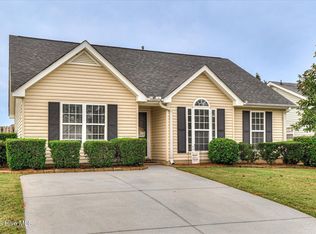 MLS ID #100610109, Kelli Strickland, Better Homes & Gardens Executive Partners. Hive MLS
- $229,9003 bd2 ba1.1k sqft4650 Clifden Avenue, Grovetown, GA 30813For Sale
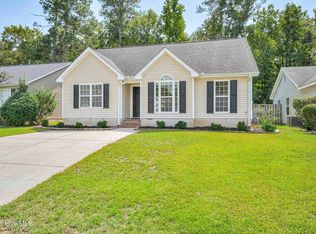 MLS ID #100603004, MaShanda Taylor, Better Homes & Gardens Executive Partners. Hive MLS
- $242,0003 bd2 ba1.3k sqft4651 Clifden Avenue, Grovetown, GA 30813For Sale
 MLS ID #100599769, Janetta B Grizzaffi, Meybohm Real Estate - Evans. Hive MLS
- $240,0003 bd2 ba1.4k sqft657 Hagin Rd, Grovetown, GA 30813Active
 MLS ID #10804664, L. Denise Mikell, Kamden Realty & Associates Inc. GAMLS
- $259,0004 bd2 ba1.6k sqft321 Frick Lane, Grovetown, GA 30813For SaleMLS ID #100609150, Dakota Lyons, Lyons Property Group, LLC. Hive MLS
- $269,9993 bd2 ba1.3k sqft103 Long Creek Way, Grovetown, GA 30813For SaleMLS ID #100613746, Emem Stuppard, Keller Williams Realty Augusta Partners. Hive MLS
- $239,9993 bd2 ba1.2k sqft762 Keyes Drive, Grovetown, GA 30813For SaleMLS ID #100576652, Christina Ansley Brown, Auben Realty, LLC. Hive MLS
- $267,0003 bd3 ba1.5k sqft1975 Shoreline Drive, Grovetown, GA 30813For SaleMLS ID #100608029, Diana Edwards, Meybohm Real Estate - Evans. Hive MLS
- $220,0003 bd2 ba1.5k sqft432 Millwater Court, Grovetown, GA 30813For SaleMLS ID #100599482, Jeffery Osborne, EXP Realty, LLC. Hive MLS
- $299,9003 bd2 ba1.9k sqft336 Cold Springs Court, Grovetown, GA 30813For SaleMLS ID #100611749, Marcelo Andres Escanuela, Dogwood Real Estate, LLC. Hive MLS
- $179,9992 bd2 ba1k sqft4771 Brookwood Drive, Grovetown, GA 30813For SaleMLS ID #100615002, Kristin Pope, Keller Williams Realty Augusta Partners. Hive MLS
- $258,9003 bd2 ba1.5k sqft567 Cranberry Circle, Grovetown, GA 30813For SaleMLS ID #100578428, Brandon Vickrey, Mike Vickrey & Associates Inc. Hive MLS
- $258,9003 bd3 ba1.7k sqft591 Old Wheeler Road, Grovetown, GA 30813For SaleMLS ID #100599217, Jaclyn Smith, Blanchard & Calhoun - Evans. Hive MLS
- $249,0003 bd3 ba1.5k sqft521 Midland Passage, Grovetown, GA 30813For SaleMLS ID #100615173, Morris L Williams, Keller Williams Realty Augusta Partners. Hive MLS
- $267,0003 bd2 ba1.6k sqft223 Crown Heights Way, Grovetown, GA 30813For SaleMLS ID #98257181, Jena Lynn Puckett, Meybohm Real Estate - Evans. Hive MLS
- $224,9003 bd2 ba1.6k sqft4724 Cutter Mill Road, Martinez, GA 30907For SaleMLS ID #100588740, Mason Barrett, EXP Realty, LLC. Hive MLS
- $274,9003 bd2 ba1.5k sqft2110 Sylvan Lake Drive, Grovetown, GA 30813For SaleMLS ID #100608940, Justin Bolin, Meybohm Real Estate - Wheeler. Hive MLS
