Move-in ready and full of thoughtful touches, this 3-bedroom home in a quiet Columbia County neighborhood is ready for its next owner. Built in 2004, it offers 1,300 square feet on a 0.16-acre lot. Hardwood and tile floors run throughout, and the vaulted great room centers around a ventless fireplace -- a nice spot to settle in on a cool evening. A nice-size dining room gives you room to gather for meals or entertain.
The owner's suite is a standout, featuring a pocket door and a walk-in closet with plenty of storage. The secondary bedrooms are comfortably sized as well, and the kitchen offers granite countertops and plenty of workspace for everyday cooking.
Outside, the covered porch, patio, gazebo, and lush landscaping come together to create a small relaxing paradise -- a peaceful spot to unwind after a long day, morning coffee included. A storage shed and irrigation system round out the space.
Location is a real plus here: quick access to I-20, Belair Road, and Washington Road, and convenient to Fort Eisenhower, area hospitals, and shopping. Zoned for sought-after Columbia County schools, this one won't stay on the market long.
For sale
Price cut: $7.9K (9/17)
$242,000
4651 Clifden Avenue, Grovetown, GA 30813
3beds
1,300sqft
Single Family Residence
Built in 2004
7,183 Square Feet Lot
$241,100 Zestimate®
$186/sqft
$10/mo HOA
What's special
- 46 days
- 273
- 25
Zillow last checked:
Listing updated:
Listed by:
Janetta B Grizzaffi 706-513-5221,
Meybohm Real Estate - Evans,
Dean Grizzaffi 706-840-6119,
Meybohm Real Estate - Evans
Source: Hive MLS,MLS#: 100599769 Originating MLS: REALTORS® of Greater Augusta
Originating MLS: REALTORS® of Greater AugustaFacts & features
Interior
Bedrooms & bathrooms
- Bedrooms: 3
- Bathrooms: 2
- Full bathrooms: 2
Rooms
- Room types: Living Room, Dining Room, Master Bedroom, Bedroom 2, Bedroom 3, Bathroom 1, Bathroom 2
Primary bedroom
- Description: Please verify measurement
- Level: Main
- Dimensions: 12 x 10
Bedroom 2
- Description: Please verify measurement
- Level: Main
- Dimensions: 12 x 10
Bedroom 3
- Description: Please verify measurement
- Level: Main
- Dimensions: 12 x 10
Bathroom 1
- Description: Please verify measurement
- Level: Main
- Dimensions: 10 x 5
Bathroom 2
- Description: Please verify measurement
- Level: Main
- Dimensions: 8 x 5
Dining room
- Description: Please verify measurement
- Level: Main
- Dimensions: 12 x 10
Kitchen
- Description: Please verify measurement
- Level: Main
- Dimensions: 10 x 8
Living room
- Description: Please verify measurement
- Level: Main
- Dimensions: 16 x 10
Heating
- Fireplace(s), Forced Air, Natural Gas
Cooling
- Central Air
Appliances
- Included: Vented Exhaust Fan, Range, Disposal, Dishwasher
- Laundry: Dryer Hookup, Washer Hookup
Features
- Walk-in Closet(s), Pantry, Blinds/Shades, Built-in Features, Eat-in Kitchen, Walk-In Closet(s)
- Flooring: Ceramic Tile, Hardwood
- Windows: Thermal Windows
- Basement: None
- Attic: Pull Down Stairs,Storage
- Has fireplace: Yes
Interior area
- Total structure area: 1,300
- Total interior livable area: 1,300 sqft
Property
Parking
- Parking features: Concrete, None, No Garage
- Details: No Garage
Features
- Levels: One
- Patio & porch: Covered, Porch, Front Porch, Rear Porch
- Fencing: Back Yard
- Has view: Yes
- View description: See Remarks
- Waterfront features: None
- Frontage type: See Remarks
Lot
- Size: 7,183 Square Feet
- Dimensions: 50 x 144
- Features: See Remarks, Landscaped, Sprinklers in Front, Sprinklers in Rear, Other
Details
- Parcel number: 067 452
- Zoning: R1
Construction
Type & style
- Home type: SingleFamily
- Property subtype: Single Family Residence
Materials
- Vinyl Siding
- Foundation: Slab
- Roof: Composition
Condition
- New construction: No
- Year built: 2004
Utilities & green energy
- Sewer: Public Sewer
- Water: Public
- Utilities for property: Cable Available
Community & HOA
Community
- Security: Security System, Smoke Detector(s), Security System Owned
- Subdivision: Other
HOA
- Has HOA: Yes
- Amenities included: Other
- HOA fee: $120 annually
- HOA name: Community Contact Partners LLC
- HOA phone: 706-842-7531
Location
- Region: Grovetown
Financial & listing details
- Price per square foot: $186/sqft
- Tax assessed value: $87,332
- Annual tax amount: $2,141
- Date on market: 9/1/2026
- Cumulative days on market: 47 days
- Listing agreement: Exclusive Right To Sell
- Listing terms: Cash,Conventional,FHA,VA Loan,Other
Estimated market value
$241,100
$229,000 - $253,000
$1,622/mo
Price history
| Date | Event | Price |
|---|---|---|
| 9/17/2026 | Price change | $242,000-3.2%$186/sqft |
Source:  Hive MLS #100599769 Report a problem Hive MLS #100599769 Report a problem | ||
| 9/1/2026 | Listed for sale | $249,900$192/sqft |
Source: Hive MLS #100599769 Report a problem | ||
| 8/1/2026 | Listing removed | $249,900$192/sqft |
Source: Hive MLS #98253276 Report a problem | ||
| 6/1/2026 | Price change | $249,900-2%$192/sqft |
Source:  GAMLS #10698217 Report a problem GAMLS #10698217 Report a problem | ||
| 5/12/2026 | Price change | $254,900-1.9%$196/sqft |
Source: Hive MLS #98253276 Report a problem | ||
| 5/11/2026 | Price change | $259,900+2%$200/sqft |
Source: Hive MLS #98253276 Report a problem | ||
| 5/8/2026 | Price change | $254,900-1.9%$196/sqft |
Source: GAMLS #10698217 Report a problem | ||
| 4/7/2026 | Price change | $259,900-1.9%$200/sqft |
Source: GAMLS #10698217 Report a problem | ||
| 2/25/2026 | Listed for sale | $265,000+84.6%$204/sqft |
Source: Hive MLS #552548 Report a problem | ||
| 8/28/2017 | Sold | $143,550-10.2%$110/sqft |
Source: Hive MLS #98061020 Report a problem | ||
| 7/5/2017 | Listed for sale | $159,900+23.1%$123/sqft |
Source: BETTER HOMES & GARDENS REAL ESTATE EP #415520 Report a problem | ||
| 4/2/2010 | Sold | $129,900-6.5%$100/sqft |
Source: Hive MLS #98102605 Report a problem | ||
| 2/28/2010 | Listed for sale | $139,000+33.8%$107/sqft |
Source: Systems Engineering, Inc. #322516 Report a problem | ||
| 2/26/2004 | Sold | $103,900$80/sqft |
Source: Public Record Report a problem | ||
Public tax history
| Year | Property taxes | Tax assessment |
|---|---|---|
| 2025 | $2,142 -4.4% | $218,331 +0% |
| 2024 | $2,241 +3.2% | $218,325 +5.2% |
| 2023 | $2,171 +19.2% | $207,467 +22.3% |
| 2022 | $1,822 +6.7% | $169,651 +11.9% |
| 2021 | $1,707 +8.8% | $151,585 +168% |
| 2020 | $1,569 +6.8% | $56,563 +7.2% |
| 2019 | $1,469 +5.9% | $52,770 +5.9% |
| 2018 | $1,388 -1.9% | $49,849 -1.5% |
| 2017 | $1,414 -4.1% | $50,632 +10.9% |
| 2016 | $1,474 +14.4% | $45,641 -3.1% |
| 2015 | $1,289 -3.3% | $47,099 +1.1% |
| 2014 | $1,333 +16.4% | $46,600 +7.5% |
| 2012 | $1,146 -4.6% | $43,348 -2.6% |
| 2011 | $1,200 +1.5% | $44,499 -3.6% |
| 2010 | $1,183 -1.5% | $46,168 -0.5% |
| 2009 | $1,201 +20.7% | $46,415 |
| 2008 | $995 -18.7% | $46,415 +2.3% |
| 2007 | $1,224 +6.6% | $45,384 +5.9% |
| 2006 | $1,149 +5.4% | $42,843 +5.4% |
| 2005 | $1,090 +7% | $40,643 +7% |
| 2004 | $1,018 | $37,971 |
Find assessor info on the county website
Monthly payment
Est. payment
Payment breakdown
Explore the cost of this home by adjusting the details. Changes won't be saved.Climate risks
Neighborhood: 30813
Nearby schools
Schools provided by the listing agent
- Elementary: Lewiston Elementary
- Middle: Evans
- High: Evans
Source: Hive MLS. This data may not be complete. We recommend contacting the local school district to confirm school assignments for this home.
Similar homes

- $258,9003 bd2 ba1.5k sqft567 Cranberry Circle, Grovetown, GA 30813For Sale

 MLS ID #100578428, Brandon Vickrey, Mike Vickrey & Associates Inc. Hive MLS
 - $259,9003 bd2 ba1.9k sqft122 Langston Drive, Grovetown, GA 30813For Sale
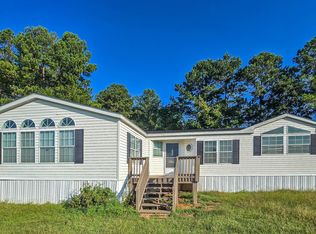 MLS ID #100606301, Christine May, Leading Edge Real Estate. Hive MLS
 - $275,0003 bd3 ba1.6k sqft1217 Cobblefield Drive, Grovetown, GA 30813For Sale
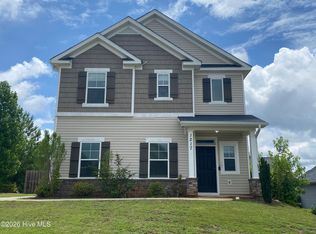 MLS ID #100591701, Chad Trollinger, Keller Williams Realty Augusta Partners. Hive MLS
 - $269,9004 bd2 ba1.7k sqft227 Jefferson Street, Grovetown, GA 30813For Sale
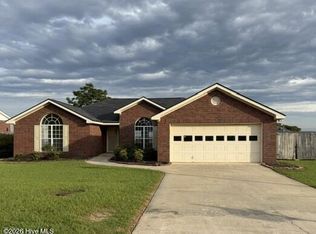 MLS ID #100601913, Sandra Smith, Mike Vickrey & Associates Inc. Hive MLS
 - $265,0003 bd2 ba1.5k sqft466 Connemara Trail, Evans, GA 30809For SaleMLS ID #100596623, Christopher Samuels, David Buck Real Estate. Hive MLS
- $287,0004 bd2 ba1.8k sqft4536 Country Glen Circle, Grovetown, GA 30813For SaleMLS ID #100608577, Kristen Myers, Better Homes & Gardens Executive Partners. Hive MLS
- $237,0003 bd2 ba1.6k sqft4672 Crested Butte Road, Augusta, GA 30909For SaleMLS ID #100582514, Kathryn Greene, Franke Real Properties, Llc. Hive MLS
- $290,0003 bd2 ba1.6k sqft230 Taylor Circle, Grovetown, GA 30813For SaleMLS ID #100601922, Steven Koleno, Beycome Brokerage Realty. Hive MLS
- $265,0003 bd2 ba1.6k sqft3322 Cockatoo Road, Augusta, GA 30907For SaleMLS ID #100608402, Phoebe Y Woodcock, Premier Homes Property Management. Hive MLS
- $210,0002 bd2 ba1k sqft404 Northrop Place, Grovetown, GA 30813For SaleMLS ID #100601777, Bharat Datta, Berkshire Hathaway HomeServices Beazley Realtors. Hive MLS
- $235,0003 bd2 ba1.4k sqft3696 Bansbury Place, Hephzibah, GA 30815For SaleMLS ID #100590901, Christine Keller, Century 21 Jeff Keller Realty. Hive MLS
- $175,0002 bd3 ba1.1k sqft4644 Brookwood Lane, Grovetown, GA 30813For SaleMLS ID #100575875, Christine Keller, Century 21 Jeff Keller Realty. Hive MLS
- $270,0003 bd2 ba1.3k sqft114 Barbara Street, Grovetown, GA 30813New ConstructionMLS ID #100596164, Abby Miller, Douglas Lane Real Estate Group. Hive MLS
- $279,0003 bd2 ba1.9k sqft141 Griswood Drive, Martinez, GA 30907For SaleMLS ID #100589561, Kimberly Williams, Keller Williams Realty Augusta Partners. Hive MLS
- $269,9003 bd3 ba1.8k sqft3213 Alton Court, Augusta, GA 30909For SaleMLS ID #100583314, Debra Franco, Better Homes & Gardens Executive Partners. Hive MLS
- $258,5003 bd2 ba1.6k sqft3367 Braeswood Court, Augusta, GA 30909For SaleMLS ID #100590271, Rochelle McDaniel, Better Homes & Gardens Executive Partners. Hive MLS
- $182,9002 bd2 ba1k sqft404 Newhaven Court, Grovetown, GA 30813For SaleMLS ID #100595305, Ashley Holaway Nale, Elan Realtors. Hive MLS
- $219,0003 bd2 ba1.3k sqft1008 Stewart Avenue, Augusta, GA 30904For SaleMLS ID #100584503, Matthew Joseph Aitken, Sherman & Hemstreet Real Estate. Hive MLS
- $274,9003 bd2 ba1.6k sqft3779 Winchester Trail, Martinez, GA 30907For SaleMLS ID #100587759, Makayla McCowen, Keller Williams Realty Augusta Partners. Hive MLS
