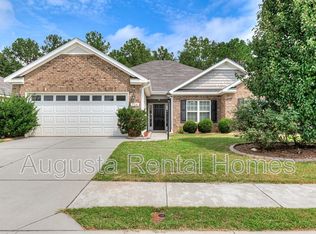
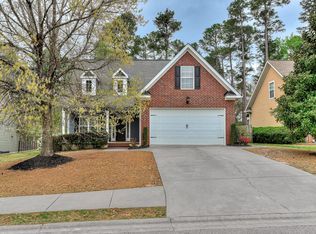
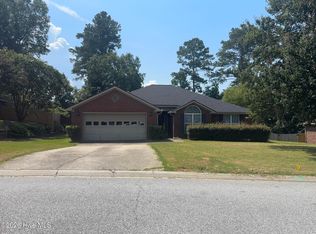
Enjoy room to spread out at this updated 3-bedroom, 2-bath home situated on approximately 2.5 acres in Grovetown! Bring your RV, This property offers plenty of outdoor space and a more private, country-style setting with no HOA. Recent improvements include a new roof, new LVT flooring, new granite countertops, freshly painted, modeled bathrooms, and new decks. The spacious floor plan offers approximately 2000 heated square feet with generous living areas and room for comfortable everyday living.
Rental Requirements: $50 application fee per adult occupant. Minimum 1-year lease. One month's security deposit with credit score above 620. (credit score below 620 is considered with a double security deposit ) Employment verification required; (household income to be approximately 3 x the rent amount ) military applicants to provide copy of orders. Rental history verification required through prior landlords and/or cancelled checks. All applications are subject to final owner approval. Please verify school districts with the Board of Education. Owner/Agent. Available 8/25.
House for rent
$1,895/moFees may apply
122 Langston Dr, Grovetown, GA 30813
3beds
1,935sqft
Price may not include required fees and charges. Learn more|
Singlefamily
Available now
Cats, dogs OK
Air conditioner, central air, heat pump
Electric, fireplace, heat pump
What's special
New roofNew granite countertopsNew decksPlenty of outdoor spaceFreshly paintedModeled bathroomsSpacious floor plan
- 20 days |
- -- |
- -- |
Zillow last checked:
Listing updated:
Travel times

Let’s turn your rent into credit progress
Build credit history with every on-time payment and get credit for the payment you’re already making.
Facts & features
Interior
Bedrooms & bathrooms
- Bedrooms: 3
- Bathrooms: 2
- Full bathrooms: 2
Rooms
- Room types: Bedroom 2, Bedroom 3, Breakfast Nook, Dining Room, Family Room, Living Room, Master Bedroom
Heating
- Electric, Fireplace, Heat Pump
Cooling
- Air Conditioner, Central Air, Heat Pump
Appliances
- Included: Dishwasher, Electric Range, Vented Exhaust Fan
Features
- Blinds/Shades, Ceiling Fan(s), Ceiling Fan(s), Eat-in Kitchen, Kitchen Island, Master Downstairs, Pantry, Pantry, Tile Counters, Walk-In Closet(s), Walk-in Closet(s), Walk-in Shower, Whirlpool
- Flooring: Lvt/Lvp
Interior area
- Total interior livable area: 1,935 sqft
Property
Parking
- Details: Contact manager
Features
- Exterior features: Blinds/Shades, Dead End, Walk-In Shower, Whirlpool
- Pool features: Contact manager
Lot
- Features: Level
Details
- Parcel number: 039080H
Construction
Type & style
- Home type: SingleFamily
- Property subtype: SingleFamily
Condition
- Year built: 1996
Community & HOA
Location
- Region: Grovetown
Financial & listing details
- Lease term: 12 Months
Nearby apartments for rent
Price history
| Date | Event | Price |
|---|---|---|
| 9/3/2026 | Listed for rent | $1,895$1/sqft |
Source: Hive MLS #100601103 Report a problem | ||
| 7/24/2026 | Sold | $130,000-21.2%$67/sqft |
Source:  Hive MLS #100577408 Report a problem Hive MLS #100577408 Report a problem | ||
| 6/21/2026 | Pending sale | $165,000$85/sqft |
Source: Hive MLS #100577408 Report a problem | ||
| 6/10/2026 | Price change | $165,000-2.9%$85/sqft |
Source: Hive MLS #100577408 Report a problem | ||
| 5/29/2026 | Listed for sale | $170,000+295.3%$88/sqft |
Source: Hive MLS #100577408 Report a problem | ||
| 4/18/2022 | Sold | $43,000$22/sqft |
Source: Public Record Report a problem | ||
Neighborhood: 30813
Nearby schools
GreatSchools rating
- 9/10Euchee Creek Elementary SchoolGrades: PK-5Distance: 3.3 mi
- 6/10Harlem Middle SchoolGrades: 6-8Distance: 3.5 mi
- 6/10Harlem High SchoolGrades: 9-12Distance: 4.6 mi