Need a lot of space all on one level, on a large flat lot, in Columbia County: Look no further 810 Reynolds Court is the home you're looking for. This home features four bedrooms 2 FULL baths, an office space, A dining room area, A nicely appointed kitchen Featuring stainless steel appliances and wood cabinetry. A large great room In the center of the house. The house was recently painted. The roof is 3 years old.The water heater is 4 years old The HVAC System was replaced 3 years ago along with all of the ductwork in the ceiling . This House is like new in many ways . There's even a ring doorbell camera that stays with the property. A double car garage and a large privacy Fenced backyard rounds this property out. Make your appointment now to see 810 Reynolds Court.
For sale
$320,000
810 Reynolds Court, Grovetown, GA 30813
4beds
2,184sqft
Single Family Residence
Built in 2009
-- sqft lot
$318,500 Zestimate®
$147/sqft
$-- HOA
What's special
Large privacy fenced backyardDouble car garageOffice spaceStainless steel appliancesNicely appointed kitchenDining room areaLarge flat lot
- 62 days
- 118
- 8
Zillow last checked:
Listing updated:
Listed by:
Gilbert Williams 706-589-0277,
Re/max True Advantage
Source: Hive MLS,MLS#: 100595314 Originating MLS: REALTORS® of Greater Augusta
Originating MLS: REALTORS® of Greater AugustaFacts & features
Interior
Bedrooms & bathrooms
- Bedrooms: 4
- Bathrooms: 2
- Full bathrooms: 2
Rooms
- Room types: Dining Room, Office, Great Room, Breakfast Room, Master Bedroom, Laundry, Bedroom 2, Bedroom 3, Bedroom 4
Primary bedroom
- Level: Main
- Dimensions: 14 x 14
Bedroom 2
- Level: Main
- Dimensions: 11 x 15
Bedroom 3
- Level: Main
- Dimensions: 9 x 11
Bedroom 4
- Level: Main
- Dimensions: 13 x 11
Breakfast room
- Level: Main
- Dimensions: 8 x 8
Dining room
- Level: Main
- Dimensions: 10 x 13
Great room
- Level: Main
- Dimensions: 16 x 21
Kitchen
- Level: Main
- Dimensions: 14 x 14
Laundry
- Level: Main
- Dimensions: 6 x 7
Office
- Level: Main
- Dimensions: 10 x 12
Heating
- Fireplace(s), Electric, Forced Air
Cooling
- Central Air, Ceiling Fan(s)
Appliances
- Included: Range
Features
- Walk-in Closet(s), Entrance Foyer, Pantry, Walk-In Closet(s)
- Flooring: LVT/LVP, Carpet, Vinyl
- Basement: None
- Attic: Pull Down Stairs
- Number of fireplaces: 1
Interior area
- Total structure area: 2,184
- Total interior livable area: 2,184 sqft
Property
Parking
- Total spaces: 2
- Parking features: Attached, Garage
- Attached garage spaces: 2
Features
- Levels: One
- Patio & porch: Covered, Porch, Front Porch, Rear Porch
- Fencing: Fenced
- Has view: Yes
- View description: See Remarks
- Frontage type: See Remarks
Lot
- Dimensions: 56.13 x 157.15 x 182.23 x 133.9
- Features: Cul-De-Sac
Details
- Parcel number: G19 123
- Zoning: R1
Construction
Type & style
- Home type: SingleFamily
- Property subtype: Single Family Residence
Materials
- See Remarks, Brick
- Foundation: Slab
- Roof: Composition
Condition
- New construction: No
- Year built: 2009
Utilities & green energy
- Sewer: Public Sewer
- Water: Public
- Utilities for property: See Remarks
Community & HOA
Community
- Subdivision: Reynolds Pond
HOA
- Has HOA: No
Location
- Region: Grovetown
Financial & listing details
- Price per square foot: $147/sqft
- Tax assessed value: $120,520
- Annual tax amount: $3,374
- Date on market: 8/11/2026
- Cumulative days on market: 62 days
- Listing agreement: Exclusive Right To Sell
- Listing terms: Conventional,FHA,VA Loan
- Road surface type: Paved
Estimated market value
$318,500
$303,000 - $334,000
$2,050/mo
Price history
| Date | Event | Price |
|---|---|---|
| 8/11/2026 | Listed for sale | $320,000+1.7%$147/sqft |
Source:  Hive MLS #100595314 Report a problem Hive MLS #100595314 Report a problem | ||
| 8/1/2026 | Listing removed | $314,500$144/sqft |
Source: Hive MLS #98252394 Report a problem | ||
| 5/31/2026 | Price change | $314,500-1.4%$144/sqft |
Source: Hive MLS #98252394 Report a problem | ||
| 5/11/2026 | Listed for sale | $319,000$146/sqft |
Source: Hive MLS #98252394 Report a problem | ||
| 5/11/2026 | Listing removed | $319,000$146/sqft |
Source: Hive MLS #551283 Report a problem | ||
| 4/10/2026 | Price change | $319,000-1.8%$146/sqft |
Source: Hive MLS #551283 Report a problem | ||
| 1/23/2026 | Listed for sale | $325,000+12.1%$149/sqft |
Source: Hive MLS #551283 Report a problem | ||
| 9/13/2023 | Sold | $290,000$133/sqft |
Source: Hive MLS #98176734 Report a problem | ||
| 8/19/2023 | Pending sale | $290,000$133/sqft |
Source:  REALTORS® of Greater Augusta #518373 Report a problem REALTORS® of Greater Augusta #518373 Report a problem | ||
| 7/25/2023 | Listed for sale | $290,000+47.2%$133/sqft |
Source: REALTORS® of Greater Augusta #518373 Report a problem | ||
| 11/21/2019 | Sold | $197,000+27.1%$90/sqft |
Source: Public Record Report a problem | ||
| 11/6/2009 | Sold | $155,000+416.7%$71/sqft |
Source: Hive MLS #98149784 Report a problem | ||
| 8/24/2009 | Sold | $30,000$14/sqft |
Source: Public Record Report a problem | ||
Public tax history
| Year | Property taxes | Tax assessment |
|---|---|---|
| 2025 | $3,374 +3.2% | $301,301 +8.8% |
| 2024 | $3,268 +16.8% | $277,001 -0.7% |
| 2023 | $2,798 -11.5% | $278,860 +7.1% |
| 2022 | $3,162 +10.2% | $260,328 +14.8% |
| 2021 | $2,871 +13.5% | $226,688 +188.1% |
| 2020 | $2,529 -4.3% | $78,694 +0.1% |
| 2019 | $2,642 +0.7% | $78,638 +0.7% |
| 2018 | $2,624 +9.2% | $78,098 +5.9% |
| 2017 | $2,403 | $73,730 +4.7% |
| 2016 | $2,403 +7.5% | $70,415 +2.6% |
| 2015 | $2,236 +5.6% | $68,634 +4.5% |
| 2014 | $2,118 -5.8% | $65,697 -8.5% |
| 2012 | $2,250 -2.1% | $71,777 -0.4% |
| 2011 | $2,298 +1.9% | $72,056 +2.3% |
| 2010 | $2,255 | $70,434 |
Find assessor info on the county website
Monthly payment
Est. payment
Payment breakdown
Explore the cost of this home by adjusting the details. Changes won't be saved.Climate risks
Neighborhood: 30813
Nearby schools
Schools provided by the listing agent
- Elementary: Cedar Ridge
- Middle: Grovetown
- High: Grovetown High
Source: Hive MLS. This data may not be complete. We recommend contacting the local school district to confirm school assignments for this home.
Similar homes
- $289,9004 bd3 ba2.3k sqft7617 Senators Ridge Drive, Grovetown, GA 30813For Sale

 MLS ID #100599519, Robert L Key, Key Realty Partners, Llc. Hive MLS
 - $329,9004 bd3 ba2.3k sqft1028 Lancaster Way, Grovetown, GA 30813For Sale
 MLS ID #100587735, Brittany Hopkins, Meybohm - New Home Div.. Hive MLS
 - $298,0004 bd3 ba2.3k sqft448 Sebastian Drive, Grovetown, GA 30813For Sale
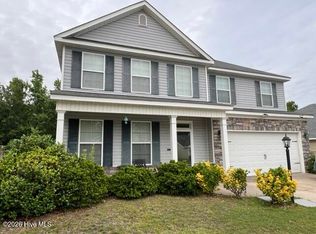 MLS ID #100594576, Daniel Demers, Sell Your Home Services. Hive MLS
 - $279,9004 bd3 ba2.3k sqft7617 Pleasantville Way, Grovetown, GA 30813For Sale
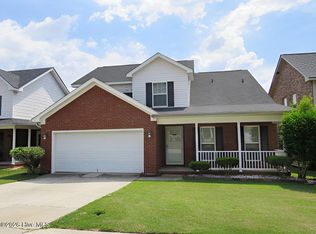 MLS ID #100601515, Susan Keller Jackson, Century 21 Jeff Keller Realty. Hive MLS
 - $329,9004 bd3 ba2.2k sqft613 Zizi Court, Grovetown, GA 30813For SaleMLS ID #100602436, William Mills, Meybohm Real Estate - Wheeler. Hive MLS
- $314,0004 bd3 ba2.5k sqft1323 York Drive, Grovetown, GA 30813For SaleMLS ID #100603529, Glenn P Cannon, Augusta Realty Company. Hive MLS
- $269,9004 bd2 ba1.7k sqft227 Jefferson Street, Grovetown, GA 30813For SaleMLS ID #100601913, Sandra Smith, Mike Vickrey & Associates Inc. Hive MLS
- $275,0003 bd3 ba1.6k sqft1217 Cobblefield Drive, Grovetown, GA 30813For SaleMLS ID #100591701, Chad Trollinger, Keller Williams Realty Augusta Partners. Hive MLS
- $349,0004 bd3 ba2.1k sqft6050 Big Pond Trail, Grovetown, GA 30813New ConstructionMLS ID #100602732, Vicki Roberts Stephenson, Better Homes & Gardens Executive Partners. Hive MLS
- $360,0004 bd3 ba2.4k sqft3010 Kilknockie Drive, Grovetown, GA 30813For SaleMLS ID #100600961, Kamran Dalaki, Kamran Realty, LLC. Hive MLS
- $259,9003 bd2 ba1.9k sqft122 Langston Drive, Grovetown, GA 30813For SaleMLS ID #100606301, Christine May, Leading Edge Real Estate. Hive MLS
- $364,9904 bd3 ba2.5k sqft4807 Hereford Farm Road, Evans, GA 30809For SaleMLS ID #100608048, Zhyan Ali Sairany, Summer House Realty. Hive MLS
- $258,9003 bd2 ba1.5k sqft567 Cranberry Circle, Grovetown, GA 30813For SaleMLS ID #100578428, Brandon Vickrey, Mike Vickrey & Associates Inc. Hive MLS
- $289,9003 bd3 ba1.9k sqft100 Dusty Court, Harlem, GA 30814For SaleMLS ID #100603275, Rodney Reeves, Reeves Realty & Investments, Llc. Hive MLS
- $345,9004 bd3 ba2.3k sqft2672 New Hope Circle, Hephzibah, GA 30815For SaleMLS ID #100596772, Jefferson Keller, Century 21 Jeff Keller Realty. Hive MLS
- $303,0004 bd3 ba1.8k sqft2072 Lonsdale Drive #Dh342, Grovetown, GA 30813New ConstructionMLS ID #98253828, Terri O'Neil, Ivey Realty Associates, Llc. Hive MLS
- $310,0004 bd2 ba1.9k sqft911 Goodale Drive, Augusta, GA 30909For SaleMLS ID #100599079, Rachel Harper White, Berkshire Hathaway HomeServices Beazley Realtors. Hive MLS
- $329,9003 bd2 ba1.8k sqft3092 Brems Drive, Augusta, GA 30909New ConstructionMLS ID #100592868, Rachel Harper White, Berkshire Hathaway HomeServices Beazley Realtors. Hive MLS
- $299,5003 bd2 ba1.6k sqft1130 Attfield Drive #Dh308, Grovetown, GA 30813New ConstructionMLS ID #98254320, Terri O'Neil, Ivey Realty Associates, Llc. Hive MLS
- $349,5004 bd3 ba2.3k sqft4407 T J Kelly Drive, Hephzibah, GA 30815For SaleMLS ID #100602986, Lula V Kanardy, RE/MAX Reinvented. Hive MLS
