Seller offering $6000 buyer incentive and VA assumable loan available!!! Move-in ready nearly new 4 bedroom home in Hayne's Station! This well-maintained, single-story home offers a desirable split-bedroom floor plan. Enormous great room at the heart of the home will fit an oversized sectional sofa easy. The kitchen features abundant counter and cabinet space, stainless steel appliances, and an enviable power pantry with exceptional storage and organization.
The private owner's suite includes a walk-in closet and en-suite bath with dual vanities, a soaking tub, and separate shower. Three additional bedrooms offer flexible space for bedrooms, a home office, hobbies, or guests.
Outside the backyard is fully fenced and features automatic sprinkler system surrounding the home.
Located approximately on a quiet street 2 miles from Fort Gordon Gate 1 and 3 miles from Gate 6. Hayne's Station offers convenient access to shopping, dining, major roadways, and area employers. Hayne's Station is the only community in Richmond County that features both a Junior Olympic Pool and Resort Style pool, sidewalks, and streetlights.
This is a great value! Schedule your showing today!
For sale
Price cut: $5K (8/26)
$310,000
911 Goodale Drive, Augusta, GA 30909
4beds
1,923sqft
Single Family Residence
Built in 2023
8,276 Square Feet Lot
$309,300 Zestimate®
$161/sqft
$31/mo HOA
What's special
Backyard is fully fencedDesirable split-bedroom floor planStainless steel appliancesSeparate showerSoaking tub
- 227 days
- 120
- 5
Zillow last checked:
Listing updated:
Listed by:
Rachel Harper White 706-863-1775,
Berkshire Hathaway HomeServices Beazley Realtors
Source: Hive MLS,MLS#: 100599079 Originating MLS: REALTORS® of Greater Augusta
Originating MLS: REALTORS® of Greater AugustaFacts & features
Interior
Bedrooms & bathrooms
- Bedrooms: 4
- Bathrooms: 2
- Full bathrooms: 2
Rooms
- Room types: Breakfast Room, Great Room, Bedroom 4, Bedroom 3, Bedroom 2, Master Bedroom
Primary bedroom
- Level: Main
- Dimensions: 15 x 13
Bedroom 2
- Level: Main
- Dimensions: 11 x 10
Bedroom 3
- Level: Main
- Dimensions: 11 x 10
Bedroom 4
- Level: Main
- Dimensions: 10 x 10
Breakfast room
- Level: Main
- Dimensions: 15 x 10
Great room
- Level: Main
- Dimensions: 19 x 18
Kitchen
- Level: Main
- Dimensions: 13 x 10
Heating
- Electric, Forced Air, Heat Pump
Cooling
- Central Air, Ceiling Fan(s)
Appliances
- Included: Vented Exhaust Fan, Range, Dishwasher
- Laundry: Dryer Hookup, Washer Hookup
Features
- Entrance Foyer, Pantry, Eat-in Kitchen
- Flooring: Carpet, Vinyl, Wood
- Doors: Thermal Doors
- Windows: Thermal Windows
- Basement: None
- Attic: Partially Floored,Pull Down Stairs
- Has fireplace: No
Interior area
- Total structure area: 1,923
- Total interior livable area: 1,923 sqft
Property
Parking
- Total spaces: 2
- Parking features: Attached, Concrete, Garage
- Attached garage spaces: 2
Features
- Levels: One
- Patio & porch: Front Porch
- Exterior features: Thermal Doors
- Fencing: Privacy,Back Yard
- View description: None
- Frontage type: See Remarks
Lot
- Size: 8,276 Square Feet
- Dimensions: 140 x 60
- Features: See Remarks, Landscaped, Sprinklers in Front, Sprinklers in Rear, Other
Details
- Parcel number: 0640347000
- Zoning: R1
- Special conditions: Standard
Construction
Type & style
- Home type: SingleFamily
- Property subtype: Single Family Residence
Materials
- Stone, Vinyl Siding, Wood Frame
- Foundation: Slab
- Roof: Composition
Condition
- New construction: No
- Year built: 2023
Details
- Warranty included: Yes
Utilities & green energy
- Sewer: Public Sewer
- Water: Public
- Utilities for property: Cable Available
Community & HOA
Community
- Security: Smoke Detector(s), Security System Owned
- Subdivision: Hayne's Station
HOA
- Has HOA: Yes
- Amenities included: Pool, Sidewalks, Street Lights
- HOA fee: $372 annually
- HOA name: Hayne's Station Community Association
- HOA phone: 706-922-0903
Location
- Region: Augusta
Financial & listing details
- Price per square foot: $161/sqft
- Tax assessed value: $293,890
- Annual tax amount: $3,597
- Date on market: 8/26/2026
- Cumulative days on market: 227 days
- Listing agreement: Exclusive Right To Sell
- Listing terms: Cash,Conventional,FHA,VA Loan
- Road surface type: Paved
Estimated market value
$309,300
$294,000 - $325,000
$2,099/mo
Price history
| Date | Event | Price |
|---|---|---|
| 8/26/2026 | Price change | $310,000-1.6%$161/sqft |
Source:  Hive MLS #100599079 Report a problem Hive MLS #100599079 Report a problem | ||
| 7/19/2026 | Price change | $315,000-0.8%$164/sqft |
Source: Hive MLS #98253185 Report a problem | ||
| 5/14/2026 | Price change | $317,500-0.8%$165/sqft |
Source: Hive MLS #98253185 Report a problem | ||
| 3/27/2026 | Price change | $320,000-1.5%$166/sqft |
Source: Hive MLS #552443 Report a problem | ||
| 2/23/2026 | Listed for sale | $325,000+7.8%$169/sqft |
Source: Hive MLS #552443 Report a problem | ||
| 9/28/2023 | Sold | $301,450+1.2%$157/sqft |
Source: Hive MLS #98176886 Report a problem | ||
| 8/8/2023 | Pending sale | $297,900$155/sqft |
Source:  REALTORS® of Greater Augusta #514561 Report a problem REALTORS® of Greater Augusta #514561 Report a problem | ||
| 4/20/2023 | Listed for sale | $297,900$155/sqft |
Source: REALTORS® of Greater Augusta #514561 Report a problem | ||
Public tax history
| Year | Property taxes | Tax assessment |
|---|---|---|
| 2025 | $3,597 +1.4% | $117,556 -1.1% |
| 2024 | $3,549 +554.5% | $118,884 +553.2% |
| 2023 | $542 | $18,200 |
| 2022 | -- | -- |
Find assessor info on the county website
Monthly payment
Est. payment
Payment breakdown
Explore the cost of this home by adjusting the details. Changes won't be saved.Climate risks
Neighborhood: Belair
Nearby schools
Schools provided by the listing agent
- Elementary: Belair K
- Middle: Belair K
- High: Westside
Source: Hive MLS. This data may not be complete. We recommend contacting the local school district to confirm school assignments for this home.
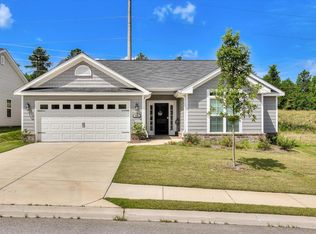
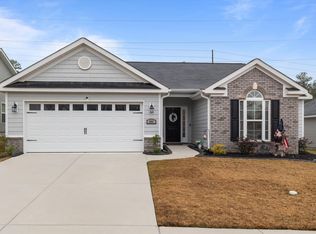
Similar homes
- $315,9003 bd2 ba1.7k sqft3073 Brems Drive, Augusta, GA 30909New Construction

 MLS ID #100585638, Elana Bell, Berkshire Hathaway HomeServices Beazley Realtors. Hive MLS
 - $329,9003 bd2 ba1.8k sqft3092 Brems Drive, Augusta, GA 30909New Construction
 MLS ID #100592868, Rachel Harper White, Berkshire Hathaway HomeServices Beazley Realtors. Hive MLS
 - $315,9003 bd2 ba1.7k sqft3036 Brems Drive, Augusta, GA 30909New Construction
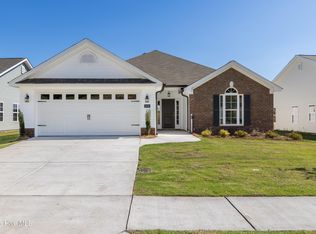 MLS ID #100578158, Elana Bell, Berkshire Hathaway HomeServices Beazley Realtors. Hive MLS
 - $294,9004 bd3 ba2.1k sqft2006 Meridian Way, Augusta, GA 30909For Sale
 MLS ID #100599747, Frederick Dennis Smith, Blanchard & Calhoun - WA. Hive MLS
 - $269,9003 bd3 ba1.8k sqft3213 Alton Court, Augusta, GA 30909For SaleMLS ID #100583314, Debra Franco, Better Homes & Gardens Executive Partners. Hive MLS
- $274,9004 bd3 ba2k sqft3508 Jamaica Drive, Augusta, GA 30909For SaleMLS ID #100598563, Zach Cook, Paul Myers Real Estate LLC. Hive MLS
- $404,9004 bd3 ba2.5k sqft905 Maitland Street, Augusta, GA 30909New ConstructionMLS ID #100578203, Rachel Harper White, Berkshire Hathaway HomeServices Beazley Realtors. Hive MLS
- $329,9004 bd3 ba2.2k sqft613 Zizi Court, Grovetown, GA 30813For SaleMLS ID #100602436, William Mills, Meybohm Real Estate - Wheeler. Hive MLS
- $325,0003 bd2 ba1.6k sqft1020 Northwood Road, Augusta, GA 30909For SaleMLS ID #100587982, Jayson Hinkson, Keller Williams Realty Aiken Partners. Hive MLS
- $237,0003 bd2 ba1.6k sqft4672 Crested Butte Road, Augusta, GA 30909For SaleMLS ID #100582514, Kathryn Greene, Franke Real Properties, Llc. Hive MLS
- $289,9004 bd3 ba2.3k sqft7617 Senators Ridge Drive, Grovetown, GA 30813For SaleMLS ID #100599519, Robert L Key, Key Realty Partners, Llc. Hive MLS
- $349,0004 bd3 ba2.1k sqft6050 Big Pond Trail, Grovetown, GA 30813New ConstructionMLS ID #100602732, Vicki Roberts Stephenson, Better Homes & Gardens Executive Partners. Hive MLS
- $299,0004 bd3 ba1.9k sqft1407 Habersham Drive, Augusta, GA 30909New ConstructionMLS ID #100579584, Matt Kelly, WRKHORSE REAL ESTATE. Hive MLS
- $329,9004 bd3 ba2.3k sqft1028 Lancaster Way, Grovetown, GA 30813For SaleMLS ID #100587735, Brittany Hopkins, Meybohm - New Home Div.. Hive MLS
- $279,9004 bd3 ba2.3k sqft7617 Pleasantville Way, Grovetown, GA 30813For SaleMLS ID #100601515, Susan Keller Jackson, Century 21 Jeff Keller Realty. Hive MLS
- $320,0004 bd2 ba2.1k sqft810 Reynolds Court, Grovetown, GA 30813For SaleMLS ID #100595314, Gilbert Williams, Re/max True Advantage. Hive MLS
- $298,0004 bd3 ba2.3k sqft448 Sebastian Drive, Grovetown, GA 30813For SaleMLS ID #100594576, Daniel Demers, Sell Your Home Services. Hive MLS
- $349,5004 bd3 ba2.3k sqft3054 Margot Lane, Grovetown, GA 30813For SaleMLS ID #100603780, Lisa Medders, EXP Realty, LLC. Hive MLS
- $364,9904 bd3 ba2.5k sqft4807 Hereford Farm Road, Evans, GA 30809For SaleMLS ID #100608048, Zhyan Ali Sairany, Summer House Realty. Hive MLS
- $275,0003 bd3 ba1.6k sqft1217 Cobblefield Drive, Grovetown, GA 30813For SaleMLS ID #100591701, Chad Trollinger, Keller Williams Realty Augusta Partners. Hive MLS
