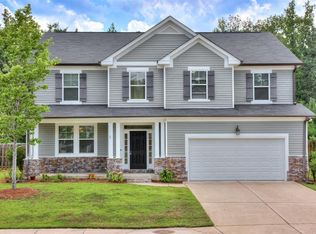
BRAND NEW HVAC SYSTEMS & WATER HEATER! 2.5% VA LOAN CAN BE ASSUMED BY FUTURE BUYER . This home is situated in a sought-after neighborhood with excellent amenities and quick access to the I-20 interchange, all within solid Columbia County school districts--truly hard to find in a reasonable price range in 2026. All bedrooms are conveniently located upstairs, along with two full bathrooms, while a half bath is available downstairs off the foyer.
The formal dining room connects directly to the kitchen, which flows into a cozy breakfast room and family room. This layout is ideal for first-time home buyers or growing families who prefer having all bedrooms on the same level. The property has been well loved over the years and is just a short walk, bike ride, or golf cart ride to the nearby pool.
While the upstairs carpets will need replacing and the interior could use a fresh coat of paint, the listing price reflects these needed updates by a new family . The fully fenced yard includes a double gate, and the additional third-car parking pad is a valuable feature in today's market. The exterior showcases charming stone accents in a craftsman style. This home represents a solid investment, built by a local builder known for their quality craftsmanship.
For sale
Price cut: $19.6K (7/24)
$329,900
1028 Lancaster Way, Grovetown, GA 30813
4beds
2,396sqft
Single Family Residence
Built in 2012
0.28 Acres Lot
$328,700 Zestimate®
$138/sqft
$37/mo HOA
What's special
Fully fenced yardAdditional third-car parking padFamily roomCozy breakfast roomDouble gate
- 86 days
- 570
- 64
Zillow last checked:
Listing updated:
Listed by:
Brittany Hopkins 706-631-1983,
Meybohm - New Home Div.
Source: Hive MLS,MLS#: 100587735 Originating MLS: REALTORS® of Greater Augusta
Originating MLS: REALTORS® of Greater AugustaFacts & features
Interior
Bedrooms & bathrooms
- Bedrooms: 4
- Bathrooms: 3
- Full bathrooms: 2
- 1/2 bathrooms: 1
Rooms
- Room types: Master Bedroom, Breakfast Room, Dining Room, Living Room, Bedroom 3, Bedroom 4, Bedroom 2
Primary bedroom
- Description: None
- Level: Second
- Dimensions: 15 x 15
Bedroom 2
- Level: Second
- Dimensions: 12 x 12
Bedroom 3
- Level: Second
- Dimensions: 11 x 11
Bedroom 4
- Level: Second
- Dimensions: 11 x 11
Breakfast room
- Level: Main
- Dimensions: 12 x 10
Dining room
- Level: Main
- Dimensions: 13 x 11
Kitchen
- Level: Main
- Dimensions: 12 x 11
Living room
- Level: Main
- Dimensions: 16 x 15
Heating
- Electric, Forced Air, Heat Pump
Cooling
- Central Air, Ceiling Fan(s), Multi Units
Appliances
- Included: Vented Exhaust Fan, Built-In Microwave, Refrigerator, Disposal, Dishwasher, Electric Range
- Laundry: Dryer Hookup, Washer Hookup
Features
- Sound System, Walk-in Closet(s), Kitchen Island, Ceiling Fan(s), Pantry, Blinds/Shades, Walk-In Closet(s)
- Flooring: LVT/LVP, Carpet, Ceramic Tile
- Doors: Thermal Doors
- Windows: Thermal Windows
- Basement: None
- Attic: Partially Floored,Pull Down Stairs,Storage
- Has fireplace: No
Interior area
- Total structure area: 2,396
- Total interior livable area: 2,396 sqft
Property
Parking
- Total spaces: 3
- Parking features: Attached, Concrete, Garage Door Opener, Garage, Parking Pad
- Attached garage spaces: 2
Accessibility
- Accessibility features: None
Features
- Levels: Two
- Patio & porch: Porch, Front Porch, Rear Porch
- Exterior features: Irrigation System, Cluster Mailboxes, Thermal Doors, See Remarks
- Fencing: Privacy,Fenced
- Has view: Yes
- View description: Creek/Stream
- Has water view: Yes
- Water view: Creek/Stream
- Waterfront features: None
- Frontage type: See Remarks
Lot
- Size: 0.28 Acres
- Dimensions: 75' x 158'
- Features: See Remarks, Wooded, Landscaped, Sprinklers in Front, Sprinklers in Rear
Details
- Additional structures: Shed(s)
- Parcel number: 062 2244
- Zoning: PUD
- Special conditions: Standard
Construction
Type & style
- Home type: SingleFamily
- Property subtype: Single Family Residence
Materials
- Vinyl Siding, Wood Frame, Stone Veneer
- Foundation: Slab
- Roof: Composition
Condition
- New construction: No
- Year built: 2012
Utilities & green energy
- Sewer: Public Sewer
- Water: Public
- Utilities for property: Cable Available
Green energy
- Green verification: None
Community & HOA
Community
- Security: Smoke Detector(s), Security System Owned
- Subdivision: Canterbury Farms
HOA
- Has HOA: Yes
- Amenities included: Clubhouse, Pool, Park, Playground, Sidewalks, Street Lights, Trail(s), See Remarks
- HOA fee: $440 annually
- HOA name: Canterbury Farms Association
- HOA phone: 706-780-6515
Location
- Region: Grovetown
Financial & listing details
- Price per square foot: $138/sqft
- Tax assessed value: $305,200
- Annual tax amount: $2,970
- Date on market: 7/9/2026
- Cumulative days on market: 86 days
- Listing agreement: Exclusive Right To Sell
- Listing terms: Cash,Conventional,FHA,VA Loan,See Remarks
Estimated market value
$328,700
$312,000 - $345,000
$2,176/mo
Price history
| Date | Event | Price |
|---|---|---|
| 7/24/2026 | Price change | $329,900-5.6%$138/sqft |
Source:  Hive MLS #100587735 Report a problem Hive MLS #100587735 Report a problem | ||
| 7/9/2026 | Listed for sale | $349,500+52%$146/sqft |
Source: Hive MLS #100587735 Report a problem | ||
| 7/16/2019 | Sold | $230,000$96/sqft |
Source: Hive MLS #98049875 Report a problem | ||
| 6/13/2019 | Listed for sale | $230,000$96/sqft |
Source: BLANCHARD & CALHOUN-SCOTT NIXON #442221 Report a problem | ||
| 6/10/2019 | Pending sale | $230,000$96/sqft |
Source: BLANCHARD & CALHOUN-SCOTT NIXON #442221 Report a problem | ||
| 6/4/2019 | Listed for sale | $230,000+16.8%$96/sqft |
Source: BLANCHARD & CALHOUN-SCOTT NIXON #442221 Report a problem | ||
| 1/5/2014 | Listing removed | $197,000$82/sqft |
Source: Owner Report a problem | ||
| 11/26/2013 | Listed for sale | $197,000+5%$82/sqft |
Source: Owner Report a problem | ||
| 6/29/2012 | Sold | $187,650+363.3%$78/sqft |
Source: Hive MLS #98093835 Report a problem | ||
| 3/21/2012 | Sold | $40,500$17/sqft |
Source: Public Record Report a problem | ||
Public tax history
| Year | Property taxes | Tax assessment |
|---|---|---|
| 2025 | $2,970 -4.9% | $305,200 -0.4% |
| 2024 | $3,122 +1.5% | $306,562 +3.4% |
| 2023 | $3,076 +9.9% | $296,341 +12.4% |
| 2022 | $2,798 +9.8% | $263,620 +15.1% |
| 2021 | $2,549 +3.5% | $228,982 +158.1% |
| 2020 | $2,462 -4.5% | $88,715 -4.2% |
| 2019 | $2,577 +8% | $92,576 +8% |
| 2018 | $2,387 -3.5% | $85,755 -3.2% |
| 2017 | $2,475 -2.4% | $88,582 +6% |
| 2016 | $2,535 +9.6% | $83,600 +5.9% |
| 2015 | $2,312 +5.6% | $78,927 +1.3% |
| 2014 | $2,190 | $77,941 |
Find assessor info on the county website
Monthly payment
Est. payment
Payment breakdown
Explore the cost of this home by adjusting the details. Changes won't be saved.Climate risks
Neighborhood: 30813
Nearby schools
Schools provided by the listing agent
- Elementary: Cedar Ridge
- Middle: Grovetown
- High: Grovetown High
Source: Hive MLS. This data may not be complete. We recommend contacting the local school district to confirm school assignments for this home.
Similar homes
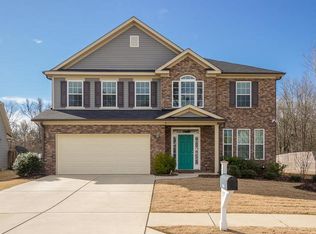
- $329,9004 bd3 ba2.2k sqft613 Zizi Court, Grovetown, GA 30813For Sale

 MLS ID #100602436, William Mills, Meybohm Real Estate - Wheeler. Hive MLS
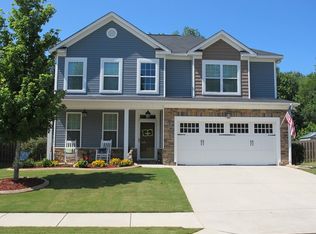
 - $298,0004 bd3 ba2.3k sqft448 Sebastian Drive, Grovetown, GA 30813For Sale
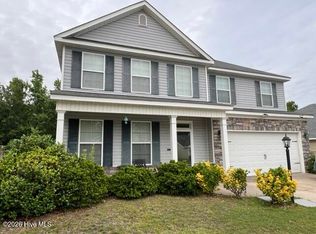 MLS ID #100594576, Daniel Demers, Sell Your Home Services. Hive MLS
 - $360,0004 bd3 ba2.4k sqft3010 Kilknockie Drive, Grovetown, GA 30813For Sale
 MLS ID #100600961, Kamran Dalaki, Kamran Realty, LLC. Hive MLS
 - $305,0005 bd3 ba2.5k sqft183 Swinton Pond Road, Grovetown, GA 30813For Sale
 MLS ID #100590604, Robert L Key, Key Realty Partners, Llc. Hive MLS
 - $320,0004 bd2 ba2.1k sqft810 Reynolds Court, Grovetown, GA 30813For SaleMLS ID #100595314, Gilbert Williams, Re/max True Advantage. Hive MLS
- $289,9004 bd3 ba2.3k sqft7617 Senators Ridge Drive, Grovetown, GA 30813For SaleMLS ID #100599519, Robert L Key, Key Realty Partners, Llc. Hive MLS
- $289,9004 bd3 ba2.3k sqft7617 Pleasantville Way, Grovetown, GA 30813For SaleMLS ID #100601515, Susan Keller Jackson, Century 21 Jeff Keller Realty. Hive MLS
- $349,0004 bd3 ba2.1k sqft6050 Big Pond Trail, Grovetown, GA 30813New ConstructionMLS ID #100602732, Vicki Roberts Stephenson, Better Homes & Gardens Executive Partners. Hive MLS
- $275,0003 bd3 ba1.6k sqft116 Kenosha Court, Grovetown, GA 30813For SaleMLS ID #100583175, Makayla McCowen, Keller Williams Realty Augusta Partners. Hive MLS
- $314,0004 bd3 ba2.5k sqft1323 York Drive, Grovetown, GA 30813For SaleMLS ID #100603529, Glenn P Cannon, Augusta Realty Company. Hive MLS
- $399,9004 bd3 ba2.7k sqft3617 Kearsley Street, Grovetown, GA 30813For SaleMLS ID #100573432, Janetta B Grizzaffi, Heartland Real Estate. Hive MLS
- $275,0003 bd3 ba1.6k sqft1217 Cobblefield Drive, Grovetown, GA 30813For SaleMLS ID #100591701, Chad Trollinger, Keller Williams Realty Augusta Partners. Hive MLS
- $303,0004 bd3 ba1.8k sqft2072 Lonsdale Drive #Dh342, Grovetown, GA 30813New ConstructionMLS ID #98253828, Terri O'Neil, Ivey Realty Associates, Llc. Hive MLS
- $275,0004 bd2 ba1.7k sqft227 Jefferson Street, Grovetown, GA 30813For SaleMLS ID #100601913, Sandra Smith, Mike Vickrey & Associates Inc. Hive MLS
- $258,9003 bd2 ba1.5k sqft567 Cranberry Circle, Grovetown, GA 30813For SaleMLS ID #100578428, Brandon Vickrey, Mike Vickrey & Associates Inc. Hive MLS
- $399,9004 bd3 ba2.3k sqft430 Granard St Drive, Grovetown, GA 30813New ConstructionHive MLS
- $259,9003 bd2 ba1.9k sqft122 Langston Drive, Grovetown, GA 30813For SaleMLS ID #100606301, Christine May, Leading Edge Real Estate. Hive MLS
- $345,9004 bd3 ba2.3k sqft2672 New Hope Circle, Hephzibah, GA 30815For SaleMLS ID #100596772, Jefferson Keller, Century 21 Jeff Keller Realty. Hive MLS
- $299,5003 bd2 ba1.6k sqft1130 Attfield Drive #Dh308, Grovetown, GA 30813New ConstructionMLS ID #98254320, Terri O'Neil, Ivey Realty Associates, Llc. Hive MLS
- $402,4004 bd3 ba2.6k sqft551 Bunchgrass Street, Evans, GA 30809For SaleMLS ID #100602789, Robert L Key, Key Realty Partners, Llc. Hive MLS
