Welcome Home to Grovetown!
Located in the heart of Grovetown, this spacious 4-bedroom, 2.5-bathroom home offers an inviting floor plan, comfortable living spaces, and convenient access to some of the area's most desirable destinations.
Step inside to an open-concept layout featuring generously sized living and dining areas, perfect for entertaining or everyday family living. The living room showcases a cozy fireplace, while the adjoining kitchen offers a breakfast area for casual meals. A separate sitting area overlooks the backyard, creating a peaceful space to relax and enjoy the view.
The primary suite is conveniently located on the main level and features a private bath complete with a garden tub, separate shower, double vanity, and walk-in closet. A dedicated laundry room and 2-car garage add to the home's everyday functionality.
Upstairs, you'll find three additional bedrooms and a full bathroom, providing plenty of space for family, guests, a home office, or hobbies.
Ideally situated near Fort Gordon and the newly opened Wellstar Hospital, this home combines comfortable living with an excellent location. Whether you're looking for room to grow or a convenient place to call home, this Grovetown property is ready to welcome you!
For sale
Price cut: $10K (10/7)
$279,900
7617 Pleasantville Way, Grovetown, GA 30813
4beds
2,359sqft
Single Family Residence
Built in 2005
5,227 Square Feet Lot
$279,500 Zestimate®
$119/sqft
$-- HOA
What's special
- 45 days
- 588
- 76
Zillow last checked:
Listing updated:
Listed by:
Susan Keller Jackson 706-284-1801,
Century 21 Jeff Keller Realty
Source: Hive MLS,MLS#: 100601515 Originating MLS: REALTORS® of Greater Augusta
Originating MLS: REALTORS® of Greater AugustaFacts & features
Interior
Bedrooms & bathrooms
- Bedrooms: 4
- Bathrooms: 3
- Full bathrooms: 2
- 1/2 bathrooms: 1
Rooms
- Room types: Other, Breakfast Room, Great Room, Dining Room, Bedroom 4, Bedroom 3, Bedroom 2, Master Bedroom, Living Room
Primary bedroom
- Level: Main
- Dimensions: 15 x 14
Bedroom 2
- Level: Upper
- Dimensions: 12 x 10
Bedroom 3
- Level: Upper
- Dimensions: 11 x 11
Bedroom 4
- Level: Upper
- Dimensions: 12 x 10
Breakfast room
- Level: Main
- Dimensions: 11 x 11
Dining room
- Level: Main
- Dimensions: 12 x 13
Great room
- Level: Main
- Dimensions: 18 x 17
Kitchen
- Level: Main
- Dimensions: 11 x 12
Living room
- Level: Main
- Dimensions: 12 x 13
Other
- Level: Main
- Dimensions: 12 x 16
Heating
- Heat Pump, Fireplace(s), Electric, Forced Air
Cooling
- Central Air, Ceiling Fan(s), Heat Pump
Appliances
- Included: Built-In Microwave, Refrigerator, Range, Disposal, Dishwasher
- Laundry: Dryer Hookup, Washer Hookup, Laundry Room
Features
- Walk-in Closet(s), Entrance Foyer, Pantry, Walk-in Shower, Blinds/Shades, Eat-in Kitchen, Walk-In Closet(s)
- Flooring: Carpet, Laminate, Vinyl
- Doors: Storm Door(s)
- Basement: None
- Attic: Partially Finished,Permanent Stairs
- Has fireplace: Yes
Interior area
- Total structure area: 2,359
- Total interior livable area: 2,359 sqft
Property
Parking
- Total spaces: 2
- Parking features: Attached, Concrete, Garage
- Attached garage spaces: 2
Features
- Levels: Two
- Patio & porch: Patio, Porch, Front Porch
- Exterior features: Storm Doors
- Fencing: Privacy,Fenced
- View description: None
- Waterfront features: None
- Frontage type: See Remarks
Lot
- Size: 5,227 Square Feet
- Dimensions: 50 x 100
Details
- Parcel number: G09 159
- Zoning: R1
Construction
Type & style
- Home type: SingleFamily
- Property subtype: Single Family Residence
Materials
- See Remarks, Brick, Vinyl Siding
- Foundation: Slab
- Roof: Composition
Condition
- New construction: No
- Year built: 2005
Utilities & green energy
- Sewer: Public Sewer
- Water: Public
- Utilities for property: Other
Community & HOA
Community
- Security: Smoke Detector(s)
- Subdivision: Main Street
HOA
- Has HOA: No
- Amenities included: Street Lights
Location
- Region: Grovetown
Financial & listing details
- Price per square foot: $119/sqft
- Tax assessed value: $287,830
- Annual tax amount: $3,223
- Date on market: 9/4/2026
- Cumulative days on market: 45 days
- Listing agreement: Exclusive Right To Sell
- Listing terms: Cash,Conventional,FHA,VA Loan
Estimated market value
$279,500
$266,000 - $293,000
$1,978/mo
Price history
| Date | Event | Price |
|---|---|---|
| 10/7/2026 | Price change | $279,900-3.4%$119/sqft |
Source:  Hive MLS #100601515 Report a problem Hive MLS #100601515 Report a problem | ||
| 9/29/2026 | Price change | $289,900-2.6%$123/sqft |
Source: Hive MLS #100601515 Report a problem | ||
| 9/4/2026 | Listed for sale | $297,500+16.7%$126/sqft |
Source: Hive MLS #100601515 Report a problem | ||
| 3/29/2023 | Listing removed | -- |
Source: Zillow Rentals Report a problem | ||
| 3/3/2023 | Price change | $1,745-2.8%$1/sqft |
Source: Zillow Rentals Report a problem | ||
| 1/25/2023 | Price change | $1,795-5.3%$1/sqft |
Source: Zillow Rentals Report a problem | ||
| 1/10/2023 | Price change | $1,895-5%$1/sqft |
Source: Zillow Rentals Report a problem | ||
| 12/8/2022 | Price change | $1,995-3.9%$1/sqft |
Source: Zillow Rentals Report a problem | ||
| 11/1/2022 | Price change | $2,075-2.8%$1/sqft |
Source: Zillow Rental Network Premium Report a problem | ||
| 10/5/2022 | Price change | $2,135-2.3%$1/sqft |
Source: Zillow Rental Network Premium Report a problem | ||
| 9/13/2022 | Price change | $2,185-2.7%$1/sqft |
Source: Zillow Rental Network Premium Report a problem | ||
| 8/23/2022 | Listed for rent | $2,245+79.6%$1/sqft |
Source: Zillow Rental Network Premium Report a problem | ||
| 4/12/2022 | Sold | $255,000$108/sqft |
Source: Hive MLS #98163477 Report a problem | ||
| 3/29/2022 | Pending sale | $255,000+1.2%$108/sqft |
Source:  REALTORS® of Greater Augusta #481855 Report a problem REALTORS® of Greater Augusta #481855 Report a problem | ||
| 3/23/2022 | Contingent | $252,000$107/sqft |
Source: REALTORS® of Greater Augusta #481855 Report a problem | ||
| 3/3/2022 | Listed for sale | $252,000+68.1%$107/sqft |
Source: REALTORS® of Greater Augusta #481855 Report a problem | ||
| 10/22/2018 | Listing removed | $1,250$1/sqft |
Source: RE/MAX TRUE ADVANTAGE #433215 Report a problem | ||
| 10/9/2018 | Listed for rent | $1,250$1/sqft |
Source: RE/MAX TRUE ADVANTAGE #433215 Report a problem | ||
| 6/17/2005 | Sold | $149,900$64/sqft |
Source: Hive MLS #98155012 Report a problem | ||
Public tax history
| Year | Property taxes | Tax assessment |
|---|---|---|
| 2025 | $3,223 -5.1% | $287,830 |
| 2024 | $3,396 +10% | $287,830 +12.9% |
| 2023 | $3,088 +8.9% | $255,000 +10.8% |
| 2022 | $2,836 +8.8% | $230,170 +13.7% |
| 2021 | $2,607 +8.1% | $202,503 +175.2% |
| 2020 | $2,411 +2.1% | $73,583 +4.7% |
| 2019 | $2,361 +3.9% | $70,264 +3.9% |
| 2018 | $2,273 +8.1% | $67,659 +4.8% |
| 2017 | $2,104 | $64,534 +4% |
| 2016 | $2,104 +6.7% | $62,054 +9.4% |
| 2015 | $1,971 +8.4% | $56,711 +0.6% |
| 2014 | $1,819 +13.1% | $56,398 +9.9% |
| 2012 | $1,608 -6.7% | $51,310 -5.1% |
| 2011 | $1,724 -15.3% | $54,044 -15% |
| 2010 | $2,034 -7.1% | $63,545 -6.4% |
| 2009 | $2,191 +3.2% | $67,907 -1.1% |
| 2008 | $2,122 +6% | $68,666 +2.7% |
| 2007 | $2,002 +6.2% | $66,888 +5.6% |
| 2006 | $1,886 +187.1% | $63,362 +187.1% |
| 2005 | $657 +337.8% | $22,068 +337.9% |
| 2004 | $150 | $5,040 |
Find assessor info on the county website
Monthly payment
Est. payment
Payment breakdown
Explore the cost of this home by adjusting the details. Changes won't be saved.Climate risks
Neighborhood: 30813
Nearby schools
Schools provided by the listing agent
- Elementary: Cedar Ridge
- Middle: Grovetown
- High: Grovetown High
Source: Hive MLS. This data may not be complete. We recommend contacting the local school district to confirm school assignments for this home.
- $266,1004 bd2 ba2.2k sqft7619 Pleasantville Way, Grovetown, GA 30813Off Market
- $272,0004 bd3 ba2.1k sqft7615 Pleasantville Way, Grovetown, GA 30813Off Market
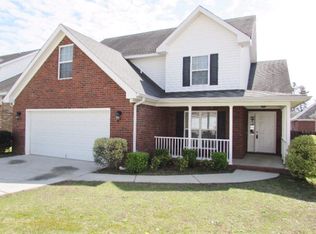
- $270,1004 bd3 ba2.3k sqft7613 Pleasantville Way, Grovetown, GA 30813Off Market

- $269,9004 bd2 ba2.3k sqft7621 Pleasantville Way, Grovetown, GA 30813Off Market
Similar homes
- $289,9004 bd3 ba2.3k sqft7617 Senators Ridge Drive, Grovetown, GA 30813For Sale

 MLS ID #100599519, Robert L Key, Key Realty Partners, Llc. Hive MLS
 - $269,9004 bd2 ba1.7k sqft227 Jefferson Street, Grovetown, GA 30813For Sale
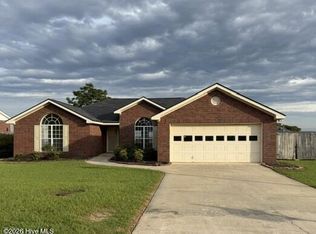 MLS ID #100601913, Sandra Smith, Mike Vickrey & Associates Inc. Hive MLS
 - $298,0004 bd3 ba2.3k sqft448 Sebastian Drive, Grovetown, GA 30813For Sale
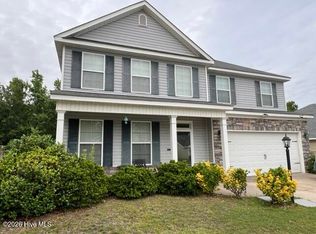 MLS ID #100594576, Daniel Demers, Sell Your Home Services. Hive MLS
 - $329,9004 bd3 ba2.3k sqft1028 Lancaster Way, Grovetown, GA 30813For Sale
 MLS ID #100587735, Brittany Hopkins, Meybohm - New Home Div.. Hive MLS
 - $275,0003 bd3 ba1.6k sqft1217 Cobblefield Drive, Grovetown, GA 30813For SaleMLS ID #100591701, Chad Trollinger, Keller Williams Realty Augusta Partners. Hive MLS
- $320,0004 bd2 ba2.1k sqft810 Reynolds Court, Grovetown, GA 30813For SaleMLS ID #100595314, Gilbert Williams, Re/max True Advantage. Hive MLS
- $366,0004 bd3 ba2.5k sqft910 Citizens Way, Grovetown, GA 30813For SaleMLS ID #100608888, Anais Delnardo, Keller Williams Realty Augusta Partners. Hive MLS
- $329,9004 bd3 ba2.2k sqft613 Zizi Court, Grovetown, GA 30813For SaleMLS ID #100602436, William Mills, Meybohm Real Estate - Wheeler. Hive MLS
- $314,0004 bd3 ba2.5k sqft1323 York Drive, Grovetown, GA 30813For SaleMLS ID #100603529, Glenn P Cannon, Augusta Realty Company. Hive MLS
- $275,0003 bd3 ba1.6k sqft116 Kenosha Court, Grovetown, GA 30813For SaleMLS ID #100583175, Makayla McCowen, Keller Williams Realty Augusta Partners. Hive MLS
- $258,9003 bd2 ba1.5k sqft567 Cranberry Circle, Grovetown, GA 30813For SaleMLS ID #100578428, Brandon Vickrey, Mike Vickrey & Associates Inc. Hive MLS
- $242,0003 bd2 ba1.3k sqft4651 Clifden Avenue, Grovetown, GA 30813For SaleMLS ID #100599769, Janetta B Grizzaffi, Meybohm Real Estate - Evans. Hive MLS
- $259,9003 bd2 ba1.9k sqft122 Langston Drive, Grovetown, GA 30813For SaleMLS ID #100606301, Christine May, Leading Edge Real Estate. Hive MLS
- $350,0004 bd3 ba2.4k sqft3010 Kilknockie Drive, Grovetown, GA 30813For SaleMLS ID #100600961, Kamran Dalaki, Kamran Realty, LLC. Hive MLS
- $349,0004 bd3 ba2.1k sqft6050 Big Pond Trail, Grovetown, GA 30813New ConstructionMLS ID #100602732, Vicki Roberts Stephenson, Better Homes & Gardens Executive Partners. Hive MLS
- $270,0003 bd2 ba1.3k sqft114 Barbara Street, Grovetown, GA 30813New ConstructionMLS ID #100596164, Abby Miller, Douglas Lane Real Estate Group. Hive MLS
- $269,9003 bd3 ba1.8k sqft3213 Alton Court, Augusta, GA 30909For SaleMLS ID #100583314, Debra Franco, Better Homes & Gardens Executive Partners. Hive MLS
- $274,9004 bd3 ba2k sqft3508 Jamaica Drive, Augusta, GA 30909For SaleMLS ID #100598563, Zach Cook, Paul Myers Real Estate LLC. Hive MLS
- $294,9004 bd3 ba2.1k sqft2006 Meridian Way, Augusta, GA 30909For SaleMLS ID #100599747, Frederick Dennis Smith, Blanchard & Calhoun - WA. Hive MLS
- $303,0004 bd3 ba1.8k sqft2072 Lonsdale Drive #Dh342, Grovetown, GA 30813New ConstructionMLS ID #98253828, Terri O'Neil, Ivey Realty Associates, Llc. Hive MLS
