Welcome to 2006 Meridian Way in Granite Hill Subdivision. 4 Bedrooms, 2.5 Baths and plenty of space for comfortable living! Kitchen features custom cabinets with granite countertops, backsplash and recessed lighting. Primary bathroom with granite countertops, garden tub with tile surround, walk-in shower and dual vanities.
For sale
$299,900
2006 Meridian Way, Augusta, GA 30909
4beds
2,112sqft
Single Family Residence
Built in 2022
9,583 Square Feet Lot
$-- Zestimate®
$142/sqft
$17/mo HOA
What's special
Recessed lightingWalk-in showerDual vanities
- 37 days
- 962
- 105
Zillow last checked:
Listing updated:
Listed by:
Frederick Dennis Smith 706-306-4748,
Blanchard & Calhoun - WA
Source: Hive MLS,MLS#: 100599747 Originating MLS: REALTORS® of Greater Augusta
Originating MLS: REALTORS® of Greater AugustaFacts & features
Interior
Bedrooms & bathrooms
- Bedrooms: 4
- Bathrooms: 3
- Full bathrooms: 2
- 1/2 bathrooms: 1
Rooms
- Room types: Family Room, Breakfast Room, Laundry, Library, Master Bedroom, Bedroom 2, Bedroom 3, Bedroom 4, Loft
Primary bedroom
- Description: 0
- Level: Upper
- Dimensions: 14 x 15
Bedroom 2
- Description: 0
- Level: Upper
- Dimensions: 10 x 11
Bedroom 3
- Description: 0
- Level: Upper
- Dimensions: 10 x 11
Bedroom 4
- Description: 0
- Level: Upper
- Dimensions: 11 x 13
Breakfast room
- Description: 0
- Level: Main
- Dimensions: 10 x 12
Family room
- Description: 0
- Level: Main
- Dimensions: 14 x 17
Kitchen
- Description: 0
- Level: Main
- Dimensions: 14 x 12
Laundry
- Description: 0
- Level: Main
- Dimensions: 8 x 6
Library
- Description: 0
- Level: Main
- Dimensions: 10 x 13
Loft
- Description: 0
- Level: Upper
- Dimensions: 12 x 15
Heating
- Heat Pump, Electric
Cooling
- Central Air, Ceiling Fan(s), Heat Pump
Appliances
- Included: Vented Exhaust Fan, Built-In Microwave, Range, Disposal, Dishwasher
- Laundry: Dryer Hookup, Washer Hookup, Laundry Room
Features
- Walk-in Closet(s), Entrance Foyer, Ceiling Fan(s), Blinds/Shades, Eat-in Kitchen, Walk-In Closet(s)
- Flooring: Carpet, Vinyl
- Attic: Pull Down Stairs
- Has fireplace: No
Interior area
- Total structure area: 2,112
- Total interior livable area: 2,112 sqft
Property
Parking
- Total spaces: 2
- Parking features: Garage Faces Front, Attached, Concrete, Garage
- Attached garage spaces: 2
Accessibility
- Accessibility features: None
Features
- Levels: Two
- Patio & porch: Covered, Patio, Porch
- Pool features: None
- Fencing: Privacy
- Has view: Yes
- View description: See Remarks
- Waterfront features: None
- Frontage type: See Remarks
Lot
- Size: 9,583 Square Feet
- Dimensions: 65 x 150
- Features: Landscaped, Sprinklers in Front, Sprinklers in Rear
Details
- Parcel number: 0673047000
- Zoning: Residential
- Special conditions: Standard
Construction
Type & style
- Home type: SingleFamily
- Property subtype: Single Family Residence
Materials
- Stone, Vinyl Siding, Wood Frame
- Foundation: Slab
- Roof: Composition
Condition
- New construction: No
- Year built: 2022
Utilities & green energy
- Sewer: Public Sewer
- Water: Public
- Utilities for property: Cable Available, Sewer Connected, Water Connected
Community & HOA
Community
- Security: Smoke Detector(s)
- Subdivision: Granite Hill
HOA
- Has HOA: Yes
- Amenities included: Street Lights
- HOA fee: $200 annually
- HOA name: Bragg HOA
- HOA phone: 762-994-1213
Location
- Region: Augusta
Financial & listing details
- Price per square foot: $142/sqft
- Tax assessed value: $329,900
- Annual tax amount: $3,546
- Date on market: 8/28/2026
- Cumulative days on market: 37 days
- Listing agreement: Exclusive Right To Sell
- Listing terms: Cash,Conventional,FHA,VA Loan
Estimated market value
Not available
Estimated sales range
Not available
Not available
Price history
| Date | Event | Price |
|---|---|---|
| 8/28/2026 | Listed for sale | $299,900+32.5%$142/sqft |
Source:  Hive MLS #100599747 Report a problem Hive MLS #100599747 Report a problem | ||
| 6/15/2026 | Sold | $226,301-37.1%$107/sqft |
Source: Public Record Report a problem | ||
| 4/26/2024 | Listing removed | -- |
Source:  REALTORS® of Greater Augusta #521968 Report a problem REALTORS® of Greater Augusta #521968 Report a problem | ||
| 10/25/2023 | Listed for sale | $359,900+4.5%$170/sqft |
Source: REALTORS® of Greater Augusta #521968 Report a problem | ||
| 5/30/2023 | Sold | $344,500+2.1%$163/sqft |
Source: Hive MLS #98173248 Report a problem | ||
| 4/25/2023 | Pending sale | $337,400$160/sqft |
Source: REALTORS® of Greater Augusta #502796 Report a problem | ||
| 12/23/2022 | Price change | $337,400-0.9%$160/sqft |
Source: REALTORS® of Greater Augusta #502796 Report a problem | ||
| 11/2/2022 | Listed for sale | $340,400+497.2%$161/sqft |
Source: REALTORS® of Greater Augusta #502796 Report a problem | ||
| 10/6/2022 | Sold | $57,000-83.5%$27/sqft |
Source: Public Record Report a problem | ||
| 9/1/2022 | Price change | $345,400+0.3%$164/sqft |
Source: REALTORS® of Greater Augusta #502796 Report a problem | ||
| 8/12/2022 | Price change | $344,400+0.3%$163/sqft |
Source: REALTORS® of Greater Augusta #502796 Report a problem | ||
| 5/26/2022 | Listed for sale | $343,400$163/sqft |
Source: REALTORS® of Greater Augusta #502796 Report a problem | ||
Public tax history
| Year | Property taxes | Tax assessment |
|---|---|---|
| 2025 | $3,981 +2.7% | $131,960 +0.5% |
| 2024 | $3,877 +489.3% | $131,288 +475.8% |
| 2023 | $658 +11.7% | $22,800 +26.7% |
| 2022 | $589 | $18,000 |
Find assessor info on the county website
Monthly payment
Est. payment
Payment breakdown
Explore the cost of this home by adjusting the details. Changes won't be saved.Climate risks
Neighborhood: Belair
Nearby schools
Schools provided by the listing agent
- Elementary: Sue Reynolds
- Middle: A R Johnson H.S.E.
- High: Richmond Academy
Source: Hive MLS. This data may not be complete. We recommend contacting the local school district to confirm school assignments for this home.
Similar homes
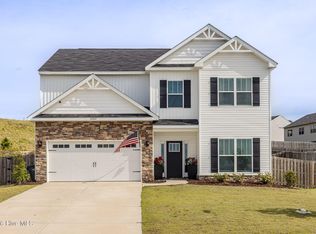
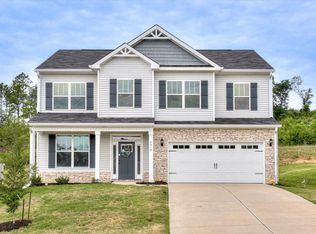
- $310,0004 bd2 ba1.9k sqft911 Goodale Drive, Augusta, GA 30909For Sale
 MLS ID #100599079, Rachel Harper White, Berkshire Hathaway HomeServices Beazley Realtors. Hive MLS
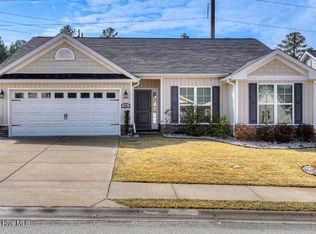
 - $237,0003 bd2 ba1.6k sqft4672 Crested Butte Road, Augusta, GA 30909For Sale
 MLS ID #100582514, Kathryn Greene, Franke Real Properties, Llc. Hive MLS
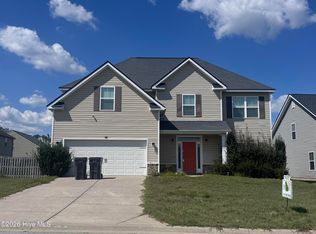
 - $314,0004 bd3 ba2.5k sqft1323 York Drive, Grovetown, GA 30813For Sale
 MLS ID #100603529, Glenn P Cannon, Augusta Realty Company. Hive MLS
 - $313,9003 bd2 ba1.7k sqft3064 Brems Drive, Augusta, GA 30909New Construction
 MLS ID #100578163, Rachel Harper White, Berkshire Hathaway HomeServices Beazley Realtors. Hive MLS
 - $345,9003 bd2 ba1.7k sqft511 Aumond Road, Augusta, GA 30909For SaleMLS ID #100602432, Susan Keller Jackson, Century 21 Jeff Keller Realty. Hive MLS
- $289,9004 bd3 ba2.3k sqft7617 Senators Ridge Drive, Grovetown, GA 30813For SaleMLS ID #100599519, Robert L Key, Key Realty Partners, Llc. Hive MLS
- $315,9003 bd2 ba1.7k sqft3073 Brems Drive, Augusta, GA 30909New ConstructionMLS ID #100585638, Elana Bell, Berkshire Hathaway HomeServices Beazley Realtors. Hive MLS
- $298,0004 bd3 ba2.3k sqft448 Sebastian Drive, Grovetown, GA 30813For SaleMLS ID #100594576, Daniel Demers, Sell Your Home Services. Hive MLS
- $266,5005 bd4 ba2.9k sqft2409 Bellemeade Court, Augusta, GA 30906For SaleMLS ID #100603816, Karen Walker, River Realty. Hive MLS
- $315,9003 bd2 ba1.7k sqft3036 Brems Drive, Augusta, GA 30909New ConstructionMLS ID #100578158, Elana Bell, Berkshire Hathaway HomeServices Beazley Realtors. Hive MLS
- $268,5004 bd2 ba1.9k sqft203 Buckhead Court, Augusta, GA 30907For SaleMLS ID #100604164, Michelle Lovett Lockhart, Blanchard & Calhoun - WA. Hive MLS
- $329,9003 bd2 ba1.8k sqft3092 Brems Drive, Augusta, GA 30909New ConstructionMLS ID #100592868, Rachel Harper White, Berkshire Hathaway HomeServices Beazley Realtors. Hive MLS
- $329,9004 bd3 ba2.2k sqft613 Zizi Court, Grovetown, GA 30813For SaleMLS ID #100602436, William Mills, Meybohm Real Estate - Wheeler. Hive MLS
- $342,9004 bd2 ba2k sqft3096 Brems Drive, Augusta, GA 30909New ConstructionMLS ID #100592869, Rachel Harper White, Berkshire Hathaway HomeServices Beazley Realtors. Hive MLS
- $289,9004 bd3 ba2.3k sqft7617 Pleasantville Way, Grovetown, GA 30813For SaleMLS ID #100601515, Susan Keller Jackson, Century 21 Jeff Keller Realty. Hive MLS
- $359,9004 bd3 ba2.2k sqft3032 Brems Drive, Augusta, GA 30909New ConstructionMLS ID #100592864, Rachel Harper White, Berkshire Hathaway HomeServices Beazley Realtors. Hive MLS
- $275,0004 bd2 ba1.7k sqft227 Jefferson Street, Grovetown, GA 30813For SaleMLS ID #100601913, Sandra Smith, Mike Vickrey & Associates Inc. Hive MLS
- $340,0003 bd2 ba1.6k sqft1020 Northwood Road, Augusta, GA 30909For SaleMLS ID #100587982, Jayson Hinkson, Keller Williams Realty Aiken Partners. Hive MLS
- $318,5003 bd3 ba2.3k sqft2903 Pleasant Cove Court, Augusta, GA 30907For SaleMLS ID #100591275, Nancy Carolyn Powell, Powell & Associates. Hive MLS
- $305,0005 bd3 ba2.5k sqft183 Swinton Pond Road, Grovetown, GA 30813For SaleMLS ID #100590604, Robert L Key, Key Realty Partners, Llc. Hive MLS
