Welcome to 2409 Bellemeade Ct! This spacious 2,906 sq. ft. home features 5 bedrooms, 4 full baths, a full basement, 2 fireplaces, beautiful hardwood floors, and generously sized bedrooms. Situated on an impressive 0.85-acre lot, enjoy a large front porch, back patio, and plenty of outdoor space. Conveniently located moments from Fort Gordon, shopping, dining, and everyday conveniences. A wonderful combination of space, comfort, and location!
For sale
$267,000
2409 Bellemeade Court, Augusta, GA 30906
4beds
2,906sqft
Single Family Residence
Built in 1965
0.87 Acres Lot
$262,700 Zestimate®
$92/sqft
$-- HOA
What's special
Full basementLarge front porchPlenty of outdoor spaceBeautiful hardwood floorsBack patioGenerously sized bedrooms
- 8 days
- 167
- 16
Likely to sell faster than
Zillow last checked:
Listing updated:
Listed by:
Karen Walker 706-306-1874,
River Realty
Source: Hive MLS,MLS#: 100603816 Originating MLS: REALTORS® of Greater Augusta
Originating MLS: REALTORS® of Greater AugustaFacts & features
Interior
Bedrooms & bathrooms
- Bedrooms: 4
- Bathrooms: 2
- Full bathrooms: 2
Rooms
- Room types: Living Room, Dining Room, Family Room, Master Bedroom, Bedroom 2, Bedroom 3, Bedroom 4
Primary bedroom
- Level: Main
- Dimensions: 17 x 19
Bedroom 2
- Level: Main
- Dimensions: 14 x 14
Bedroom 3
- Level: Main
- Dimensions: 15 x 14
Bedroom 4
- Level: Main
- Dimensions: 12 x 12
Dining room
- Level: Main
- Dimensions: 16 x 17
Family room
- Level: Main
- Dimensions: 16 x 20
Kitchen
- Level: Main
- Dimensions: 14 x 18
Living room
- Level: Main
- Dimensions: 26 x 19
Heating
- Fireplace(s), Natural Gas
Cooling
- Central Air
Appliances
- Included: Refrigerator, Dishwasher
Features
- Walk-in Closet(s), Entrance Foyer, Built-in Features, Cedar Closet(s), Eat-in Kitchen, Walk-In Closet(s)
- Flooring: Carpet, Laminate
- Basement: Exterior Entry,Finished,See Remarks
- Attic: Other
- Has fireplace: Yes
Interior area
- Total structure area: 2,906
- Total interior livable area: 2,906 sqft
Property
Parking
- Parking features: Attached
- Has attached garage: Yes
Features
- Levels: One
- Patio & porch: Patio, Porch
- Exterior features: Other
- Fencing: Fenced
- Has view: Yes
- View description: See Remarks
- Frontage type: See Remarks
Lot
- Size: 0.87 Acres
- Dimensions: 0.87ac
- Features: Cul-De-Sac
Details
- Parcel number: 0842029000
- Zoning: R3
- Special conditions: Standard
Construction
Type & style
- Home type: SingleFamily
- Property subtype: Single Family Residence
Materials
- Brick
- Foundation: Crawl Space
- Roof: Composition
Condition
- New construction: No
- Year built: 1965
Utilities & green energy
- Sewer: Public Sewer
- Water: Public
- Utilities for property: Cable Available
Community & HOA
Community
- Subdivision: Bellemeade
HOA
- Has HOA: No
- Amenities included: Street Lights
Location
- Region: Augusta
Financial & listing details
- Price per square foot: $92/sqft
- Tax assessed value: $80,964
- Annual tax amount: $2,175
- Date on market: 9/16/2026
- Cumulative days on market: 8 days
- Listing agreement: Exclusive Right To Sell
- Listing terms: Cash,Conventional,FHA,VA Loan
- Road surface type: Paved
Estimated market value
$262,700
$250,000 - $276,000
$2,282/mo
Price history
| Date | Event | Price |
|---|---|---|
| 9/16/2026 | Listed for sale | $267,000+18.4%$92/sqft |
Source:  Hive MLS #100603816 Report a problem Hive MLS #100603816 Report a problem | ||
| 8/29/2025 | Sold | $225,500+3.2%$78/sqft |
Source: Hive MLS #98199892 Report a problem | ||
| 6/20/2025 | Pending sale | $218,500$75/sqft |
Source:  REALTORS® of Greater Augusta #543172 Report a problem REALTORS® of Greater Augusta #543172 Report a problem | ||
| 6/13/2025 | Listed for sale | $218,500+6.1%$75/sqft |
Source: REALTORS® of Greater Augusta #543172 Report a problem | ||
| 5/29/2025 | Sold | $205,923-10.5%$71/sqft |
Source: Public Record Report a problem | ||
| 12/10/2021 | Sold | $230,000-8%$79/sqft |
Source: Hive MLS #98034993 Report a problem | ||
| 11/3/2021 | Pending sale | $249,900$86/sqft |
Source:  REALTORS® of Greater Augusta #476715 Report a problem REALTORS® of Greater Augusta #476715 Report a problem | ||
| 10/28/2021 | Listed for sale | $249,900$86/sqft |
Source: REALTORS® of Greater Augusta #476715 Report a problem | ||
| 10/27/2021 | Contingent | $249,900$86/sqft |
Source: REALTORS® of Greater Augusta #476715 Report a problem | ||
| 10/27/2021 | Listed for sale | $249,900$86/sqft |
Source: REALTORS® of Greater Augusta #476715 Report a problem | ||
| 10/15/2021 | Contingent | $249,900$86/sqft |
Source: REALTORS® of Greater Augusta #476715 Report a problem | ||
| 10/14/2021 | Listed for sale | $249,900$86/sqft |
Source: REALTORS® of Greater Augusta #476715 Report a problem | ||
Public tax history
| Year | Property taxes | Tax assessment |
|---|---|---|
| 2025 | $470 +15.8% | $80,964 -8.5% |
| 2024 | $406 -84.7% | $88,464 -0.7% |
| 2023 | $2,644 +9.6% | $89,084 +23.7% |
| 2022 | $2,413 +149.8% | $72,034 +22.9% |
| 2021 | $966 -4% | $58,627 |
| 2020 | $1,006 -0.5% | $58,627 |
| 2019 | $1,011 +3.9% | $58,627 |
| 2018 | $973 -3.8% | $58,627 -4.7% |
| 2017 | $1,011 +0.1% | $61,525 |
| 2016 | $1,011 | $61,525 |
| 2015 | $1,011 +0% | $61,525 |
| 2014 | $1,010 | $61,525 |
| 2013 | -- | -- |
| 2012 | -- | -- |
| 2011 | -- | -- |
| 2010 | -- | -- |
| 2009 | -- | -- |
| 2008 | -- | -- |
| 2007 | -- | -- |
| 2005 | -- | -- |
| 2004 | -- | -- |
| 2001 | -- | -- |
| 2000 | -- | -- |
Find assessor info on the county website
Monthly payment
Est. payment
Payment breakdown
Explore the cost of this home by adjusting the details. Changes won't be saved.Climate risks
Neighborhood: Wheeless Road
Nearby schools
Schools provided by the listing agent
- Elementary: Terrace Manor
- Middle: Glenn Hills
- High: Glenn Hills
Source: Hive MLS. This data may not be complete. We recommend contacting the local school district to confirm school assignments for this home.
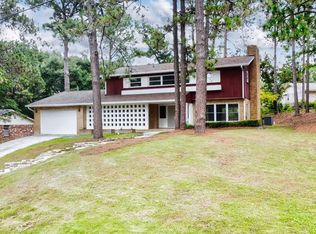
Similar homes
- $--4 bd2 ba2k sqft2152 Rosier Rd, Augusta, GA 30906Auction
 Auction.com 2
 - $--3 bd2 ba1.6k sqft2335 Wheeless Rd, Augusta, GA 30906Auction
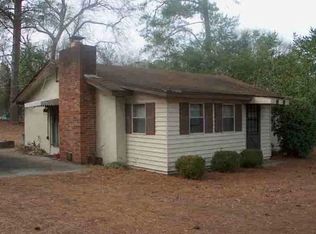 Xome
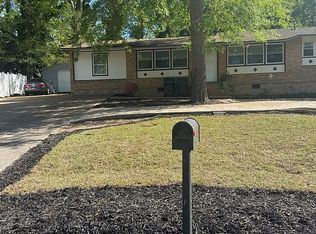
Xome - $229,0004 bd3 ba2.4k sqft2373 Courtney Cir, Augusta, GA 30906For Sale By Owner
- $--4 bd2 ba1.8k sqft3444 Applejack Ter, Augusta, GA 30906Auction
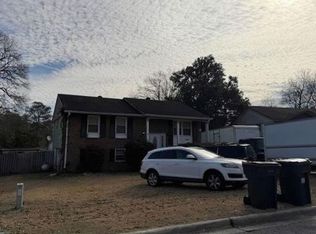 Xome
Xome - $175,0004 bd2 ba2.1k sqft2330 Shadowood Drive, Augusta, GA 30906For Sale
 MLS ID #98256364, Roderick Howard, Good Sense Realty. Hive MLS
 - $175,0005 bd6 ba3.7k sqft147 Golden Ave, Augusta, GA 30906Active
 MLS ID #10756001, Andrea McFadden, Dalton Wade, Inc.. GAMLS
 - $224,9005 bd3 ba2.1k sqft2410 Eagle Drive, Augusta, GA 30906For SaleMLS ID #100598336, Kyna Curtis, Re/max True Advantage. Hive MLS
- $260,0003 bd2 ba1.6k sqft3367 Braeswood Court, Augusta, GA 30909For SaleMLS ID #100590271, Rochelle McDaniel, Better Homes & Gardens Executive Partners. Hive MLS
- $210,0005 bd3 ba2k sqft2329 Wheeless Road, Augusta, GA 30906For SaleMLS ID #100586237, Noah McBride, Century 21 Magnolia. Hive MLS
- $279,9005 bd3 ba2.3k sqft1912 Williams Drive, Augusta, GA 30906For SaleMLS ID #100593122, Ashley Holaway Nale, Elan Realtors. Hive MLS
- $219,9003 bd2 ba1.9k sqft3404 Kensington Dr S, Augusta, GA 30906ActiveMLS ID #10784248, Linda M Tharakan, First United Realty, Inc.. GAMLS
- $229,9003 bd2 ba1.7k sqft2012 Pennsylvania Ave, Augusta, GA 30904ActiveMLS ID #10846431, Demargo Trotty, Fortune Smart Homes Real Estate Grp. GAMLS
- $145,0003 bd2 ba1.4k sqft307 Wiley Avenue, Augusta, GA 30906For SaleMLS ID #100595178, Bradley Sikes Group, Meybohm Real Estate - Evans. Hive MLS
- $230,0003 bd2 ba2.1k sqft3522 Stoney Brook Road, Augusta, GA 30906For SaleMLS ID #100573722, Latalia Gilbert, Meybohm Real Estate - Wheeler. Hive MLS
- $250,0005 bd2 ba2.4k sqft1739 Holly Hill Road, Augusta, GA 30904For SaleMLS ID #98256779, Glenn P Cannon, Augusta Realty Company. Hive MLS
- $285,0004 bd2 ba1.7k sqft3145 Crane Ferry Road, Augusta, GA 30907For SaleMLS ID #100592865, Preston Myhand, Blanchard & Calhoun - WA. Hive MLS
