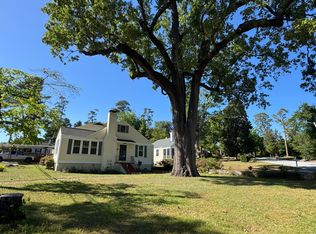
Spacious 5-Bedroom Brick Home - Endless Potential!
Opportunity awaits with this spacious brick home offering over 2,300 square feet of living space!
Featuring 5 bedrooms and 3 full bathrooms, this property provides a versatile floor plan with plenty of room for a growing family, multi-generational living, or an investment opportunity.
Inside, you'll find generously sized living and dining areas, a functional kitchen with ample cabinet and counter space, and spacious bedrooms throughout.
The home's flexible layout offers the perfect canvas for buyers looking to personalize the space and make it their own.
Step outside to enjoy the large backyard, ideal for entertaining, gardening, pets, or outdoor recreation. Conveniently located in South Augusta, the home is just minutes from Bobby Jones Expressway (I-520), Augusta Regional Airport, shopping, dining, schools, medical facilities, and Fort Gordon.
This property is being sold as-is and presents an excellent opportunity for buyers seeking space, value, and the chance to add their own style and updates. If room size is ipmortant, please measure.
Don't miss your chance to explore the possibilities--schedule your private showing today!
For sale
$279,900
1912 Williams Drive, Augusta, GA 30906
5beds
2,319sqft
Single Family Residence
Built in 1956
7,405 Square Feet Lot
$275,500 Zestimate®
$121/sqft
$-- HOA
What's special
Spacious brick homeSpacious bedrooms throughout
- 75 days
- 96
- 1
Zillow last checked:
Listing updated:
Listed by:
Ashley Holaway Nale 706-619-1198,
Elan Realtors
Source: Hive MLS,MLS#: 100593122 Originating MLS: REALTORS® of Greater Augusta
Originating MLS: REALTORS® of Greater AugustaFacts & features
Interior
Bedrooms & bathrooms
- Bedrooms: 5
- Bathrooms: 3
- Full bathrooms: 3
Rooms
- Room types: Other, Great Room, Family Room, Dining Room, Bedroom 5, Bedroom 4, Bedroom 3, Bedroom 2, Master Bedroom, Living Room, Breakfast Room, Laundry
Primary bedroom
- Level: Ground
- Dimensions: 12 x 11
Bedroom 2
- Level: Ground
- Dimensions: 11 x 11
Bedroom 3
- Level: Ground
- Dimensions: 10 x 12
Bedroom 4
- Level: Upper
- Dimensions: 11 x 10
Bedroom 5
- Level: Upper
- Dimensions: 11 x 11
Breakfast room
- Level: Main
- Dimensions: 0 x 0
Dining room
- Level: Ground
- Dimensions: 10 x 10
Family room
- Level: Ground
- Dimensions: 12 x 13
Great room
- Level: Ground
- Dimensions: 0 x 0
Kitchen
- Level: Ground
- Dimensions: 18 x 11
Laundry
- Level: Ground
Living room
- Level: Ground
- Dimensions: 14 x 13
Other
- Description: Lndry Rm
- Level: Ground
- Dimensions: 10 x 10
Heating
- Forced Air, Natural Gas
Cooling
- Central Air
Appliances
- Included: Vented Exhaust Fan, Dishwasher
- Laundry: Dryer Hookup, Washer Hookup, Laundry Room
Features
- Master Downstairs, Ceiling Fan(s), Blinds/Shades, Eat-in Kitchen
- Flooring: Laminate, Vinyl, Ceramic Tile
- Basement: None
- Attic: Scuttle
- Has fireplace: No
Interior area
- Total structure area: 2,319
- Total interior livable area: 2,319 sqft
Property
Parking
- Total spaces: 2
- Parking features: Concrete, Off Street, Tandem
Accessibility
- Accessibility features: Accessible Hallway(s), Accessible Bedroom, Accessible Common Area, Central Living Area
Features
- Levels: Two
- Patio & porch: Covered, Front Porch
- Exterior features: None
- Fencing: Back Yard,Fenced
- View description: None
- Waterfront features: None
- Frontage type: See Remarks
Lot
- Size: 7,405 Square Feet
- Dimensions: 100 x 75
Details
- Parcel number: 1233027000
- Zoning: R-1B
- Special conditions: Standard
Construction
Type & style
- Home type: SingleFamily
- Property subtype: Single Family Residence
Materials
- Brick, Vinyl Siding
- Foundation: Slab
- Roof: Composition
Condition
- Fixer
- New construction: No
- Year built: 1956
Utilities & green energy
- Sewer: Public Sewer
- Water: Public
- Utilities for property: Cable Available, Water Available, Water Connected
Green energy
- Green verification: None
Community & HOA
Community
- Subdivision: Sherwood Ext.
HOA
- Has HOA: No
- Amenities included: Street Lights
Location
- Region: Augusta
Financial & listing details
- Price per square foot: $121/sqft
- Tax assessed value: $64,760
- Annual tax amount: $1,740
- Date on market: 8/1/2026
- Cumulative days on market: 75 days
- Listing agreement: Exclusive Right To Sell
- Listing terms: Cash,Conventional
- Road surface type: Paved
Estimated market value
$275,500
$262,000 - $289,000
$1,808/mo
Price history
| Date | Event | Price |
|---|---|---|
| 8/1/2026 | Listed for sale | $279,900+677.5%$121/sqft |
Source:  Hive MLS #100593122 Report a problem Hive MLS #100593122 Report a problem | ||
| 4/15/2014 | Sold | $36,000+14.6%$16/sqft |
Source: Hive MLS #98084141 Report a problem | ||
| 10/23/2013 | Sold | $31,401-10.3%$14/sqft |
Source: Hive MLS #98147344 Report a problem | ||
| 8/21/2013 | Listed for sale | $35,000-64.3%$15/sqft |
Source: Keller Williams - Augusta #364950 HT Report a problem | ||
| 5/7/2013 | Sold | $98,092+7.9%$42/sqft |
Source: Public Record Report a problem | ||
| 3/3/2010 | Sold | $90,900+1.1%$39/sqft |
Source: Public Record Report a problem | ||
| 11/21/2009 | Listed for sale | $89,900+190.9%$39/sqft |
Source: Blanchard and Calhoun Real Estate #319501 Report a problem | ||
| 2/26/2009 | Sold | $30,900$13/sqft |
Source: Public Record Report a problem | ||
| 1/22/2009 | Price change | $30,900-6.1%$13/sqft |
Source: Century 21 #304491 Report a problem | ||
| 12/24/2008 | Price change | $32,900-19.6%$14/sqft |
Source: Century 21 #304491 Report a problem | ||
| 10/8/2008 | Price change | $40,900-6.8%$18/sqft |
Source: Century 21 #304491 Report a problem | ||
| 9/13/2008 | Listed for sale | $43,900-38.2%$19/sqft |
Source: Century 21 #304491 Report a problem | ||
| 5/3/2005 | Sold | $71,000+0.7%$31/sqft |
Source: Public Record Report a problem | ||
| 9/9/2004 | Sold | $70,530+17.5%$30/sqft |
Source: Public Record Report a problem | ||
| 2/7/2002 | Sold | $60,000$26/sqft |
Source: Public Record Report a problem | ||
Public tax history
| Year | Property taxes | Tax assessment |
|---|---|---|
| 2025 | $951 +3.1% | $64,760 -3.8% |
| 2024 | $923 +18.3% | $67,310 +1.5% |
| 2023 | $780 -13.4% | $66,340 +23.4% |
| 2022 | $900 +11% | $53,751 +32.9% |
| 2021 | $811 -3.5% | $40,438 |
| 2020 | $841 -51% | $40,438 |
| 2019 | $1,715 +6% | $40,438 +2.8% |
| 2018 | $1,618 -3.6% | $39,339 |
| 2017 | $1,679 +3.7% | $39,339 |
| 2016 | $1,619 | $39,339 |
| 2015 | $1,619 +97.8% | $39,339 |
| 2014 | $819 | $39,339 |
| 2013 | -- | -- |
| 2012 | -- | -- |
| 2011 | -- | -- |
| 2010 | -- | -- |
| 2009 | -- | -- |
| 2008 | -- | -- |
| 2007 | -- | -- |
| 2005 | -- | -- |
| 2004 | -- | -- |
| 2001 | -- | -- |
| 2000 | -- | -- |
Find assessor info on the county website
Monthly payment
Est. payment
Payment breakdown
Explore the cost of this home by adjusting the details. Changes won't be saved.Climate risks
Neighborhood: Old Savannah
Nearby schools
Schools provided by the listing agent
- Elementary: Richmond Hill K-
- Middle: Richmond Hill K-
- High: Butler Comp.
Source: Hive MLS. This data may not be complete. We recommend contacting the local school district to confirm school assignments for this home.
Similar homes
- $--3 bd2 ba1.3k sqft3437 McAlpine Dr, Augusta, GA 30906Auction
 Auction.com 2
 - $224,9005 bd3 ba2.1k sqft2410 Eagle Drive, Augusta, GA 30906For Sale

 MLS ID #100598336, Kyna Curtis, Re/max True Advantage. Hive MLS
 - $200,0004 bd2 ba1.3k sqft1909 Melrose Drive, Augusta, GA 30906For Sale
 MLS ID #98256089, Josh Keck, Keller Williams Realty Augusta Partners. Hive MLS
 - $250,0005 bd2 ba2.4k sqft1739 Holly Hill Road, Augusta, GA 30904For Sale
 MLS ID #98256779, Glenn P Cannon, Augusta Realty Company. Hive MLS
 - $210,0004 bd2 ba2k sqft3002 Georgia Road, Augusta, GA 30906For SaleMLS ID #100607927, Kate Braun, Keller Williams Realty Augusta Partners. Hive MLS
- $169,5003 bd2 ba2.5k sqft3113 Bell Drive, Augusta, GA 30906For SaleMLS ID #98255980, Lenore Andrews, EXP Realty, LLC. Hive MLS
- $199,9005 bd3 ba2k sqft2329 Wheeless Road, Augusta, GA 30906For SaleMLS ID #100586237, Noah McBride, Century 21 Magnolia. Hive MLS
- $175,0003 bd2 ba1.2k sqft2021 Virginia Avenue, Augusta, GA 30906For SaleMLS ID #100606069, Antonia James, Realty One Group Visionaries. Hive MLS
- $279,9003 bd2 ba1.6k sqft1519 Summerhill Road, North Augusta, SC 29841For SaleMLS ID #100608982, Jennifer Viger, Market House Realty, LLC. Hive MLS
- $219,9003 bd2 ba1.9k sqft3404 Kensington Dr S, Augusta, GA 30906Active
 MLS ID #10784248, Linda M Tharakan, First United Realty, Inc.. GAMLS
 - $258,5003 bd2 ba1.6k sqft3367 Braeswood Court, Augusta, GA 30909For SaleMLS ID #100590271, Rochelle McDaniel, Better Homes & Gardens Executive Partners. Hive MLS
- $175,0004 bd2 ba2.1k sqft2330 Shadowood Drive, Augusta, GA 30906For SaleMLS ID #98256364, Roderick Howard, Good Sense Realty. Hive MLS
- $164,9003 bd2 ba1.6k sqft1917 Lazenby Drive, Augusta, GA 30906For SaleMLS ID #100602788, Wayne Snyder, Auben Realty, LLC. Hive MLS
- $235,0004 bd3 ba2.2k sqft4324 E Barcelona Way, Augusta, GA 30906For SaleMLS ID #100600096, Patricia Mccormick, David Greene Realty, Llc. Hive MLS
- $159,0003 bd2 ba1.2k sqft3412 Kensington Drive S, Augusta, GA 30906For SaleMLS ID #100604777, Douglas Bryan Conner, Auben Realty, LLC. Hive MLS
- $250,0003 bd2 ba1.6k sqft2312 Laurel Lane, Augusta, GA 30904For SaleMLS ID #98257316, Christine Keller, Century 21 Jeff Keller Realty. Hive MLS
- $140,0003 bd2 ba1.4k sqft3408 Kensington Drive N, Augusta, GA 30906For SaleMLS ID #100601935, David Avery, Real Broker, LLC. Hive MLS
