Seller offering 10,000 buyer incentive with full price offer! Come check out this Freshly remodeled home! Perfect for First time home buyers! This Amazing 3 bedroom, 2 bathroom home is well equipped with Brand new Ceramic Tile throughout the home. No Carpet! Brand new Stainless Steel appliances, Brand new Granite counter tops in the kitchen, Brand new Roof, Fresh paint, Brand new Tankless water heater, HVAC is only a few years old. Beautiful stone fireplace in the living room. Brand new Windows are to be installed. This is a must see! Schedule your showing today!
For sale
$184,997
3545 Monte Carlo Drive, Augusta, GA 30906
3beds
1,377sqft
Single Family Residence
Built in 1982
0.31 Acres Lot
$182,400 Zestimate®
$134/sqft
$-- HOA
What's special
Freshly remodeled homeBrand new roofFresh paint
- 724 days
- 184
- 9
Zillow last checked:
Listing updated:
Listed by:
KOREY SCHICK 706-399-7981,
Keller Williams Realty Augusta Partners
Source: Hive MLS,MLS#: 98200163 Originating MLS: REALTORS® of Greater Augusta
Originating MLS: REALTORS® of Greater AugustaFacts & features
Interior
Bedrooms & bathrooms
- Bedrooms: 3
- Bathrooms: 2
- Full bathrooms: 2
Rooms
- Room types: Living Room, Dining Room, Laundry, Bathroom 2, Bedroom 2, Bedroom 3, Master Bedroom, Bathroom 1
Primary bedroom
- Level: Ground
- Dimensions: 12 x 14
Bedroom 2
- Level: Ground
- Dimensions: 10 x 10
Bedroom 3
- Level: Ground
- Dimensions: 10 x 11
Bathroom 1
- Level: Ground
- Dimensions: 7 x 5
Bathroom 2
- Level: Ground
- Dimensions: 6 x 7.5
Dining room
- Level: Main
- Dimensions: 12 x 11
Kitchen
- Level: Main
- Dimensions: 9 x 12
Laundry
- Level: Main
- Dimensions: 6 x 9
Living room
- Level: Main
- Dimensions: 13 x 24
Heating
- Gas Pack, Fireplace(s), Natural Gas
Cooling
- Central Air
Appliances
- Included: Built-In Electric Oven, Range, Dishwasher
- Laundry: Dryer Hookup, Washer Hookup
Features
- Kitchen Island, Blinds/Shades, Eat-in Kitchen
- Flooring: Ceramic Tile
- Basement: None
- Attic: Storage
- Number of fireplaces: 1
Interior area
- Total structure area: 1,377
- Total interior livable area: 1,377 sqft
Property
Parking
- Parking features: Parking Pad
Features
- Levels: Multi/Split
- Patio & porch: Covered, Front Porch
- Fencing: Fenced
- Has view: Yes
- View description: Pond
- Has water view: Yes
- Water view: Pond
- Frontage type: See Remarks
Lot
- Size: 0.31 Acres
- Dimensions: 13504
- Features: Landscaped
Details
- Parcel number: 1430155000
- Zoning: R3
- Special conditions: Standard
Construction
Type & style
- Home type: SingleFamily
- Property subtype: Single Family Residence
Materials
- Concrete, Brick
- Foundation: Slab
- Roof: Composition
Condition
- New construction: No
- Year built: 1982
Utilities & green energy
- Sewer: Public Sewer
- Water: Public
- Utilities for property: Cable Available
Community & HOA
Community
- Subdivision: Pepperidge
HOA
- Has HOA: No
- Amenities included: Street Lights
Location
- Region: Augusta
Financial & listing details
- Price per square foot: $134/sqft
- Tax assessed value: $127,090
- Annual tax amount: $1,822
- Date on market: 6/23/2025
- Cumulative days on market: 725 days
- Listing agreement: Exclusive Right To Sell
- Listing terms: 1031 Exchange,Cash,Conventional,FHA,VA Loan
Estimated market value
$182,400
$173,000 - $192,000
$1,362/mo
Price history
| Date | Event | Price |
|---|---|---|
| 1/22/2026 | Listed for sale | $184,9970%$134/sqft |
Source:  Hive MLS #543573 Report a problem Hive MLS #543573 Report a problem | ||
| 6/23/2025 | Listed for sale | $185,000-7.3%$134/sqft |
Source:  REALTORS® of Greater Augusta #543573 Report a problem REALTORS® of Greater Augusta #543573 Report a problem | ||
| 10/14/2024 | Listed for sale | $199,500+324.5%$145/sqft |
Source: REALTORS® of Greater Augusta #534705 Report a problem | ||
| 5/15/2009 | Sold | $47,000-29.2%$34/sqft |
Source: Hive MLS #98003318 Report a problem | ||
| 4/11/2009 | Price change | $66,400-11.1%$48/sqft |
Source: Century 21 #105-249213 Report a problem | ||
| 3/14/2009 | Price change | $74,700-10%$54/sqft |
Source: Century 21 #105-249213 Report a problem | ||
| 2/7/2009 | Listed for sale | $83,000-14.7%$60/sqft |
Source: Century 21 #105-249213 Report a problem | ||
| 11/12/2008 | Sold | $97,288+8.2%$71/sqft |
Source: Public Record Report a problem | ||
| 11/4/2005 | Sold | $89,900+36.9%$65/sqft |
Source: Hive MLS #98026541 Report a problem | ||
| 2/27/2001 | Sold | $65,650+12.9%$48/sqft |
Source: Public Record Report a problem | ||
| 6/27/2000 | Sold | $58,166$42/sqft |
Source: Public Record Report a problem | ||
Public tax history
| Year | Property taxes | Tax assessment |
|---|---|---|
| 2025 | $1,822 -8.3% | $50,836 -15% |
| 2024 | $1,986 +15.6% | $59,772 +14.5% |
| 2023 | $1,718 +11.2% | $52,216 +27.3% |
| 2022 | $1,544 +26.3% | $41,009 +49.5% |
| 2021 | $1,222 -4.7% | $27,425 |
| 2020 | $1,283 -0.6% | $27,425 |
| 2019 | $1,290 +4.2% | $27,425 |
| 2018 | $1,239 -4% | $27,425 |
| 2017 | $1,290 +4.1% | $27,425 |
| 2016 | $1,240 | $27,425 |
| 2015 | $1,240 0% | $27,425 +1% |
| 2014 | $1,240 | $27,166 |
| 2013 | -- | -- |
| 2012 | -- | -- |
| 2011 | -- | -- |
| 2010 | -- | -- |
| 2009 | -- | -- |
| 2008 | -- | -- |
| 2007 | -- | -- |
| 2005 | -- | -- |
| 2004 | -- | -- |
| 2001 | -- | -- |
| 2000 | -- | -- |
Find assessor info on the county website
Monthly payment
Est. payment
Payment breakdown
Explore the cost of this home by adjusting the details. Changes won't be saved.Climate risks
Neighborhood: Pepperidge
Nearby schools
Schools provided by the listing agent
- Elementary: Tobacco Road
- Middle: Spirit Creek
- High: Glenn Hills
Source: Hive MLS. This data may not be complete. We recommend contacting the local school district to confirm school assignments for this home.
Similar homes
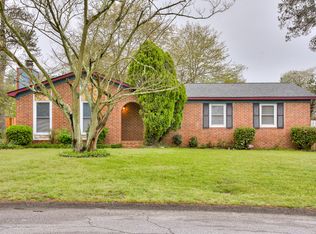
- $--3 bd2 ba1.3k sqft3437 McAlpine Dr, Augusta, GA 30906Auction
 Auction.com 2
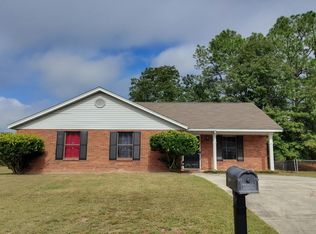
 - $--3 bd2 ba1.6k sqft3509 Potomac Dr, Augusta, GA 30906Auction
 Auction.com 1
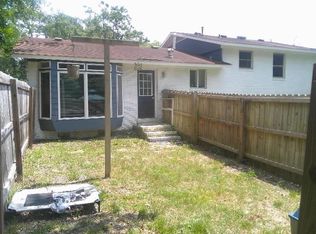
 - $198,0003 bd2 ba1.6k sqft2423 Eagle Dr, Augusta, GA 30906For Sale
 MLS ID #225581, Tiffany E Moore, RE/MAX True Advantage. Aiken MLS
 - $179,9973 bd2 ba1.4k sqft3106 Truxton Road, Augusta, GA 30906For Sale
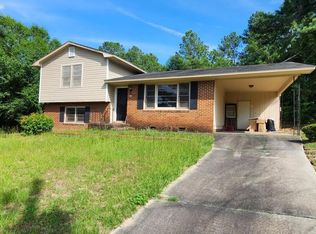
 MLS ID #98200510, KOREY SCHICK, Keller Williams Realty Augusta Partners. Hive MLS
 - $189,9974 bd2 ba1.3k sqft4305 Parkwood Drive, Augusta, GA 30906For SaleMLS ID #98251550, KOREY SCHICK, Keller Williams Realty Augusta Partners. Hive MLS
- $179,9993 bd2 ba1.5k sqft2264 Basswood Drive, Augusta, GA 30906For SaleMLS ID #98197199, Kevin Jenkins, Coldwell Banker-Watson & Knox Real Estate. Hive MLS
- $175,0003 bd2 ba1.2k sqft2021 Virginia Avenue, Augusta, GA 30906For SaleMLS ID #100606069, Antonia James, Realty One Group Visionaries. Hive MLS
- $170,0003 bd2 ba1.3k sqft2707 Tara Heights Ct, Augusta, GA 30906Active
 MLS ID #10826849, Karryn S Bridges, The Bridges Firm, LLC. GAMLS
 - $164,9003 bd2 ba1.6k sqft1917 Lazenby Drive, Augusta, GA 30906For SaleMLS ID #100602788, Wayne Snyder, Auben Realty, LLC. Hive MLS
- $160,0003 bd2 ba1k sqft2232 Cassell Street, Augusta, GA 30906For SaleMLS ID #100596592, Stacy K Hawkins, Sherman & Hemstreet Real Estate. Hive MLS
- $159,0003 bd2 ba1.2k sqft3412 Kensington Drive S, Augusta, GA 30906For SaleMLS ID #100604777, Douglas Bryan Conner, Auben Realty, LLC. Hive MLS
- $210,0004 bd2 ba2k sqft3002 Georgia Road, Augusta, GA 30906For SaleMLS ID #100607927, Kate Braun, Keller Williams Realty Augusta Partners. Hive MLS
- $179,9003 bd2 ba1.5k sqft1811 Pennsylvania Avenue, Augusta, GA 30904For SaleMLS ID #100608083, Bradley Sikes Group, Meybohm Real Estate - Evans. Hive MLS
- $149,5003 bd2 ba1.5k sqft3127 Truxton Road, Augusta, GA 30906For SaleMLS ID #100606840, Joseph Ryan Merritt, Re/max True Advantage. Hive MLS
- $179,9993 bd2 ba1.5k sqft3504 Dayton Street, Hephzibah, GA 30815For SaleMLS ID #98252760, KOREY SCHICK, Keller Williams Realty Augusta Partners. Hive MLS
- $184,9993 bd2 ba1.1k sqft2615 Claymont Road, Hephzibah, GA 30815For SaleMLS ID #98252762, KOREY SCHICK, Keller Williams Realty Augusta Partners. Hive MLS
- $219,9003 bd2 ba1.9k sqft3404 Kensington Dr S, Augusta, GA 30906ActiveMLS ID #10784248, Linda M Tharakan, First United Realty, Inc.. GAMLS
- $140,0003 bd2 ba1.4k sqft3408 Kensington Drive N, Augusta, GA 30906For SaleMLS ID #100601935, David Avery, Real Broker, LLC. Hive MLS
- $179,9003 bd2 ba1.3k sqft2523 Teakwood Dr, Hephzibah, GA 30815ActiveMLS ID #10797882, Tina L Story, Coldwell Banker Watson & Knox. GAMLS
- $179,9973 bd2 ba1.3k sqft3008 Mistletoe Avenue, Hephzibah, GA 30815For SaleMLS ID #98251892, KOREY SCHICK, Keller Williams Realty Augusta Partners. Hive MLS
