Welcome home to this beautifully updated all-brick ranch! This move-in-ready home offers the perfect combination of comfort, style, and convenience. Step inside to discover new flooring throughout, fresh interior paint, and modern light fixtures that create a bright and inviting atmosphere. The updated kitchen features brand-new countertops and appliances, making it perfect for everyday living and entertaining. Enjoy peace of mind with a brand-new roof, and relax in the spacious sunroom, ideal for morning coffee or unwinding after a long day. Conveniently located just minutes from Fort Gordon, with easy access to shopping, dining, and major roadways. Don't miss your opportunity to own this beautifully renovated home.
For sale
$189,000
2603 Dublin Drive, Augusta, GA 30906
4beds
1,400sqft
Single Family Residence
Built in 1972
10,019 Square Feet Lot
$185,200 Zestimate®
$135/sqft
$-- HOA
What's special
All-brick ranchModern light fixturesUpdated kitchenSpacious sunroomBrand-new roofBrand-new countertopsNew flooring throughout
- 11 days
- 264
- 37
Likely to sell faster than
Zillow last checked:
Listing updated:
Listed by:
Leroy Hammond 803-218-8392,
Keller Williams Realty Augusta Partners
Source: Hive MLS,MLS#: 100613118 Originating MLS: REALTORS® of Greater Augusta
Facts & features
Interior
Bedrooms & bathrooms
- Bedrooms: 4
- Bathrooms: 2
- Full bathrooms: 2
Rooms
- Room types: Living Room, Master Bedroom, Bedroom 2, Bedroom 3, Bedroom 4
Primary bedroom
- Dimensions: 13 x 12
Bedroom 2
- Dimensions: 11 x 11
Bedroom 3
- Dimensions: 11 x 10
Bedroom 4
- Dimensions: 10 x 10
Kitchen
- Dimensions: 8 x 8
Living room
- Dimensions: 16 x 12
Heating
- Electric, Heat Pump
Cooling
- Ceiling Fan(s)
Appliances
- Laundry: Dryer Hookup, Washer Hookup
Features
- None
- Flooring: LVT/LVP, Carpet
- Attic: Other
- Has fireplace: No
Interior area
- Total structure area: 1,400
- Total interior livable area: 1,400 sqft
Property
Parking
- Total spaces: 2
- Parking features: Concrete, None
- Attached garage spaces: 1
- Carport spaces: 1
- Covered spaces: 2
Features
- Levels: One
- Patio & porch: Patio, None
- Exterior features: None
- Fencing: Wire
- View description: None
- Frontage type: See Remarks
Lot
- Size: 10,019 Square Feet
- Dimensions: .23
Details
- Parcel number: 0940216000
- Zoning: N/a
Construction
Type & style
- Home type: SingleFamily
- Property subtype: Single Family Residence
Materials
- See Remarks, Brick
- Foundation: Slab
- Roof: Composition
Condition
- New construction: No
- Year built: 1972
Utilities & green energy
- Sewer: Public Sewer
- Water: Public
- Utilities for property: None
Community & HOA
Community
- Subdivision: Mcduffie Woods
HOA
- Has HOA: No
Location
- Region: Augusta
Financial & listing details
- Price per square foot: $135/sqft
- Tax assessed value: $53,252
- Annual tax amount: $1,147
- Date on market: 10/28/2026
- Cumulative days on market: 11 days
- Listing agreement: Exclusive Right To Sell
- Listing terms: Cash,Conventional,FHA,VA Loan
Estimated market value
$185,200
$176,000 - $194,000
$1,403/mo
Price history
| Date | Event | Price |
|---|---|---|
| 10/28/2026 | Listed for sale | $189,000+136.3%$135/sqft |
Source:  Hive MLS #100613118 Report a problem | ||
| 8/5/2026 | Sold | $80,000-46.3%$57/sqft |
Source: Public Record Report a problem | ||
| 4/22/2026 | Price change | $149,000-13.8%$106/sqft |
Source:  FMLS GA #7710331 Report a problem | ||
| 1/27/2026 | Listed for sale | $172,900+16.4%$124/sqft |
Source: FMLS GA #7710331 Report a problem | ||
| 12/31/2024 | Listing removed | $148,500$106/sqft |
Source: FMLS GA #7434723 Report a problem | ||
| 8/12/2024 | Listed for sale | $148,500$106/sqft |
Source: FMLS GA #7434723 Report a problem | ||
Public tax history
| Year | Property taxes | Tax assessment |
|---|---|---|
| 2025 | $773 +13.1% | $42,700 +10.9% |
| 2024 | $684 +27.1% | $38,504 +0.4% |
| 2023 | $538 -18.3% | $38,332 +26.2% |
| 2022 | $658 +7.7% | $30,370 +30% |
| 2021 | $611 -4.7% | $23,367 -4.8% |
| 2020 | $641 -0.3% | $24,546 |
| 2019 | $643 +7.5% | $24,546 |
| 2018 | $598 -6.9% | $24,546 |
| 2017 | $643 +7.4% | $24,546 |
| 2016 | $599 | $24,546 |
| 2015 | $599 +3.9% | $24,546 +7.8% |
| 2014 | $576 | $22,767 |
| 2013 | -- | -- |
| 2012 | -- | -- |
| 2011 | -- | -- |
| 2010 | -- | -- |
| 2009 | -- | -- |
| 2008 | -- | -- |
| 2007 | -- | -- |
| 2005 | -- | -- |
| 2004 | -- | -- |
| 2001 | -- | -- |
| 2000 | -- | -- |
Find assessor info on the county website
Monthly payment
Est. payment
Payment breakdown
Explore the cost of this home by adjusting the details. Changes won't be saved.Climate risks
Neighborhood: Barton Chapel
Nearby schools
Schools provided by the listing agent
- Elementary: Barton Chapel Road
- Middle: Glenn Hills
- High: Glenn Hills
Source: Hive MLS. This data may not be complete. We recommend contacting the local school district to confirm school assignments for this home.

Similar homes
- $--4 bd2 ba1.9k sqft2152 Rosier Rd, Augusta, GA 30906Auction
 Auction.com 1
- $145,0004 bd2 ba1.3k sqft3714 Oslo Road, Augusta, GA 30906For Sale
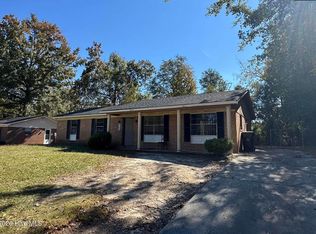
 MLS ID #100586007, Rebecca McGinty, Forth & Bound Real Estate. Hive MLS
- $179,9973 bd2 ba1.4k sqft3106 Truxton Road, Augusta, GA 30906For Sale
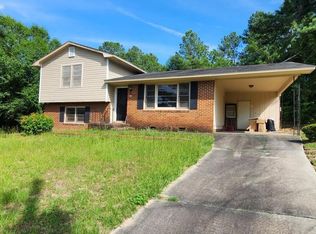 MLS ID #98200510, KOREY SCHICK, Keller Williams Realty Augusta Partners. Hive MLS
- $184,9003 bd2 ba1.7k sqft2632 Blueberry Circle, Augusta, GA 30906For Sale
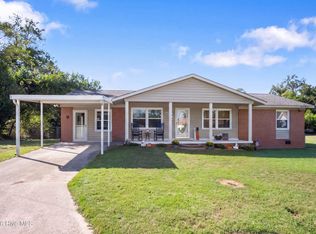 MLS ID #100608396, Wayne Snyder, Auben Realty, LLC. Hive MLS
- $189,9974 bd2 ba1.3k sqft4305 Parkwood Drive, Augusta, GA 30906For SaleMLS ID #98251550, KOREY SCHICK, Keller Williams Realty Augusta Partners. Hive MLS
- $197,0005 bd2 ba2k sqft4210 White Pine Court, Augusta, GA 30906For SaleMLS ID #100610633, Jefferson Keller, Century 21 Jeff Keller Realty. Hive MLS
- $160,0003 bd3 ba1.3k sqft3622 Audubon Pl, Augusta, GA 30906Active
 MLS ID #10873844, Tiffany C Williams, Wilder Realty SCGA Inc.. GAMLS
- $175,0003 bd2 ba1.2k sqft2021 Virginia Avenue, Augusta, GA 30906For SaleMLS ID #100606069, Antonia James, Realty One Group Visionaries. Hive MLS
- $184,9973 bd2 ba1.3k sqft3545 Monte Carlo Drive, Augusta, GA 30906For SaleMLS ID #98200163, KOREY SCHICK, Keller Williams Realty Augusta Partners. Hive MLS
- $145,0004 bd2 ba1.3k sqft2408 Friar Lane, Augusta, GA 30906For SaleMLS ID #100586018, Rebecca McGinty, Forth & Bound Real Estate. Hive MLS
- $170,0003 bd2 ba1.3k sqft2707 Tara Heights Ct, Augusta, GA 30906ActiveMLS ID #10826849, Karryn S Bridges, The Bridges Firm, LLC. GAMLS
- $219,9003 bd2 ba1.9k sqft3404 Kensington Dr S, Augusta, GA 30906ActiveMLS ID #10784248, Linda M Tharakan, First United Realty, Inc.. GAMLS
- $185,0003 bd2 ba1.3k sqft2642 Teakwood Drive, Hephzibah, GA 30815For SaleMLS ID #100611914, Dorca Terrero, Real Broker, LLC. Hive MLS
- $179,9993 bd2 ba1.5k sqft2264 Basswood Drive, Augusta, GA 30906For SaleMLS ID #98197199, Kevin Jenkins, Coldwell Banker-Watson & Knox Real Estate. Hive MLS
- $175,0003 bd2 ba1.1k sqft3430 Knollcrest Road, Hephzibah, GA 30815For SaleMLS ID #100609478, Preston Myhand, Blanchard & Calhoun - WA. Hive MLS
- $185,0004 bd2 ba1.4k sqft4198 Kevin Road, Hephzibah, GA 30815For SaleMLS ID #100577444, Tim Turner, Weichert Realtors - Cornerstone. Hive MLS
- $159,0003 bd2 ba1.1k sqft2326 Rutherford Avenue, Augusta, GA 30906For SaleMLS ID #100596654, Jessica Brown, Re/max True Advantage. Hive MLS
