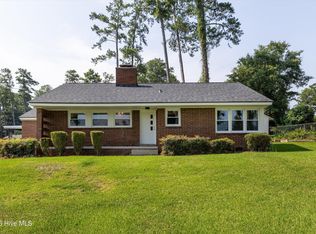
Welcome home to this charming 3-bedroom, 2-bathroom brick ranch, ideally situated on a flat lot with a privacy-fenced backyard. Inside, you'll find timeless hardwood floors throughout and a thoughtfully designed floor plan offering both formal and casual living spaces.
The formal living room and dining room provide an inviting setting for gatherings, while the open kitchen overlooks the spacious family room, creating a comfortable hub for everyday living and entertaining. The kitchen features granite countertops, ample cabinet storage, and a convenient breakfast area.
Three generously sized bedrooms provide plenty of room for family and guests. The primary suite offers a double closet and private bathroom for added comfort and convenience. A versatile laundry room doubles as a home office, complete with a built-in desk--perfect for working from home or managing household needs.
Two sets of French doors open from the living spaces onto the back deck, extending the entertaining area outdoors. Enjoy a quiet evening grilling, relax with your morning coffee, or host friends and family in the privacy of the fenced backyard.
Location is another standout feature, with convenient access to Augusta's most sought-after destinations. The home is just minutes from Augusta National, the Downtown Medical District, and Fort Gordon. It has also been previously rented during Masters week, offering an excellent opportunity for buyers seeking a home with proven short-term rental appeal.
With its classic brick exterior, spacious rooms, hardwood floors, private backyard, flexible office space, and unbeatable location, this home is ready to welcome its next owner!
For sale
$345,900
511 Aumond Road, Augusta, GA 30909
3beds
1,783sqft
Single Family Residence
Built in 1959
0.34 Acres Lot
$331,000 Zestimate®
$194/sqft
$-- HOA
What's special
Privacy-fenced backyardConvenient breakfast areaClassic brick exteriorGranite countertopsTimeless hardwood floors throughoutAmple cabinet storageThoughtfully designed floor plan
- 8 days
- 328
- 13
Likely to sell faster than
Zillow last checked:
Listing updated:
Listed by:
Susan Keller Jackson 706-284-1801,
Century 21 Jeff Keller Realty
Source: Hive MLS,MLS#: 100602432 Originating MLS: REALTORS® of Greater Augusta
Originating MLS: REALTORS® of Greater AugustaFacts & features
Interior
Bedrooms & bathrooms
- Bedrooms: 3
- Bathrooms: 2
- Full bathrooms: 2
Rooms
- Room types: Laundry, Living Room, Master Bedroom, Family Room, Dining Room, Bedroom 3, Bedroom 2
Primary bedroom
- Level: Main
- Dimensions: 13 x 11
Bedroom 2
- Level: Main
- Dimensions: 11 x 11
Bedroom 3
- Level: Main
- Dimensions: 11 x 14
Dining room
- Level: Main
- Dimensions: 12 x 10
Family room
- Level: Main
- Dimensions: 18 x 10
Kitchen
- Level: Main
- Dimensions: 15 x 10
Laundry
- Description: None
- Level: Main
- Dimensions: 10 x 11
Living room
- Level: Main
- Dimensions: 15 x 14
Heating
- Gas Pack, Electric, Natural Gas
Cooling
- Central Air, Ceiling Fan(s)
Appliances
- Included: Electric Cooktop, Built-In Microwave, Refrigerator, Disposal, Dishwasher
- Laundry: Dryer Hookup, Washer Hookup, Laundry Room
Features
- Entrance Foyer
- Flooring: Ceramic Tile, Hardwood
- Basement: None,Crawl Space
- Attic: Storage
- Has fireplace: No
Interior area
- Total structure area: 1,783
- Total interior livable area: 1,783 sqft
Property
Parking
- Total spaces: 1
- Parking features: Attached, Attached Carport
- Has attached garage: Yes
- Carport spaces: 1
Accessibility
- Accessibility features: None
Features
- Levels: One
- Patio & porch: Deck, Rear Porch
- Pool features: None
- Fencing: Privacy,Fenced
- Has view: Yes
- View description: See Remarks
- Waterfront features: None
- Frontage type: See Remarks
Lot
- Size: 0.34 Acres
- Dimensions: 100 x 150
- Features: Level
Details
- Parcel number: 0251029000
- Zoning: R1
- Special conditions: Standard
Construction
Type & style
- Home type: SingleFamily
- Property subtype: Single Family Residence
Materials
- See Remarks, Brick
- Foundation: Crawl Space
- Roof: Architectural Shingle
Condition
- New construction: No
- Year built: 1959
Utilities & green energy
- Sewer: Public Sewer
- Water: Public
- Utilities for property: Natural Gas Connected, Sewer Connected
Community & HOA
Community
- Subdivision: Brynwood
HOA
- Has HOA: No
- Amenities included: Sidewalks
Location
- Region: Augusta
Financial & listing details
- Price per square foot: $194/sqft
- Tax assessed value: $256,000
- Annual tax amount: $2,752
- Date on market: 9/10/2026
- Cumulative days on market: 8 days
- Listing agreement: Exclusive Right To Sell
- Listing terms: Cash,Conventional
Estimated market value
$331,000
$314,000 - $348,000
$1,925/mo
Price history
| Date | Event | Price |
|---|---|---|
| 9/10/2026 | Listed for sale | $345,900+156.2%$194/sqft |
Source:  Hive MLS #100602432 Report a problem Hive MLS #100602432 Report a problem | ||
| 7/17/2017 | Sold | $135,000$76/sqft |
Source: Hive MLS #98062880 Report a problem | ||
| 5/3/2017 | Price change | $135,000-28.9%$76/sqft |
Source: DEFOOR REALTY #412940 Report a problem | ||
| 4/8/2014 | Listing removed | $1,000$1/sqft |
Source: Dominion Enterprises #Z367381A Report a problem | ||
| 11/5/2013 | Listed for rent | $1,000$1/sqft |
Source: Dominion Enterprises #Z367381A Report a problem | ||
| 1/16/2011 | Listed for sale | $189,900+13.1%$107/sqft |
Source: Systems Engineering, Inc. #333437 Report a problem | ||
| 4/5/2007 | Sold | $167,900+67.1%$94/sqft |
Source: Hive MLS #98016223 Report a problem | ||
| 5/16/2000 | Sold | $100,500$56/sqft |
Source: Public Record Report a problem | ||
Public tax history
| Year | Property taxes | Tax assessment |
|---|---|---|
| 2025 | $3,194 +2.7% | $102,400 +0.1% |
| 2024 | $3,110 +7.2% | $102,276 +3% |
| 2023 | $2,901 +8% | $99,304 +21.4% |
| 2022 | $2,687 +8.8% | $81,819 +18.9% |
| 2021 | $2,470 +6.8% | $68,805 +16.1% |
| 2020 | $2,313 -0.7% | $59,264 |
| 2019 | $2,329 +10.7% | $59,264 |
| 2018 | $2,104 -2.5% | $59,264 |
| 2017 | $2,157 -4.8% | $59,264 +0.6% |
| 2016 | $2,265 | $58,905 |
| 2015 | $2,265 -0.8% | $58,905 |
| 2014 | $2,283 | $58,905 |
| 2013 | -- | -- |
| 2012 | -- | -- |
| 2011 | -- | -- |
| 2010 | -- | -- |
| 2009 | -- | -- |
| 2008 | -- | -- |
| 2007 | -- | -- |
| 2005 | -- | -- |
| 2004 | -- | -- |
| 2001 | -- | -- |
| 2000 | -- | -- |
Find assessor info on the county website
Monthly payment
Est. payment
Payment breakdown
Explore the cost of this home by adjusting the details. Changes won't be saved.Climate risks
Neighborhood: West Augusta
Nearby schools
Schools provided by the listing agent
- Elementary: A Brian Merry
- Middle: Tutt
- High: Westside Comp. High
Source: Hive MLS. This data may not be complete. We recommend contacting the local school district to confirm school assignments for this home.
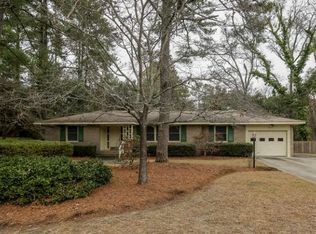
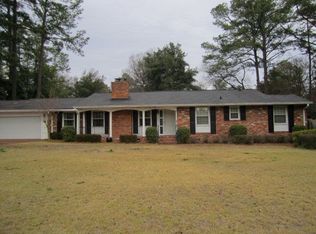
Similar homes
- $369,0004 bd2 ba2.3k sqft3114 Sussex Road, Augusta, GA 30909For Sale
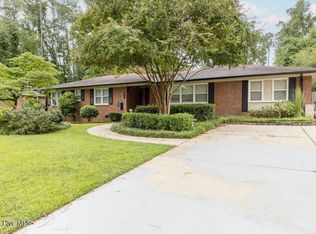
 MLS ID #100602075, Tonya Armstrong, Meybohm Real Estate - Wheeler. Hive MLS
 - $359,0004 bd3 ba2.4k sqft2924 Westchester Drive, Augusta, GA 30909For Sale
 MLS ID #100603537, Steven Koleno, Beycome Brokerage Realty. Hive MLS
 - $300,0004 bd2 ba1.7k sqft2922 Stratford Drive, Augusta, GA 30909For Sale
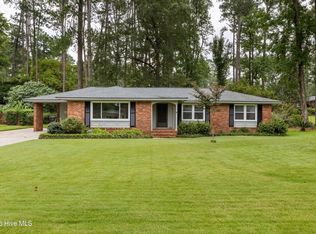 MLS ID #100600083, Trulock Group, Blanchard & Calhoun - Evans. Hive MLS
 - $329,0003 bd2 ba1.7k sqft2814 Keeling Place, Augusta, GA 30909For Sale
 MLS ID #100592278, Trulock Group, Blanchard & Calhoun - Evans. Hive MLS
 - $309,9005 bd3 ba2.1k sqft744 Lancaster Road, Augusta, GA 30909For SaleMLS ID #100582607, Rita Renfroe, EXP Realty, LLC. Hive MLS
- $325,0003 bd3 ba2.3k sqft513 Henderson Drive, Augusta, GA 30909For SaleMLS ID #98253678, Trulock Group, Blanchard & Calhoun - Evans. Hive MLS
- $389,0003 bd3 ba2.4k sqft514 Ashland Dr, Augusta, GA 30909Active
 MLS ID #10829315, Dennis Hardigree, Keller Williams Realty Atl. Partners. GAMLS
 - $340,0003 bd2 ba1.6k sqft1020 Northwood Road, Augusta, GA 30909For SaleMLS ID #100587982, Jayson Hinkson, Keller Williams Realty Aiken Partners. Hive MLS
- $349,0003 bd2 ba1.6k sqft2606 Sherborne Court, Augusta, GA 30909For SaleMLS ID #100596872, Andy Higgins, Meybohm Real Estate - Evans. Hive MLS
- $298,9003 bd2 ba1.6k sqft2908 Stratford Drive, Augusta, GA 30909For SaleMLS ID #98251698, Susan Salisbury, Blanchard & Calhoun - Evans. Hive MLS
- $345,0003 bd3 ba2k sqft862 Brookfield Parkway, Augusta, GA 30907For SaleMLS ID #100599814, Full Service Realty Team, Keller Williams Realty Augusta Partners. Hive MLS
- $335,0003 bd3 ba1.8k sqft2957 Foxhall Cir, Augusta, GA 30907ActiveMLS ID #10814255, Melissa Parks, Virtual Properties Realty.com. GAMLS
- $294,9004 bd3 ba2k sqft3508 Jamaica Drive, Augusta, GA 30909For SaleMLS ID #100598563, Zach Cook, Paul Myers Real Estate LLC. Hive MLS
- $335,0004 bd2 ba2.5k sqft1304 Dominica Drive, Augusta, GA 30909For SaleMLS ID #98257232, Noah McBride, Century 21 Magnolia. Hive MLS
- $259,0003 bd2 ba1.5k sqft3308 Cockatoo Road, Augusta, GA 30907For SaleMLS ID #100603603, Steven Koleno, Beycome Brokerage Realty. Hive MLS
- $260,0003 bd2 ba1.6k sqft3367 Braeswood Court, Augusta, GA 30909For SaleMLS ID #100590271, Rochelle McDaniel, Better Homes & Gardens Executive Partners. Hive MLS
