This well-built home in a very popular Columbia County neighborhood is conveniently located minutes away from I-20, Bobby Jones Expressway, Riverwatch Parkway, Doctors Hospital, shopping and entertainment with two schools within walking distance. Neighborhood amenities include a jr. Olympic size swimming pool, a beautiful clubhouse, tennis courts and a great playground. This beautiful home features four upstairs bedrooms, 2 1/2 bathrooms, formal LR (or office), formal DR, FR/Den with beautiful wood paneling, gas FP, and newer flooring, large kitchen with brand new flooring and farmhouse style sink, as well as a sunny breakfast room with sliding barn style door leading into a pantry area and an awesome laundry room with cabinet storage and laundry sink. Several updates have been made to this great home to include brand new windows, beautiful new flooring upstairs in all bedrooms, closets and hallways and the kitchen as well as fresh paint in most rooms. The attached side-load double garage contains ample space for two vehicles and a storage nook as well. A new irrigation system has been installed in the front yard and new grass seed added to further enhance the attractive and well-established landscaping. The large privacy fenced backyard is perfect for all of your outside activities or your pets and features an 18 X 24 wood deck for grilling, relaxing or entertaining. Conveniently located to all your needs, this is truly a must-see home!
Pending
$372,600
4164 Quail Springs Circle, Augusta, GA 30907
4beds
2,484sqft
Single Family Residence
Built in 1987
0.54 Acres Lot
$-- Zestimate®
$150/sqft
$46/mo HOA
What's special
Farmhouse style sinkLarge privacy fenced backyardSunny breakfast roomTennis courtsGreat playgroundBrand new windowsNewer flooring
- 32 days
- 905
- 80
Likely to sell faster than
Zillow last checked:
Listing updated:
Listed by:
Carol L Tapley 706-284-1497,
Meybohm Real Estate - Evans
Source: Hive MLS,MLS#: 100611011 Originating MLS: REALTORS® of Greater Augusta
Facts & features
Interior
Bedrooms & bathrooms
- Bedrooms: 4
- Bathrooms: 3
- Full bathrooms: 2
- 1/2 bathrooms: 1
Rooms
- Room types: Bedroom 1, Bedroom 2, Bedroom 3, Bedroom 4, Living Room, Dining Room, Den, Breakfast Room
Bedroom 1
- Description: Owner BR
- Level: Upper
- Dimensions: 18 x 12
Bedroom 2
- Level: Upper
- Dimensions: 11 x 12
Bedroom 3
- Level: Upper
- Dimensions: 11 x 13
Bedroom 4
- Level: Upper
- Dimensions: 11 x 11
Breakfast room
- Level: Main
- Dimensions: 11 x 12
Den
- Level: Main
- Dimensions: 14 x 20
Dining room
- Level: Main
- Dimensions: 12 x 13
Kitchen
- Level: Main
- Dimensions: 13 x 12
Living room
- Level: Main
- Dimensions: 12 x 16
Heating
- Gas Pack, Forced Air, Natural Gas
Cooling
- Central Air, Ceiling Fan(s)
Appliances
- Included: Electric Oven, Electric Cooktop, Built-In Microwave
- Laundry: Dryer Hookup, Washer Hookup, Laundry Room
Features
- Entrance Foyer, Bookcases, Ceiling Fan(s), Eat-in Kitchen, Gas Log
- Flooring: LVT/LVP, Ceramic Tile, Hardwood
- Windows: Thermal Windows
- Basement: Crawl Space
- Attic: Partially Floored,Storage,Walk-In
- Has fireplace: Yes
- Fireplace features: Gas Log
Interior area
- Total structure area: 2,484
- Total interior livable area: 2,484 sqft
Video & virtual tour
Property
Parking
- Total spaces: 2
- Parking features: Garage Faces Side, Attached
- Attached garage spaces: 2
Features
- Levels: Two
- Patio & porch: Deck
- Fencing: Privacy,Back Yard,Wood
- View description: None
- Frontage type: See Remarks
Lot
- Size: 0.54 Acres
- Dimensions: 125 x 186
- Features: Landscaped
Details
- Parcel number: 078h459
- Zoning: R-2
- Special conditions: Standard
Construction
Type & style
- Home type: SingleFamily
- Property subtype: Single Family Residence
Materials
- Brick
- Foundation: Crawl Space
- Roof: Shingle
Condition
- New construction: No
- Year built: 1987
Utilities & green energy
- Sewer: Public Sewer
- Water: Public
- Utilities for property: Natural Gas Connected, Sewer Connected, Water Connected
Community & HOA
Community
- Subdivision: Springlakes
HOA
- Has HOA: Yes
- Amenities included: Clubhouse, Pool, Street Lights
- HOA fee: $550 annually
- HOA name: Springlakes HOA
Location
- Region: Martinez
Financial & listing details
- Price per square foot: $150/sqft
- Tax assessed value: $144,437
- Annual tax amount: $3,277
- Date on market: 10/17/2026
- Cumulative days on market: 32 days
- Listing agreement: Exclusive Right To Sell
- Listing terms: Cash,Conventional,FHA,VA Loan
Estimated market value
Not available
Estimated sales range
Not available
Not available
Price history
| Date | Event | Price |
|---|---|---|
| 11/5/2026 | Pending sale | $372,600$150/sqft |
Source:  Hive MLS #100611011 Report a problem | ||
| 10/17/2026 | Listed for sale | $372,600+140.4%$150/sqft |
Source: Hive MLS #100611011 Report a problem | ||
| 11/15/2014 | Listing removed | $1,695$1/sqft |
Source: RE/MAX Partners #380296 Report a problem | ||
| 11/9/2014 | Listed for rent | $1,695$1/sqft |
Source: RE/MAX Partners #380296 Report a problem | ||
| 9/1/1987 | Sold | $155,000$62/sqft |
Source: Agent Provided Report a problem | ||
Public tax history
| Year | Property taxes | Tax assessment |
|---|---|---|
| 2025 | $3,646 -1.7% | $376,078 +3% |
| 2024 | $3,709 +11.4% | $365,276 +13.7% |
| 2023 | $3,330 +6.5% | $321,356 +8.9% |
| 2022 | $3,126 | $295,191 +11.4% |
| 2021 | -- | $265,034 +164.8% |
| 2020 | $2,777 +1.6% | $100,075 +2% |
| 2019 | $2,732 +4.6% | $98,134 +4.6% |
| 2018 | $2,612 +4.5% | $93,814 +4.8% |
| 2017 | $2,500 -2.3% | $89,478 -0.5% |
| 2016 | $2,560 +3.1% | $89,907 -0.9% |
| 2015 | $2,482 -2% | $90,750 +0.3% |
| 2014 | $2,533 +30.2% | $90,504 +22.9% |
| 2012 | $1,946 -15.2% | $73,656 -13.5% |
| 2011 | $2,296 +0.9% | $85,106 |
| 2010 | $2,275 +1.6% | $85,106 +2.5% |
| 2009 | $2,240 0% | $83,028 |
| 2008 | $2,240 +184.6% | $83,028 +7.7% |
| 2007 | $787 +9.1% | $77,114 +3.6% |
| 2006 | $721 +18.3% | $74,406 +6% |
| 2005 | $609 +11.5% | $70,197 +3.5% |
| 2004 | $547 +26.1% | $67,820 +4.9% |
| 2003 | $433 +3.5% | $64,646 +0.9% |
| 2002 | $419 -16.8% | $64,096 +0.8% |
| 2001 | $503 -65% | $63,618 +0.9% |
| 2000 | $1,440 | $63,040 |
Find assessor info on the county website
Monthly payment
Est. payment
Payment breakdown
Explore the cost of this home by adjusting the details. Changes won't be saved.Climate risks
Neighborhood: 30907
Nearby schools
Schools provided by the listing agent
- Elementary: Martinez
- Middle: Evans
- High: Evans
Source: Hive MLS. This data may not be complete. We recommend contacting the local school district to confirm school assignments for this home.
Similar homes
- $390,0004 bd3 ba2.8k sqft4170 Quail Springs Circle, Martinez, GA 30907For Sale

 MLS ID #100581227, Staci Story Coleman, Bragg & Associates Real Estate. Hive MLS
- $430,0004 bd3 ba2.8k sqft4230 Quail Springs Circle, Martinez, GA 30907For Sale
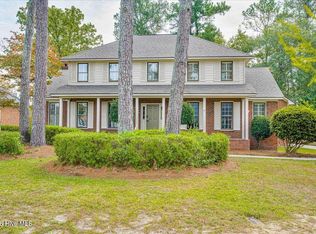 MLS ID #100612107, Emily Aceves, Meybohm Real Estate - Evans. Hive MLS
- $429,9005 bd4 ba3.4k sqft4198 Knollcrest Circle N, Martinez, GA 30907For Sale
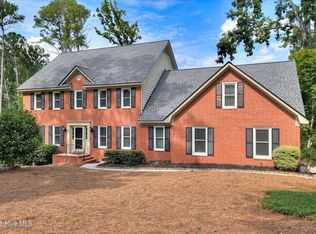 MLS ID #100577808, Ann Marie McManus, Meybohm Real Estate - Wheeler. Hive MLS
- $360,0004 bd3 ba2.2k sqft636 Surrey Lane, Martinez, GA 30907For Sale
 MLS ID #100579902, Karen Cook, Sherman & Hemstreet Real Estate. Hive MLS
- $348,9005 bd4 ba2.8k sqft2944 Foxhall Circle, Augusta, GA 30907For SaleMLS ID #98198191, Charles C Pangle, Hometown Realty. Hive MLS
- $329,9003 bd3 ba1.9k sqft223 Old Mill Rd, Martinez, GA 30907Active
 MLS ID #10831794, Stephanie Fuller, Evans Real Estate Group LLC. GAMLS
- $335,0003 bd3 ba1.8k sqft2957 Foxhall Cir, Augusta, GA 30907ActiveMLS ID #10814255, Melissa Parks, Virtual Properties Realty.com. GAMLS
- $350,0004 bd3 ba2.4k sqft4028 Marshall Street, Augusta, GA 30909For SaleMLS ID #100586510, Phoebe Y Woodcock, Premier Homes Property Management. Hive MLS
- $375,0003 bd3 ba2.3k sqft322 Sugarcreek Drive, Grovetown, GA 30813For SaleMLS ID #100595271, Beth Carney, Meybohm Real Estate - Evans. Hive MLS
- $329,9003 bd3 ba2.1k sqft509 Granite Point, Martinez, GA 30907For SaleMLS ID #100577421, Chase Dean, ERA Wilder Realty. Hive MLS
- $384,9004 bd3 ba2.7k sqft540 Brandermill Road, Evans, GA 30809For SaleMLS ID #100608684, Kathleen Brown, Century 21 Results Realty Services. Hive MLS
- $399,0004 bd3 ba2.3k sqft607 McKinnes Br, Evans, GA 30809ActiveMLS ID #10842858, Sandy M Jones Butler, Gold Oak Real Estate. GAMLS
- $373,5004 bd3 ba2.6k sqft551 Bunchgrass Street, Evans, GA 30809For SaleMLS ID #100602789, Robert L Key, Key Realty Partners, Llc. Hive MLS
- $289,9003 bd3 ba1.8k sqft607 Todd Road, Martinez, GA 30907For SaleMLS ID #100610882, Sheila Griffin, Blanchard & Calhoun - Evans. Hive MLS
- $364,9004 bd3 ba2.4k sqft1909 Curtis Drive, North Augusta, SC 29841For SaleMLS ID #100611772, Michelle Shirley, Southeastern Residential, LLC. Hive MLS
- $259,9003 bd3 ba1.9k sqft4341 Holiday Terrace, Martinez, GA 30907For SaleMLS ID #100595852, The Stone Team, Meybohm Real Estate - Wheeler. Hive MLS
- $366,0004 bd3 ba2.5k sqft910 Citizens Way, Grovetown, GA 30813For SaleMLS ID #100608888, Anais Delnardo, Keller Williams Realty Augusta Partners. Hive MLS
- $259,0003 bd2 ba1.7k sqft128 Silver Maple Court, Martinez, GA 30907For SaleMLS ID #100601682, Catherine King, Keller Williams Realty Augusta Partners. Hive MLS
- $389,0004 bd3 ba2.4k sqft2312 Malone Way, Evans, GA 30809For SaleMLS ID #100592069, Christopher Samuels, David Buck Real Estate. Hive MLS
- $355,0003 bd2 ba2.1k sqft4446 Galway Drive, Evans, GA 30809For SaleMLS ID #100602765, Jennifer Viger, Market House Realty, LLC. Hive MLS
