Super cute, well kept and updated home in Martinez! This 3 bed, 2.5 bath home is close to everything including 1-20 making it so convenient to the medical community, shopping, restaurants and downtown. This is the only home available in this neighborhood - proving it's a desirable location! Since owners have been in the home they have replaced carpeted stairs with hardwood, put new carpet throughout in 2025, new roof in 2025, 10 X 12 concrete addition in back, new shed in back in 2026, replaced master shower exhaust fan with bluetooth speaker in 2025, painted cabinets and breakfast bar in 2023, replaced HVAC panel board in 2026! Sprinkler system in front, side and back yard!! Security system front and back! Don't let your buyers miss this one!
For sale
$289,900
607 Todd Road, Martinez, GA 30907
3beds
1,896sqft
Single Family Residence
Built in 2011
6,970 Square Feet Lot
$288,000 Zestimate®
$153/sqft
$50/mo HOA
What's special
New roofNew carpet throughoutNew shed in back
- 25 days
- 465
- 65
Likely to sell faster than
Zillow last checked:
Listing updated:
Listed by:
Sheila Griffin 706-564-2558,
Blanchard & Calhoun - Evans
Source: Hive MLS,MLS#: 100610882 Originating MLS: REALTORS® of Greater Augusta
Facts & features
Interior
Bedrooms & bathrooms
- Bedrooms: 3
- Bathrooms: 3
- Full bathrooms: 2
- 1/2 bathrooms: 1
Rooms
- Room types: Breakfast Room, Family Room, Master Bedroom, Bedroom 2, Bedroom 3
Primary bedroom
- Level: Upper
- Dimensions: 18 x 13
Bedroom 2
- Level: Upper
- Dimensions: 15 x 13
Bedroom 3
- Level: Upper
- Dimensions: 13 x 10
Breakfast room
- Level: Main
- Dimensions: 15 x 9
Family room
- Level: Main
- Dimensions: 18 x 13
Kitchen
- Level: Main
- Dimensions: 15 x 11
Heating
- Heat Pump, Electric
Cooling
- Central Air, Ceiling Fan(s), Heat Pump
Appliances
- Included: Electric Cooktop, Built-In Microwave, Refrigerator, Range, Disposal, Dishwasher, Cooktop, Electric Range
- Laundry: Dryer Hookup, Washer Hookup, Laundry Room
Features
- Walk-in Closet(s), Tray Ceiling(s), Entrance Foyer, Ceiling Fan(s), Pantry, Blinds/Shades, Eat-in Kitchen, Walk-In Closet(s)
- Flooring: Carpet, Laminate, Vinyl
- Doors: Thermal Doors
- Windows: Thermal Windows
- Basement: None
- Attic: Pull Down Stairs
- Has fireplace: No
Interior area
- Total structure area: 1,896
- Total interior livable area: 1,896 sqft
Property
Parking
- Total spaces: 2
- Parking features: Concrete, Garage Door Opener, Enclosed, Garage
- Attached garage spaces: 2
Features
- Levels: Two
- Patio & porch: Covered, Patio, Front Porch
- Exterior features: None, Irrigation System, Thermal Doors
- Pool features: None
- Fencing: Privacy,Back Yard,Wood,Fenced
- View description: None
- Waterfront features: None
- Frontage type: See Remarks
Lot
- Size: 6,970 Square Feet
- Dimensions: 100 x 20 x 62 x 92
- Features: Other
Details
- Additional structures: Shed(s), Outbuilding
- Parcel number: 074c318
- Zoning: Residential
- Special conditions: Standard
Construction
Type & style
- Home type: SingleFamily
- Property subtype: Single Family Residence
Materials
- Stone, Vinyl Siding, Wood Frame
- Foundation: Slab
- Roof: Architectural Shingle,Composition
Condition
- New construction: No
- Year built: 2011
Utilities & green energy
- Sewer: Public Sewer, County Sewer
- Water: County Water
- Utilities for property: Cable Available, Sewer Available, Sewer Connected, Water Available, Water Connected
Green energy
- Green verification: None
Community & HOA
Community
- Security: Smoke Detector(s)
- Subdivision: Brookwood Estates
HOA
- Has HOA: Yes
- Amenities included: Maintenance Grounds, Street Lights, See Remarks
- HOA fee: $600 annually
- HOA name: AMP HOA Management
- HOA phone: 706-250-0477
Location
- Region: Martinez
Financial & listing details
- Price per square foot: $153/sqft
- Tax assessed value: $113,606
- Annual tax amount: $1,918
- Date on market: 10/16/2026
- Cumulative days on market: 25 days
- Listing agreement: Exclusive Right To Sell
- Listing terms: Cash,FHA,VA Loan
Estimated market value
$288,000
$274,000 - $302,000
$1,974/mo
Price history
| Date | Event | Price |
|---|---|---|
| 10/16/2026 | Listed for sale | $289,900+7.4%$153/sqft |
Source:  Hive MLS #100610882 Report a problem | ||
| 8/30/2022 | Sold | $270,000$142/sqft |
Source: Hive MLS #98167536 Report a problem | ||
| 7/25/2022 | Pending sale | $270,000$142/sqft |
Source:  REALTORS® of Greater Augusta #505325 Report a problem | ||
| 7/22/2022 | Listed for sale | $270,000+31.7%$142/sqft |
Source: REALTORS® of Greater Augusta #505325 Report a problem | ||
| 7/30/2019 | Sold | $205,000+13.3%$108/sqft |
Source: Hive MLS #98049346 Report a problem | ||
| 6/28/2018 | Sold | $181,000+503.3%$95/sqft |
Source: Public Record Report a problem | ||
| 3/2/2011 | Sold | $30,000$16/sqft |
Source: Public Record Report a problem | ||
Public tax history
| Year | Property taxes | Tax assessment |
|---|---|---|
| 2025 | $2,537 -0.9% | $270,951 +3.7% |
| 2024 | $2,560 +24.4% | $261,217 +4% |
| 2023 | $2,058 -6.1% | $251,152 +19% |
| 2022 | $2,192 +5.7% | $211,025 +10.6% |
| 2021 | $2,073 +8% | $190,726 +175.6% |
| 2020 | $1,920 +5.8% | $69,196 +6.1% |
| 2019 | $1,815 +2.4% | $65,190 +2.4% |
| 2018 | $1,773 +2% | $63,677 +2.4% |
| 2017 | $1,737 | $62,188 -2.8% |
| 2016 | $1,737 +0.8% | $63,988 +9.7% |
| 2015 | $1,724 +6.8% | $58,314 -1.3% |
| 2014 | $1,614 +7.2% | $59,078 +3.7% |
| 2012 | $1,506 | $56,982 |
Find assessor info on the county website
Monthly payment
Est. payment
Payment breakdown
Explore the cost of this home by adjusting the details. Changes won't be saved.Climate risks
Neighborhood: 30907
Nearby schools
Schools provided by the listing agent
- Elementary: Brookwood
- Middle: Evans
- High: Evans
Source: Hive MLS. This data may not be complete. We recommend contacting the local school district to confirm school assignments for this home.


Similar homes
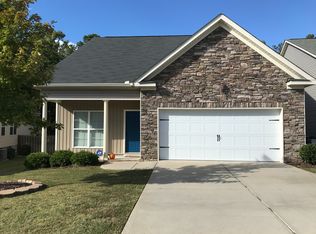
- $295,0003 bd3 ba1.9k sqft177 Ashley Circle, Augusta, GA 30907For Sale
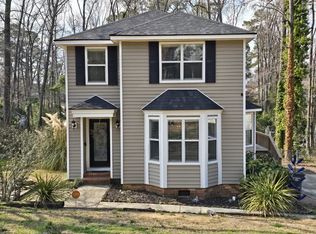
 MLS ID #98253052, Angel Michon Black, Keller Williams Realty Augusta Partners. Hive MLS
- $278,0002 bd3 ba1.2k sqft606 Merrymont Drive, Martinez, GA 30907For Sale
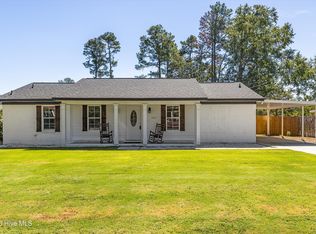 MLS ID #100592388, Allyson McCann Whitlock, Sherman & Hemstreet Real Estate. Hive MLS
- $358,5003 bd3 ba2.2k sqft4660 Millhaven Road, Martinez, GA 30907For Sale
 MLS ID #100594742, Dianna Walker, Keller Williams Realty Augusta Partners. Hive MLS
- $294,9004 bd3 ba2.1k sqft2006 Meridian Way, Augusta, GA 30909For Sale
 MLS ID #100599747, Frederick Dennis Smith, Blanchard & Calhoun - WA. Hive MLS
- $309,9004 bd3 ba2.2k sqft613 Zizi Court, Grovetown, GA 30813For SaleMLS ID #100602436, William Mills, Meybohm Real Estate - Wheeler. Hive MLS
- $298,0004 bd3 ba2.3k sqft448 Sebastian Drive, Grovetown, GA 30813For SaleMLS ID #100594576, Daniel Demers, Sell Your Home Services. Hive MLS
- $259,9004 bd2 ba1.9k sqft203 Buckhead Court, Augusta, GA 30907For SaleMLS ID #100604164, Michelle Lovett Lockhart, Blanchard & Calhoun - WA. Hive MLS
- $360,0004 bd3 ba2.2k sqft636 Surrey Lane, Martinez, GA 30907For SaleMLS ID #100579902, Karen Cook, Sherman & Hemstreet Real Estate. Hive MLS
- $237,0003 bd2 ba1.6k sqft4672 Crested Butte Road, Augusta, GA 30909For SaleMLS ID #100582514, Kathryn Greene, Franke Real Properties, Llc. Hive MLS
- $263,7504 bd3 ba2k sqft3508 Jamaica Drive, Augusta, GA 30909For SaleMLS ID #100598563, Zach Cook, Paul Myers Real Estate LLC. Hive MLS
- $361,0004 bd4 ba2.4k sqft779 Herrington Drive, Grovetown, GA 30813For SaleMLS ID #100614750, Jessie Lynn Turner Noble, RE/MAX Reinvented. Hive MLS
- $242,0003 bd2 ba1.3k sqft4651 Clifden Avenue, Grovetown, GA 30813For SaleMLS ID #100599769, Janetta B Grizzaffi, Meybohm Real Estate - Evans. Hive MLS
- $269,9004 bd2 ba1.7k sqft227 Jefferson Street, Grovetown, GA 30813For SaleMLS ID #100601913, Sandra Smith, Mike Vickrey & Associates Inc. Hive MLS
- $279,0003 bd2 ba1.4k sqft723 Bradford Lane, Evans, GA 30809For SaleMLS ID #100573209, Ae Hee Klein, Blanchard & Calhoun - Evans. Hive MLS
- $240,0003 bd2 ba1.4k sqft657 Hagin Rd, Grovetown, GA 30813Active
 MLS ID #10804664, L. Denise Mikell, Kamden Realty & Associates Inc. GAMLS
- $340,0003 bd2 ba1.7k sqft511 Aumond Road, Augusta, GA 30909For SaleMLS ID #100602432, Susan Keller Jackson, Century 21 Jeff Keller Realty. Hive MLS
- $315,0002 bd2 ba1.8k sqft4035 Payten Place, Evans, GA 30809For SaleMLS ID #100610963, David Billingsley, Keller Williams Realty Augusta Partners. Hive MLS
- $258,9003 bd2 ba1.5k sqft567 Cranberry Circle, Grovetown, GA 30813For SaleMLS ID #100578428, Brandon Vickrey, Mike Vickrey & Associates Inc. Hive MLS
- $314,0004 bd3 ba2.5k sqft1323 York Drive, Grovetown, GA 30813For SaleMLS ID #100603529, Glenn P Cannon, Augusta Realty Company. Hive MLS
- $234,9003 bd2 ba1.4k sqft204 Brookstone Circle, Grovetown, GA 30813For SaleMLS ID #100613322, Mark Long, Meybohm Real Estate - North Augusta. Hive MLS
