Skip main navigation
Sold for $324,250
  • $324,250

    3607 Mossland Drive, Martinez, GA 30907

    3beds
    2,301sqft
    Single Family Residence
    Built in 2011
    6,969.6 Square Feet Lot
    $323,100 Zestimate®
    $141/sqft
    $2,006 Estimated rent

    Home value

    $323,100

    $307,000 - $339,000

    $2,006/mo

    Zestimate® history
    Loading
    Loading...

    Owner options

    List your home for rent

    $2,006/mo

    Rent Zestimate®

    Find your next renter with Zillow Rental Manager. Plus, with online applications, you can quickly screen prospective tenants – for free.

    Learn more

    $2,006/mo

    Rent Zestimate®

    Refinance and save

    $2,571/mo

    Est. payment

    Refinancing to a lower rate could help reduce your monthly payments and save thousands over the life of the loan.

    See today's rates

    $2,571/mo

    Est. payment

    Explore your selling options

    Work with a Zillow partner agent

    Leverage their expertise and Zillow's premium Showcase listings to get your home seen by more buyers.

    Get started

    List with your own agent

    Get your home in front of millions of buyers by listing it on Zillow.

    Learn how to do it

    Sell it yourself

    Take full control of how buyers see your home on Zillow by listing For Sale by Owner (FSBO).

    List your home

    What's special

    Modern convenienceLight-filled open-concept layoutThoughtful designAdditional bedrooms offer flexibilityTimeless charmInviting warmth
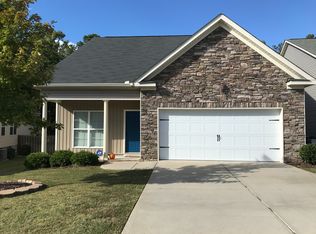
    Beautiful 3607 Mossland Dr located in Brookwood Estates offers comfort and elevated living in the heart of Columbia County Step into a home that effortlessly blends timeless charm with modern convenience, perfectly positioned in one of Columbia County's most desirable areas. From the moment you arrive, you'll feel the inviting warmth and thoughtful design that make this property truly stand out. Inside, you'll discover a light-filled, open-concept layout designed for both everyday living and effortless entertaining. Spacious living areas flow seamlessly, offering the perfect backdrop for gatherings, quiet evenings, or everything in between. The kitchen serves as the heart of the home-well-appointed and ready to inspire everything from casual meals to memorable celebrations. The primary suite provides a peaceful retreat, complete with ample space to unwind and recharge, while additional bedrooms offer flexibility for family, guests, or a home office. Every corner of this home has been designed with comfort and functionality in mind. Step outside and enjoy your own private escape-whether it's morning coffee on the porch, weekend cookouts, or simply enjoying the serenity of your surroundings. The outdoor space offers endless possibilities to create your ideal lifestyle. Located just minutes from shopping, dining, and a short drive to Evans, Augusta, and Fort Gordon this home offers the perfect balance of convenience and tranquility. Whether you're searching for your forever home or your next smart investment, 3607 Mossland Drive delivers on every level. Out building does not convey with transaction.

    Zillow last checked:

    Listing updated:

    Listed by:

    Sandy J. Butler 706-833-5313,

    DeFoor Realty

    Bought with:

    Tina L Story, 201584

    Coldwell Banker-Watson & Knox Real Estate

    Source: Hive MLS,MLS#: 100573547MLS LogoOriginating MLS: REALTORS® of Greater Augusta

    Facts & features

    Interior

    Bedrooms & bathrooms
    • Bedrooms: 3
    • Bathrooms: 3
    • Full bathrooms: 3
    Primary bedroom
    • Level: Main
    • Dimensions: 17 x 16
    Bedroom 2
    • Level: Main
    • Dimensions: 15 x 13
    Bedroom 3
    • Level: Upper
    • Dimensions: 20 x 17
    Bedroom 4
    • Dimensions: 0 x 0
    Bedroom 5
    • Dimensions: 0 x 0
    Breakfast room
    • Dimensions: 0 x 0
    Dining room
    • Level: Main
    • Dimensions: 12 x 12
    Family room
    • Dimensions: 0 x 0
    Great room
    • Level: Main
    • Dimensions: 20 x 17
    Kitchen
    • Level: Main
    • Dimensions: 12 x 12
    Living room
    • Dimensions: 0 x 0
    Other
    • Description: Lndry Rm
    • Level: Main
    • Dimensions: 9 x 6
    Heating
    • Electric, Forced Air
    Cooling
    • Central Air
    Appliances
    • Included: Built-In Microwave, Refrigerator, Range, Dishwasher
    Features
    • Walk-in Closet(s), Entrance Foyer, Pantry, Walk-In Closet(s)
    • Flooring: Carpet, Vinyl, Hardwood
    • Basement: None
    • Attic: Permanent Stairs
    Interior area
    • Total structure area: 2,301
    • Total interior livable area: 2,301 sqft

    Property

    Parking
    • Total spaces: 2
    • Parking features: Attached, Concrete, Garage
    • Attached garage spaces: 2
    Features
    • Levels: Two
    • Patio & porch: Porch
    • Fencing: Back Yard
    • Has view: Yes
    • View description: See Remarks
    • Frontage type: See Remarks
    Lot
    • Size: 6,969 sqft
    • Dimensions: .16 acres
    • Features: Landscaped, Sprinklers in Front, Sprinklers in Rear
    Details
    • Parcel number: 074c317
    • Zoning: R
    • Special conditions: Standard

    Construction

    Type & style
    • Home type: SingleFamily
    • Property subtype: Single Family Residence
    Materials
    • Stone, Vinyl Siding
    • Foundation: Slab
    • Roof: Composition
    Condition
    • New construction: No
    • Year built: 2011

    Utilities & green energy

    • Sewer: Public Sewer
    • Water: Public
    • Utilities for property: Cable Available, Sewer Connected, Water Available, Water Connected

    Community & neighborhood

    Location
    • Region: Martinez
    • Subdivision: Brookwood Estates

    HOA & financial

    HOA
    • Has HOA: Yes
    • HOA fee: $600 annually
    • Amenities included: Gated, Street Lights
    • Association name: AMP HOA MANAGMENT
    • Association phone: 706-250-0477

    Other

    Other facts
    • Listing agreement: Exclusive Right To Sell
    • Listing terms: Cash,Conventional,FHA

    Price history

    DateEventPrice
    6/24/2026Sold$324,250-0.2%$141/sqft
    Source: Hive MLS #100573547 Report a problem
    5/21/2026Contingent$325,000$141/sqft
    Source: Hive MLS #100573547 Report a problem
    5/13/2026Listed for sale$325,000+81.6%$141/sqft
    Source: GAMLS #10763537 Report a problem
    11/29/2011Sold$179,000+496.7%$78/sqft
    Source: Public Record Report a problem
    8/15/2011Sold$30,000$13/sqft
    Source: Public Record Report a problem
    3/2/2011Sold$30,000$13/sqft
    Source: Public Record Report a problem

    Public tax history

    YearProperty taxesTax assessment
    2025$3,070 -2%$321,976 +2.6%
    2024$3,134 +3.2%$313,745 +5.2%
    2023$3,036 +17.8%$298,329 +20.2%
    2022$2,577 +4.2%$248,133 +9.1%
    2021$2,472 +6.9%$227,483 +172.8%
    2020$2,314 +4.9%$83,386 +5.2%
    2019$2,206 +2.1%$79,228 +2.1%
    2018$2,161 +1.8%$77,620 +2.2%
    2017$2,123 $75,983 +3.2%
    2016$2,123 +7%$73,616 +9.8%
    2015$1,983 +5.4%$67,026 -2.6%
    2014$1,881 +5.3%$68,832 +1.8%
    2012$1,786 $67,589

    Find assessor info on the county website

    Neighborhood: 30907

    Nearby schools

    GreatSchools rating
    Schools provided by the listing agent
    • Elementary: Brookwood
    • Middle: Columbia
    • High: Evans

    Source: Hive MLS. This data may not be complete. We recommend contacting the local school district to confirm school assignments for this home.

    Get pre-qualified for a loan
    At Zillow Home Loans, we can pre-qualify you in as little as 5 minutes with no impact to your credit score.

    An equal housing lender. NMLS #10287.

    Sell for more on Zillow
    Get a Zillow Showcase℠ listing at no additional cost and you could sell for .
    $323,100
    2% more
    +$6,462
    With Zillow Showcase(estimated)
    $329,562