Wonderful price improvement to consider- Nestled in a shaded - peaceful cul-de-sac and conveniently located near the new Westmont Elementary School. This charming 3-bedroom, 2 full bath brick 1 level home, has been renovated with NEW, flooring, windows, electrical (2024), smoke alarms, recently painted (2025) throughout to include the one car garage. The kitchen has new countertops and a new dishwasher. (refrigerator is negotiable) The kitchen features refreshed cabinetry and flows seamlessly into the 9x11 breakfast room, creating and cozy open-floor concept. Adjacent mud room 6x8. The main living space is enhanced by a brick framed gas fireplace. No HOA. Included is the 2-10 home warranty to cover appliances and the AC unit for up to 1 year. This charming 1737 sq ft, 1 level home is a must see to appreciate its layout. Schedule your showing in showing time today this charming home won't be available for long.
For sale
Price cut: $5.1K (9/25)
$261,900
128 Silver Maple Court, Martinez, GA 30907
3beds
1,737sqft
Single Family Residence
Built in 1983
0.43 Acres Lot
$-- Zestimate®
$151/sqft
$-- HOA
What's special
One car garageRefreshed cabinetry
- 42 days
- 621
- 84
Zillow last checked:
Listing updated:
Listed by:
Catherine King 706-339-2054,
Keller Williams Realty Augusta Partners,
Makayla McCowen 762-343-9111,
Keller Williams Realty Augusta Partners
Source: Hive MLS,MLS#: 100601682 Originating MLS: REALTORS® of Greater Augusta
Originating MLS: REALTORS® of Greater AugustaFacts & features
Interior
Bedrooms & bathrooms
- Bedrooms: 3
- Bathrooms: 2
- Full bathrooms: 2
Rooms
- Room types: Bedroom 1, Bedroom 2, Bedroom 3, Breakfast Room, Dining Room, Great Room, Laundry, Media Room
Bedroom 1
- Description: measurements are approximate
- Level: Main
- Dimensions: 10 x 11
Bedroom 2
- Description: measurements are approximate
- Level: Main
- Dimensions: 11 x 15
Bedroom 3
- Description: measurements are approximate
- Level: Main
- Dimensions: 11 x 15
Breakfast room
- Description: measurements are approximate
- Level: Main
- Dimensions: 9 x 11
Dining room
- Description: measurements are approximate
- Level: Main
- Dimensions: 12 x 16
Great room
- Description: measurements are approximate
- Level: Main
- Dimensions: 15 x 20
Kitchen
- Description: measurements are approximate
- Level: Main
- Dimensions: 8 x 13
Laundry
- Description: measurements are approximate
- Level: Main
- Dimensions: 8 x 6
Media room
- Description: HIVE froze couldn't delete
- Dimensions: 1 x 1
Media room
- Description: HIVE froze couldn't delete
- Dimensions: 1 x 1
Heating
- Fireplace(s), Forced Air
Cooling
- Central Air
Features
- Entrance Foyer, Mud Room, Eat-in Kitchen
- Has fireplace: Yes
Interior area
- Total structure area: 1,737
- Total interior livable area: 1,737 sqft
Property
Parking
- Total spaces: 2
- Parking features: Concrete, Garage
- Attached garage spaces: 2
Features
- Levels: One
- Patio & porch: Deck, Front Porch
- Fencing: Back Yard,Fenced
- Has view: Yes
- View description: See Remarks
- Frontage type: See Remarks
Lot
- Size: 0.43 Acres
- Dimensions: 48 x 125 x 239 x 221
Details
- Parcel number: 073k044
- Zoning: R-2
- Special conditions: Standard
Construction
Type & style
- Home type: SingleFamily
- Property subtype: Single Family Residence
Materials
- Concrete, Brick, Wood Frame
- Foundation: Slab
- Roof: Shingle
Condition
- New construction: No
- Year built: 1983
Utilities & green energy
- Utilities for property: Cable Available, Natural Gas Available, See Remarks
Community & HOA
Community
- Subdivision: Maple Creek
HOA
- Has HOA: No
Location
- Region: Martinez
Financial & listing details
- Price per square foot: $151/sqft
- Tax assessed value: $97,587
- Annual tax amount: $2,386
- Date on market: 9/5/2026
- Cumulative days on market: 42 days
- Listing agreement: Exclusive Right To Sell
- Listing terms: Cash,Conventional,FHA,VA Loan
Estimated market value
Not available
Estimated sales range
Not available
Not available
Price history
| Date | Event | Price |
|---|---|---|
| 9/25/2026 | Price change | $261,900-1.9%$151/sqft |
Source:  Hive MLS #100601682 Report a problem Hive MLS #100601682 Report a problem | ||
| 9/5/2026 | Listed for sale | $267,000+118.1%$154/sqft |
Source: Hive MLS #100601682 Report a problem | ||
| 6/18/2009 | Sold | $122,400-5.8%$70/sqft |
Source: Hive MLS #98002507 Report a problem | ||
| 5/15/2009 | Price change | $129,900-6.5%$75/sqft |
Source: Blanchard and Calhoun Real Estate #310931 Report a problem | ||
| 4/2/2009 | Listed for sale | $138,900$80/sqft |
Source: Blanchard and Calhoun Real Estate #310931 Report a problem | ||
Public tax history
| Year | Property taxes | Tax assessment |
|---|---|---|
| 2025 | $2,386 -1.4% | $243,968 +3.2% |
| 2024 | $2,421 +5.1% | $236,331 +7.2% |
| 2023 | $2,304 +7.3% | $220,501 +9.7% |
| 2022 | $2,147 +6.3% | $200,960 +11.4% |
| 2021 | $2,020 +9.7% | $180,347 +171.8% |
| 2020 | $1,841 +4.1% | $66,359 +4.5% |
| 2019 | $1,768 +5.6% | $63,507 +5.6% |
| 2018 | $1,675 +1% | $60,152 +1.4% |
| 2017 | $1,658 -3.5% | $59,342 +5% |
| 2016 | $1,718 +8.5% | $56,522 +4% |
| 2015 | $1,583 +4.8% | $54,364 +2.5% |
| 2014 | $1,510 +6.1% | $53,062 -1.5% |
| 2012 | $1,424 +5.8% | $53,877 +8% |
| 2011 | $1,346 +0.9% | $49,883 |
| 2010 | $1,333 -0.9% | $49,883 |
| 2009 | $1,346 0% | $49,883 |
| 2008 | $1,346 +4.7% | $49,883 +4.7% |
| 2007 | $1,286 +3.8% | $47,663 +3.2% |
| 2006 | $1,239 +7.5% | $46,204 +7.5% |
| 2005 | $1,152 +3.4% | $42,976 +3.4% |
| 2004 | $1,114 +9.8% | $41,546 +2.9% |
| 2003 | $1,014 +5.8% | $40,362 +5.8% |
| 2002 | $959 +1% | $38,164 +1% |
| 2001 | $949 +1.1% | $37,781 +1.1% |
| 2000 | $939 | $37,360 |
Find assessor info on the county website
Monthly payment
Est. payment
Payment breakdown
Explore the cost of this home by adjusting the details. Changes won't be saved.Climate risks
Neighborhood: 30907
Nearby schools
Schools provided by the listing agent
- Elementary: Westwood Elementary
- Middle: Columbia
- High: Evans
Source: Hive MLS. This data may not be complete. We recommend contacting the local school district to confirm school assignments for this home.
Similar homes
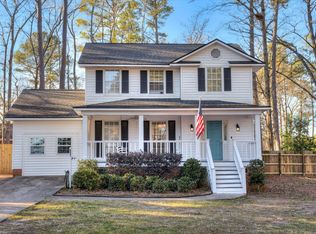
- $260,0003 bd2 ba1.2k sqft224 Cavalier Drive, Martinez, GA 30907For Sale
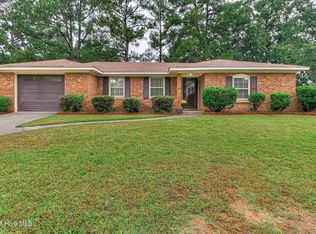
 MLS ID #100608896, Beth Carney, Meybohm Real Estate - Evans. Hive MLS
 - $274,9003 bd2 ba1.5k sqft4570 Colonial Road, Martinez, GA 30907For Sale
 MLS ID #100586225, Masiana Geter, Keller Williams Realty Augusta Partners. Hive MLS
 - $265,0003 bd2 ba1.2k sqft522 Gray Drive, Martinez, GA 30907For Sale
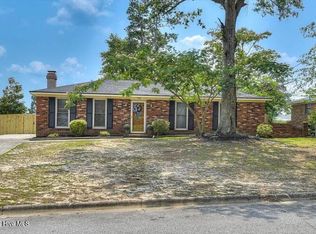 MLS ID #100596958, Kevisha Walker, Meybohm Real Estate - Evans. Hive MLS
 - $229,9003 bd2 ba1.2k sqft623 Thomas Drive, Martinez, GA 30907For Sale
 MLS ID #100599854, Greg Honeymichael, Meybohm Real Estate - Evans. Hive MLS
 - $259,9003 bd2 ba1.5k sqft410 Marlboro Street, Martinez, GA 30907For SaleMLS ID #100591604, Caleb Willing, Better Homes & Gardens Executive Partners. Hive MLS
- $265,0003 bd3 ba1.4k sqft2908 Pleasant Court, Martinez, GA 30907For SaleMLS ID #100595864, Nicole Bender, Keller Williams Realty Augusta Partners. Hive MLS
- $269,9003 bd3 ba1.7k sqft3763 Winchester Trail, Martinez, GA 30907For SaleMLS ID #100579230, Noah McBride, Century 21 Magnolia. Hive MLS
- $289,9003 bd2 ba1.9k sqft866 Brookfield Parkway, Augusta, GA 30907For SaleMLS ID #100608867, Micah Barber, Meybohm Real Estate - Evans. Hive MLS
- $256,0003 bd2 ba1.3k sqft348 Stagecoach Way, Martinez, GA 30907For SaleMLS ID #100587795, Norman Jarrett Townsend, Re/max True Advantage. Hive MLS
- $225,0004 bd2 ba1.5k sqft4111 Fair Oaks Road, Martinez, GA 30907For SaleMLS ID #100599965, Laura Boshell, Keller Williams Realty Augusta Partners. Hive MLS
- $249,9003 bd2 ba1.5k sqft3597 Marlboro Street, Martinez, GA 30907For SaleMLS ID #100583915, David Taylor Cartledge, Real Broker, LLC. Hive MLS
- $299,0003 bd2 ba1.9k sqft536 Oak Brook Drive, Martinez, GA 30907For SaleMLS ID #100608111, Makayla McCowen, Keller Williams Realty Augusta Partners. Hive MLS
- $259,9003 bd2 ba1.3k sqft4533 Ridgeview Court, Evans, GA 30809For SaleMLS ID #100586267, Brian O'Neill, Home Relief, Llc. Hive MLS
- $276,0005 bd2 ba1.7k sqft4191 Wheeler Road, Martinez, GA 30907For SaleMLS ID #100598806, Josh Keck, Keller Williams Realty Augusta Partners. Hive MLS
- $249,9993 bd2 ba1.5k sqft2214 Pleasant Drive, Augusta, GA 30907For SaleMLS ID #100599509, Stephanie Dragano, Douglas Lane Real Estate Group. Hive MLS
- $244,9003 bd3 ba2.2k sqft3210 York Drive, Augusta, GA 30909For SaleMLS ID #100610001, Justin Bolin, Meybohm Real Estate - Wheeler. Hive MLS
- $274,9003 bd2 ba1.5k sqft2110 Sylvan Lake Drive, Grovetown, GA 30813For SaleMLS ID #100608940, Justin Bolin, Meybohm Real Estate - Wheeler. Hive MLS
- $239,9003 bd2 ba2.3k sqft4620 Calais Circle, Evans, GA 30809For SaleMLS ID #100590619, Michael Todd Luckey, RE/MAX Reinvented. Hive MLS
- $229,9003 bd2 ba1.1k sqft4650 Clifden Avenue, Grovetown, GA 30813For SaleMLS ID #100603004, MaShanda Taylor, Better Homes & Gardens Executive Partners. Hive MLS
