Amherst Subdivision Community
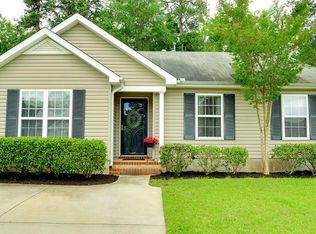
MOTIVATED SELLER! Move-in ready and, this 3-bedroom 2 bath home in a quiet Columbia County neighborhood. Built in 2003, 1,191 square feet on a 0.14-acre lot. Freshly painted , new bathroom flooring, with fenced backyard and storage building! The kitchen has lots of space, stainless steel appliances, ceramic tile floor, and plenty of cabinets ! There is also an eat-in kitchen area. The great room has a vaulted ceiling for an open feel, plus gas fireplace, and it leads out to the back patio, which is great for entertaining! The owner's suite has walk-in closet with plenty of storage. The large backyard is fenced, and the storage building is included! This home has an architectural shingle roof. GREAT location for easy commute to Fort Eishenhower, I-20, Belair Road, Washington Road , hospitals . Many places close by for sports , parks, outdoor entertainment events, walking trails , bike trails for the outdoorsy adventurous folks. Very close to shopping, plus great Columbia County schools! Zoned for sought-after Columbia County schools.
For sale
Price cut: $8K (10/9)
$229,900
4650 Clifden Avenue, Grovetown, GA 30813
3beds
1,191sqft
Single Family Residence
Built in 2003
6,098 Square Feet Lot
$229,400 Zestimate®
$193/sqft
$10/mo HOA
What's special
Gas fireplaceFenced backyardLarge backyard is fencedStorage buildingArchitectural shingle roofStainless steel appliancesPlenty of cabinets
- 37 days
- 417
- 36
Zillow last checked:
Listing updated:
Listed by:
MaShanda Taylor 706-306-3922,
Better Homes & Gardens Executive Partners
Source: Hive MLS,MLS#: 100603004 Originating MLS: REALTORS® of Greater Augusta
Originating MLS: REALTORS® of Greater AugustaFacts & features
Interior
Bedrooms & bathrooms
- Bedrooms: 3
- Bathrooms: 2
- Full bathrooms: 2
Rooms
- Room types: Laundry, Breakfast Room, Great Room, Bedroom 3, Bedroom 2, Master Bedroom
Primary bedroom
- Description: Please verify dimensions
- Level: Main
- Dimensions: 14 x 13
Bedroom 2
- Description: Please verify dimensions
- Level: Main
- Dimensions: 10 x 9
Bedroom 3
- Description: Please verify dimensions
- Level: Main
- Dimensions: 11 x 10
Breakfast room
- Description: Please verify dimensions
- Level: Main
- Dimensions: 12 x 9
Great room
- Description: Please verify dimensions
- Level: Main
- Dimensions: 17 x 14
Kitchen
- Description: Please verify dimensions
- Level: Main
- Dimensions: 12 x 9
Laundry
- Level: Main
- Dimensions: 5 x 10
Heating
- Electric, Forced Air, Natural Gas
Cooling
- Central Air, Ceiling Fan(s)
Appliances
- Included: Refrigerator, Range, Dishwasher, Electric Range
- Laundry: Dryer Hookup, Washer Hookup, Laundry Room
Features
- Walk-in Closet(s), Blinds/Shades, Eat-in Kitchen, Walk-In Closet(s)
- Flooring: Carpet, Vinyl, Ceramic Tile
- Basement: None
- Attic: Pull Down Stairs
- Has fireplace: No
Interior area
- Total structure area: 1,191
- Total interior livable area: 1,191 sqft
Property
Parking
- Total spaces: 2
- Parking features: Concrete, None, Parking Pad
- Details: driveway parking
Features
- Levels: One
- Patio & porch: Patio, Front Porch, Rear Porch
- Fencing: Privacy,Back Yard,Fenced
- View description: None
- Frontage type: See Remarks
Lot
- Size: 6,098 Square Feet
- Dimensions: 0.14
- Features: Level, See Remarks, Landscaped, Other
Details
- Additional structures: Outbuilding
- Parcel number: 067 446
- Zoning: R
- Special conditions: Standard
Construction
Type & style
- Home type: SingleFamily
- Property subtype: Single Family Residence
Materials
- Vinyl Siding
- Foundation: Slab
- Roof: Shingle,Composition
Condition
- New construction: No
- Year built: 2003
Utilities & green energy
- Sewer: Public Sewer
- Water: Public
- Utilities for property: Cable Available
Community & HOA
Community
- Subdivision: Other
HOA
- Has HOA: Yes
- Amenities included: Playground, Street Lights
- HOA fee: $120 annually
- HOA name: Community Contact Partners LLC; Association
- HOA phone: 706-842-7531
Location
- Region: Grovetown
Financial & listing details
- Price per square foot: $193/sqft
- Tax assessed value: $80,423
- Annual tax amount: $1,976
- Date on market: 9/11/2026
- Cumulative days on market: 37 days
- Listing agreement: Exclusive Right To Sell
- Listing terms: Cash,FHA,VA Loan,Other
- Road surface type: Paved
Estimated market value
$229,400
$218,000 - $241,000
$1,570/mo
Price history
| Date | Event | Price |
|---|---|---|
| 10/9/2026 | Price change | $229,900-3.4%$193/sqft |
Source:  Hive MLS #100603004 Report a problem Hive MLS #100603004 Report a problem | ||
| 9/24/2026 | Price change | $237,900-4.8%$200/sqft |
Source: Hive MLS #100603004 Report a problem | ||
| 9/11/2026 | Listed for sale | $249,900+78.6%$210/sqft |
Source: Hive MLS #100603004 Report a problem | ||
| 8/23/2019 | Sold | $139,900+0.6%$117/sqft |
Source: Hive MLS #98047990 Report a problem | ||
| 7/20/2019 | Pending sale | $139,000$117/sqft |
Source: RIVERHAVEN REAL ESTATE #444307 Report a problem | ||
| 7/19/2019 | Listed for sale | $139,000+9%$117/sqft |
Source: RIVERHAVEN REAL ESTATE #444307 Report a problem | ||
| 3/29/2018 | Sold | $127,500-1.8%$107/sqft |
Source: Hive MLS #98057939 Report a problem | ||
| 2/9/2018 | Listed for sale | $129,900+26.7%$109/sqft |
Source: MEYBOHM REALTORS-EVANS #423109 Report a problem | ||
| 12/17/2003 | Sold | $102,500$86/sqft |
Source: Public Record Report a problem | ||
Public tax history
| Year | Property taxes | Tax assessment |
|---|---|---|
| 2025 | $1,977 -4.4% | $201,058 +0.1% |
| 2024 | $2,067 +3.3% | $200,932 +5.3% |
| 2023 | $2,002 +19% | $190,787 +22.2% |
| 2022 | $1,682 +6.5% | $156,120 +11.7% |
| 2021 | $1,579 +9% | $139,764 +167.8% |
| 2020 | $1,448 +6.8% | $52,194 +7.1% |
| 2019 | $1,356 +6.6% | $48,725 +6.6% |
| 2018 | $1,273 -0.2% | $45,713 +0.2% |
| 2017 | $1,275 -4.5% | $45,626 +11.3% |
| 2016 | $1,335 +14.6% | $40,999 -3% |
| 2015 | $1,164 -3.1% | $42,285 +1.2% |
| 2014 | $1,202 +14.1% | $41,790 +4.8% |
| 2012 | $1,054 -5.4% | $39,870 -3.4% |
| 2011 | $1,114 -3.5% | $41,290 -4.4% |
| 2010 | $1,154 -1.4% | $43,169 -0.5% |
| 2009 | $1,170 | $43,374 |
| 2008 | $1,170 +2.1% | $43,374 +2.1% |
| 2007 | $1,146 +6.6% | $42,474 +5.9% |
| 2006 | $1,075 +4.9% | $40,091 +4.9% |
| 2005 | $1,025 +2.9% | $38,218 +2.9% |
| 2004 | $996 | $37,135 |
Find assessor info on the county website
Monthly payment
Est. payment
Payment breakdown
Explore the cost of this home by adjusting the details. Changes won't be saved.Climate risks
Neighborhood: 30813
Nearby schools
Schools provided by the listing agent
- Elementary: Lewiston Elementary
- Middle: Columbia
- High: Evans
Source: Hive MLS. This data may not be complete. We recommend contacting the local school district to confirm school assignments for this home.
Similar homes
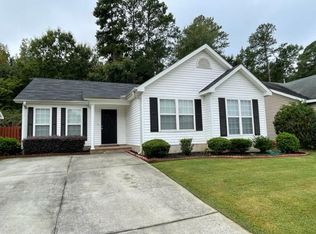
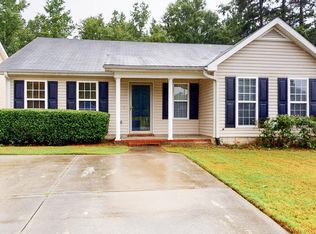
- $240,0003 bd2 ba1.3k sqft4712 Bantry Road, Grovetown, GA 30813For Sale
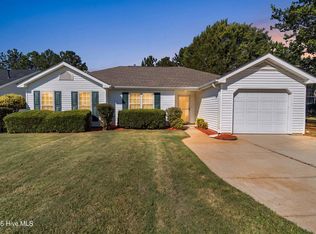
 MLS ID #100607421, Matt Kelly, WRKHORSE REAL ESTATE. Hive MLS
 - $239,9993 bd2 ba1.2k sqft762 Keyes Drive, Grovetown, GA 30813For Sale
 MLS ID #100576652, Christina Ansley Brown, Auben Realty, LLC. Hive MLS
 - $229,9003 bd2 ba1.2k sqft623 Thomas Drive, Martinez, GA 30907For Sale
 MLS ID #100599854, Greg Honeymichael, Meybohm Real Estate - Evans. Hive MLS
 - $245,0003 bd3 ba1.7k sqft126 Grove Landing Court, Grovetown, GA 30813For Sale
 MLS ID #100604374, Jennifer Viger, Market House Realty, LLC. Hive MLS
 - $299,9003 bd2 ba1.6k sqft534 Stirling Bridge Road, Grovetown, GA 30813For SaleMLS ID #100608517, David Taylor Cartledge, Real Broker, LLC. Hive MLS
- $260,0003 bd2 ba1.2k sqft224 Cavalier Drive, Martinez, GA 30907For SaleMLS ID #100608896, Beth Carney, Meybohm Real Estate - Evans. Hive MLS
- $259,9003 bd2 ba1.3k sqft4533 Ridgeview Court, Evans, GA 30809For SaleMLS ID #100586267, Brian O'Neill, Home Relief, Llc. Hive MLS
- $225,0004 bd2 ba1.5k sqft4111 Fair Oaks Road, Martinez, GA 30907For SaleMLS ID #100599965, Laura Boshell, Keller Williams Realty Augusta Partners. Hive MLS
- $274,9993 bd2 ba1.4k sqft471 Connemara Trail Unit B, Evans, GA 30809For SaleMLS ID #100608466, Tiffany Justice, JT REALTY. Hive MLS
- $234,9003 bd2 ba1.5k sqft3009 Mabus Drive, Augusta, GA 30909For SaleMLS ID #100591093, John Canty, Keller Williams Realty Augusta Partners. Hive MLS
- $207,9003 bd3 ba1.3k sqft707 Benelli Court, Grovetown, GA 30813For SaleMLS ID #100595133, Tommy Stephenson, Better Homes & Gardens Executive Partners. Hive MLS
- $219,0003 bd2 ba1.1k sqft415 Warren Road, Augusta, GA 30907For SaleMLS ID #100581928, Eddie Writer, Azalea Real Estate Group, LLC. Hive MLS
- $207,9003 bd3 ba1.3k sqft709 Benelli Court, Grovetown, GA 30813For SaleMLS ID #100595136, Tommy Stephenson, Better Homes & Gardens Executive Partners. Hive MLS
- $275,0003 bd3 ba1.7k sqft151 Moss Creek Drive, Martinez, GA 30907For SaleMLS ID #100602118, John Craighead, Blanchard & Calhoun - Evans. Hive MLS
- $210,9002 bd3 ba1.3k sqft2214 Jasmine Way, Grovetown, GA 30813For SaleMLS ID #100576731, Tommy Stephenson, Better Homes & Gardens Executive Partners. Hive MLS
- $274,9004 bd3 ba1.7k sqft300 Dorn Street, Grovetown, GA 30813For SaleMLS ID #100603759, Aracelis Saladin, Keller Williams Realty Augusta Partners. Hive MLS
- $265,0003 bd2 ba1.2k sqft522 Gray Drive, Martinez, GA 30907For SaleMLS ID #100596958, Kevisha Walker, Meybohm Real Estate - Evans. Hive MLS
- $245,0003 bd2 ba1.3k sqft3951 Braddock Street, Martinez, GA 30907For SaleMLS ID #100574165, Jaime Putnam, Meybohm Real Estate - Evans. Hive MLS
- $274,9003 bd2 ba1.6k sqft372 Ashley Mill Road, Martinez, GA 30907For SaleMLS ID #100602707, Ahmad Shah Hussaini, Keller Williams Realty Augusta Partners. Hive MLS
- $285,0003 bd2 ba1.6k sqft323 Koweta Way, Grovetown, GA 30813For SaleMLS ID #100600587, Joanna Wise-MacDonald, Re/max True Advantage. Hive MLS
