This 2 bedroom, 2 bath home is tucked away off the beaten path within Forest Hills of West Augusta. Located in a small, patio community called HIdden Haven - this home offers a newer construction home within an older established area that is highly sought after due to it's charming streets and proximity to shops & restaurnts! Whether you're a first time homebuyer, an investor, or looking to downsize, this one level home is ideal for all! The low maintenance vinyl siding home, features new LVP floors in the main living area with a gas log fireplace! The kitchen is equipped with all appliances all complete with a washer/dryer set - no need to buy an appliances! The owner's suite features a large walk-in closet, and the 2nd bedroom is perfect for a roommate, guest room, or flex space! 2-car parking pad and fenced in backyard with storage shed. For the investor opportunity, this home has a rental history of $1500 per month!
For sale
$214,900
4016 Hidden Haven Court, Augusta, GA 30909
2beds
1,051sqft
Single Family Residence
Built in 2000
7,405 Square Feet Lot
$206,200 Zestimate®
$204/sqft
$-- HOA
What's special
- 48 days
- 217
- 15
Zillow last checked:
Listing updated:
Listed by:
The Stone Team 706-831-3301,
Meybohm Real Estate - Wheeler
Source: Hive MLS,MLS#: 100597572 Originating MLS: REALTORS® of Greater Augusta
Originating MLS: REALTORS® of Greater AugustaFacts & features
Interior
Bedrooms & bathrooms
- Bedrooms: 2
- Bathrooms: 2
- Full bathrooms: 2
Rooms
- Room types: Great Room, Dining Room, Master Bedroom, Bedroom 2
Primary bedroom
- Level: Main
- Dimensions: 12 x 14
Bedroom 2
- Level: Main
- Dimensions: 10 x 12
Dining room
- Level: Main
- Dimensions: 9 x 11
Great room
- Level: Main
- Dimensions: 15 x 17
Kitchen
- Level: Main
- Dimensions: 8 x 11
Heating
- Fireplace(s), Electric, Forced Air, Natural Gas
Cooling
- Central Air
Appliances
- Included: Built-In Electric Oven, Washer, Refrigerator, Range, Dryer, Dishwasher
- Laundry: Dryer Hookup, Washer Hookup
Features
- Walk-in Closet(s), Eat-in Kitchen, Walk-In Closet(s)
- Flooring: LVT/LVP, Carpet, Ceramic Tile
- Basement: None
- Attic: Pull Down Stairs
- Has fireplace: Yes
Interior area
- Total structure area: 1,051
- Total interior livable area: 1,051 sqft
Property
Parking
- Parking features: Concrete, Parking Pad
Features
- Levels: One
- Patio & porch: Front Porch
- Fencing: Fenced
- Has view: Yes
- View description: See Remarks
- Frontage type: See Remarks
Lot
- Size: 7,405 Square Feet
- Dimensions: 58 x 91
- Features: Landscaped
Details
- Parcel number: 0333251000
- Zoning: R-1D
- Special conditions: Standard
Construction
Type & style
- Home type: SingleFamily
- Property subtype: Single Family Residence
Materials
- Vinyl Siding
- Foundation: Slab
- Roof: Composition
Condition
- New construction: No
- Year built: 2000
Utilities & green energy
- Sewer: Public Sewer
- Water: Public
- Utilities for property: Cable Available, Natural Gas Connected, Sewer Connected, Water Connected
Community & HOA
Community
- Security: Smoke Detector(s)
- Subdivision: Hidden Haven
HOA
- Has HOA: No
- Amenities included: Street Lights
Location
- Region: Augusta
Financial & listing details
- Price per square foot: $204/sqft
- Tax assessed value: $79,032
- Annual tax amount: $2,285
- Date on market: 8/20/2026
- Cumulative days on market: 293 days
- Listing agreement: Exclusive Right To Sell
- Listing terms: Cash,Conventional,FHA,VA Loan
- Road surface type: Paved
Estimated market value
$206,200
$196,000 - $217,000
$1,406/mo
Price history
| Date | Event | Price |
|---|---|---|
| 8/20/2026 | Listed for sale | $214,900-0.3%$204/sqft |
Source:  Hive MLS #100597572 Report a problem Hive MLS #100597572 Report a problem | ||
| 8/13/2026 | Listing removed | $215,500$205/sqft |
Source: Hive MLS #98251541 Report a problem | ||
| 6/24/2026 | Price change | $215,500-0.2%$205/sqft |
Source: Hive MLS #98251541 Report a problem | ||
| 5/11/2026 | Listed for sale | $215,900$205/sqft |
Source: Hive MLS #98251541 Report a problem | ||
| 5/11/2026 | Listing removed | $215,900$205/sqft |
Source: Hive MLS #550065 Report a problem | ||
| 4/16/2026 | Price change | $215,900-2.7%$205/sqft |
Source: Hive MLS #550065 Report a problem | ||
| 2/9/2026 | Price change | $221,900-2.2%$211/sqft |
Source: Hive MLS #550065 Report a problem | ||
| 12/12/2025 | Listed for sale | $226,900+22.6%$216/sqft |
Source: Hive MLS #550065 Report a problem | ||
| 7/18/2023 | Listing removed | -- |
Source: Zillow Rentals Report a problem | ||
| 7/6/2023 | Listed for rent | $1,400+47.4%$1/sqft |
Source: Zillow Rentals Report a problem | ||
| 5/1/2023 | Listing removed | -- |
Source:  REALTORS® of Greater Augusta #512565 Report a problem REALTORS® of Greater Augusta #512565 Report a problem | ||
| 2/27/2023 | Listed for sale | $185,000+58.8%$176/sqft |
Source: REALTORS® of Greater Augusta #512565 Report a problem | ||
| 7/7/2017 | Listing removed | $950$1/sqft |
Source: BRAGG & ASSOCIATES REAL ESTATE, LLC #412305 Report a problem | ||
| 4/20/2017 | Listed for rent | $950$1/sqft |
Source: BRAGG & ASSOCIATES REAL ESTATE, LLC #412305 Report a problem | ||
| 7/28/2008 | Sold | $116,500+11.1%$111/sqft |
Source: Hive MLS #98151036 Report a problem | ||
| 7/31/2006 | Sold | $104,900+21.6%$100/sqft |
Source: Hive MLS #98153463 Report a problem | ||
| 9/23/2002 | Sold | $86,300+23.5%$82/sqft |
Source: Public Record Report a problem | ||
| 6/6/2000 | Sold | $69,900+311.2%$67/sqft |
Source: Public Record Report a problem | ||
| 2/25/2000 | Sold | $17,000$16/sqft |
Source: Public Record Report a problem | ||
Public tax history
| Year | Property taxes | Tax assessment |
|---|---|---|
| 2025 | $2,647 +14.6% | $79,032 +13.4% |
| 2024 | $2,310 -14% | $69,676 -15.6% |
| 2023 | $2,686 +39.2% | $82,540 +55.8% |
| 2022 | $1,930 +6.4% | $52,974 +16.4% |
| 2021 | $1,814 +18.6% | $45,504 +32.1% |
| 2020 | $1,530 -0.7% | $34,435 |
| 2019 | $1,541 +0.5% | $34,435 |
| 2018 | $1,534 -0.5% | $34,435 |
| 2017 | $1,541 +0.4% | $34,435 |
| 2016 | $1,534 | $34,435 |
| 2015 | $1,534 -0.7% | $34,435 |
| 2014 | $1,545 | $34,435 |
| 2013 | -- | -- |
| 2012 | -- | -- |
| 2011 | -- | -- |
| 2010 | -- | -- |
| 2009 | -- | -- |
| 2008 | -- | -- |
| 2007 | -- | -- |
| 2005 | -- | -- |
| 2004 | -- | -- |
| 2001 | -- | -- |
| 2000 | -- | -- |
Find assessor info on the county website
Monthly payment
Est. payment
Payment breakdown
Explore the cost of this home by adjusting the details. Changes won't be saved.Climate risks
Neighborhood: Forrest Hills
Nearby schools
Schools provided by the listing agent
- Elementary: Lake Forest Hills
- Middle: Tutt
- High: Richmond Academy
Source: Hive MLS. This data may not be complete. We recommend contacting the local school district to confirm school assignments for this home.

Similar homes
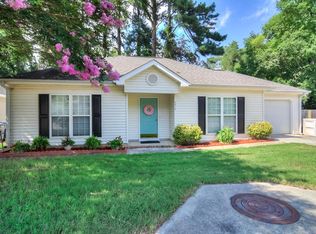
- $249,9003 bd2 ba1.1k sqft4009 E Hidden Haven Court, Augusta, GA 30909For Sale

 MLS ID #100603054, Ann Marie McManus, Meybohm Real Estate - Wheeler. Hive MLS
 - $--3 bd2 ba1.3k sqft3437 McAlpine Dr, Augusta, GA 30906AuctionAuction.com 2
- $185,0003 bd2 ba1.1k sqft1333 Maddox Drive, Augusta, GA 30909For Sale
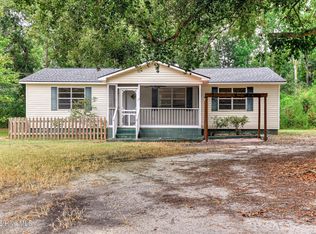 MLS ID #100600758, Josh Keck, Keller Williams Realty Augusta Partners. Hive MLS
 - $179,9003 bd2 ba1.5k sqft1811 Pennsylvania Avenue, Augusta, GA 30904For Sale
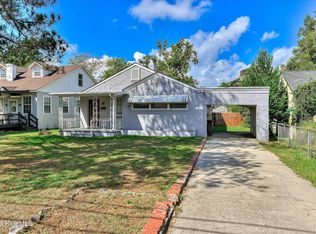 MLS ID #100608083, Bradley Sikes Group, Meybohm Real Estate - Evans. Hive MLS
 - $189,9002 bd3 ba1.3k sqft2917 Norgate Drive, Augusta, GA 30909For SaleMLS ID #100596288, Caleb Willing, Better Homes & Gardens Executive Partners. Hive MLS
- $237,9003 bd2 ba1.5k sqft3009 Mabus Drive, Augusta, GA 30909For SaleMLS ID #100591093, John Canty, Keller Williams Realty Augusta Partners. Hive MLS
- $215,0003 bd2 ba1.3k sqft2432 N Carolina Avenue, Augusta, GA 30906For SaleMLS ID #100585308, Stephen Jones, Rosco Real Estate, LLC. Hive MLS
- $215,0003 bd2 ba1.2k sqft6005 Sanibel Drive, Augusta, GA 30909For SaleMLS ID #100591538, Michael Niehus, Keller Williams Realty Augusta Partners. Hive MLS
- $214,9002 bd2 ba1.2k sqft5256 Aruba Circle, Augusta, GA 30909For SaleMLS ID #100587987, L.J. Novak, Better Homes & Gardens Executive Partners. Hive MLS
- $210,0003 bd3 ba1.5k sqft2904 Pleasant Court, Augusta, GA 30907For SaleMLS ID #98252740, Joseph Lewis, Keller Williams Realty Augusta Partners. Hive MLS
- $212,9002 bd2 ba1.2k sqft6009 Sanibel Drive, Augusta, GA 30909For SaleMLS ID #100577027, Maria-Giuliana Palacio, Meybohm Real Estate - Wheeler. Hive MLS
- $199,5003 bd1 ba1.3k sqft1761 Wycliffe Street, Augusta, GA 30904For SaleMLS ID #100602390, Anais Delnardo, Keller Williams Realty Augusta Partners. Hive MLS
- $209,9003 bd2 ba1.4k sqft3407 Charing Cross Court, Augusta, GA 30906For SaleMLS ID #100602759, Gabriela Viquez, Meybohm Real Estate - Evans. Hive MLS
- $195,0003 bd2 ba1.2k sqft3019 Jeanne Road, Augusta, GA 30906For SaleMLS ID #100600137, Joan Steinberg, Blanchard & Calhoun - WA. Hive MLS
- $199,9003 bd2 ba1.5k sqft3507 Stoney Brook Road, Augusta, GA 30906For SaleMLS ID #100598350, CHRISTOPHER MAJORS, Jim Hadden Real Estate. Hive MLS
- $200,0002 bd2 ba1.2k sqft5249 Aruba Circle, Augusta, GA 30909For SaleMLS ID #98250938, Christine Keller, Century 21 Jeff Keller Realty. Hive MLS
- $189,9003 bd2 ba1k sqft3215 Kevin Drive, Augusta, GA 30906For SaleMLS ID #100604424, Demargo Trotty, Fortune Smart Homes Real Estat. Hive MLS
- $170,0003 bd2 ba1.3k sqft2707 Tara Heights Ct, Augusta, GA 30906Active
 MLS ID #10826849, Karryn S Bridges, The Bridges Firm, LLC. GAMLS
 - $229,9003 bd2 ba1.2k sqft623 Thomas Drive, Martinez, GA 30907For SaleMLS ID #100599854, Greg Honeymichael, Meybohm Real Estate - Evans. Hive MLS
