STUNNING NEW CONSTRUCTION IN THE HEART OF AUGUSTA! Conveniently located near shopping, dining, schools, and Augusta's medical district, this beautiful one-story home offers modern style, exceptional upgrades, and incredible value! NO CARPET THROUGHOUT! Step inside to discover a bright, open floor plan featuring gorgeous hardwood-look LVP flooring, sleek black fixtures, and stylish finishes throughout. The spacious great room flows seamlessly into the beautifully appointed kitchen, complete with granite countertops, a large center island with breakfast bar seating, tile backsplash, timeless white cabinetry and stainless steel appliances. The inviting owner's suite features a generous walk-in closet and private bath with double sinks, granite countertops and a beautifully tiled shower with glass door. The laundry room offers additional functionality with built-in pantry cabinets for extra storage. Step outside to enjoy the covered rear porch with ceiling fan, overlooking a spacious, level backyard with plenty of room for outdoor entertaining, recreation or relaxation. Beautiful finishes, thoughtful upgrades, and a fantastic location make this brand-new home a must-see!
New construction
$259,900
3215 Sycamore Drive, Augusta, GA 30909
3beds
1,200sqft
Single Family Residence
Built in 2026
10,454 Square Feet Lot
$259,600 Zestimate®
$217/sqft
$-- HOA
What's special
Stylish finishes throughoutBeautifully appointed kitchenBright open floor planGorgeous hardwood-look lvp flooringStainless steel appliancesTimeless white cabinetryGenerous walk-in closet
- 16 days
- 116
- 12
Zillow last checked:
Listing updated:
Listed by:
P-r Group 706-284-6411,
Blanchard & Calhoun - Evans
Source: Hive MLS,MLS#: 100611044 Originating MLS: REALTORS® of Greater Augusta
Facts & features
Interior
Bedrooms & bathrooms
- Bedrooms: 3
- Bathrooms: 2
- Full bathrooms: 2
Rooms
- Room types: Great Room, Dining Room, Master Bedroom, Bedroom 2, Bedroom 3
Primary bedroom
- Level: Main
- Dimensions: 15 x 13
Bedroom 2
- Level: Main
- Dimensions: 11 x 11
Bedroom 3
- Level: Main
- Dimensions: 12 x 11
Dining room
- Level: Main
- Dimensions: 10 x 10
Great room
- Level: Main
- Dimensions: 20 x 16
Kitchen
- Level: Main
- Dimensions: 10 x 10
Heating
- Electric, Heat Pump
Cooling
- Central Air, Ceiling Fan(s)
Appliances
- Included: Built-In Microwave, Dishwasher, Electric Range
- Laundry: Laundry Room
Features
- Master Downstairs, Walk-in Closet(s), Vaulted Ceiling(s), Solid Surface, Kitchen Island, Ceiling Fan(s), Pantry, Walk-in Shower, Blinds/Shades, Built-in Features, Eat-in Kitchen, Walk-In Closet(s), See Remarks
- Flooring: LVT/LVP, Hardwood
- Attic: Storage
- Has fireplace: No
Interior area
- Total structure area: 1,200
- Total interior livable area: 1,200 sqft
Video & virtual tour
Property
Parking
- Total spaces: 2
- Parking features: Attached, Garage Door Opener, Garage, Parking Pad
- Attached garage spaces: 2
Features
- Levels: One
- Patio & porch: Covered, Front Porch, Rear Porch
- Exterior features: See Remarks
- Fencing: Privacy,Partial,Back Yard
- View description: None
- Waterfront features: None
- Frontage type: See Remarks
Lot
- Size: 10,454 Square Feet
- Dimensions: 60 x 151 x 58 x 154
- Features: Level, Landscaped
Details
- Parcel number: 0412032000
- Zoning: R
- Special conditions: Standard
Construction
Type & style
- Home type: SingleFamily
- Property subtype: Single Family Residence
Materials
- Fiber Cement, Wood Frame
- Foundation: Slab
- Roof: Composition
Condition
- New Construction
- New construction: Yes
- Year built: 2026
Utilities & green energy
- Sewer: Public Sewer
- Water: Public
- Utilities for property: Sewer Connected, Water Connected
Community & HOA
Community
- Subdivision: Jackson Heights
HOA
- Has HOA: No
Location
- Region: Augusta
Financial & listing details
- Price per square foot: $217/sqft
- Tax assessed value: $16,000
- Annual tax amount: $265
- Date on market: 11/19/2026
- Cumulative days on market: 16 days
- Listing agreement: Exclusive Right To Sell
- Listing terms: Cash,Conventional,FHA,VA Loan
- Road surface type: Paved
Estimated market value
$259,600
$247,000 - $273,000
$1,587/mo
Price history
| Date | Event | Price |
|---|---|---|
| 11/19/2026 | Listed for sale | $259,900$217/sqft |
Source:  Hive MLS #100611044 Report a problem | ||
| 11/17/2026 | Contingent | $259,900$217/sqft |
Source: Hive MLS #100611044 Report a problem | ||
| 10/30/2026 | Pending sale | $259,900$217/sqft |
Source: Hive MLS #100611044 Report a problem | ||
| 10/17/2026 | Listed for sale | $259,900+1267.9%$217/sqft |
Source: Hive MLS #100611044 Report a problem | ||
| 5/20/2025 | Sold | $19,000$16/sqft |
Source: Public Record Report a problem | ||
Public tax history
| Year | Property taxes | Tax assessment |
|---|---|---|
| 2025 | $265 +4.3% | $6,400 |
| 2024 | $254 +3.4% | $6,400 |
| 2023 | $246 -7% | $6,400 |
| 2022 | $264 -4.9% | $6,400 |
| 2021 | $278 -4.8% | $6,400 |
| 2020 | $292 -0.6% | $6,400 |
| 2019 | $294 +24% | $6,400 |
| 2018 | $237 -19.3% | $6,400 |
| 2017 | $294 +23.9% | $6,400 |
| 2016 | $237 | $6,400 |
| 2015 | $237 -0.8% | $6,400 |
| 2014 | $239 | $6,400 |
| 2013 | -- | -- |
| 2012 | -- | -- |
| 2011 | -- | -- |
| 2010 | -- | -- |
| 2009 | -- | -- |
| 2008 | -- | -- |
| 2007 | -- | -- |
| 2005 | -- | -- |
| 2004 | -- | -- |
| 2001 | -- | -- |
| 2000 | -- | -- |
Find assessor info on the county website
Monthly payment
Est. payment
Payment breakdown
Explore the cost of this home by adjusting the details. Changes won't be saved.Climate risks
Neighborhood: Lake Aumond
Nearby schools
Schools provided by the listing agent
- Elementary: Copeland
- Middle: A R Johnson H.S.E.
- High: Richmond Academy
Source: Hive MLS. This data may not be complete. We recommend contacting the local school district to confirm school assignments for this home.
Similar homes
- $255,0003 bd2 ba1.2k sqft14 Lake Shore Loop, Augusta, GA 30904Active

 MLS ID #10882025, Veronica Lee Norton, Tributary Real Estate Group. GAMLS
- $264,9004 bd2 ba1.5k sqft813 Oshields Court, Augusta, GA 30907For Sale
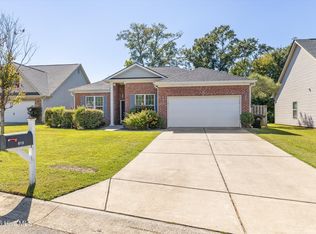
 MLS ID #100609017, Edward Perry Hall, Perry Hall Properties, LLC. Hive MLS
- $185,0003 bd2 ba1.1k sqft1333 Maddox Drive, Augusta, GA 30909For Sale
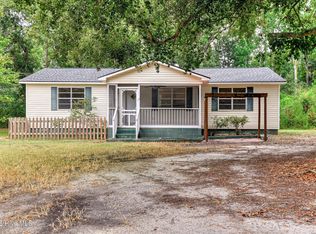 MLS ID #100600758, Josh Keck, Keller Williams Realty Augusta Partners. Hive MLS
- $249,9003 bd3 ba1.5k sqft1229 Kendal Ct, Augusta, GA 30907For Sale
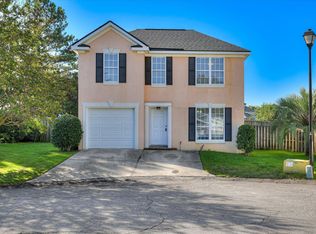 MLS ID #226112, Venus Morris Griffin, Meybohm Real Estate - Augusta. Aiken MLS
- $255,0003 bd2 ba1.2k sqft224 Cavalier Drive, Martinez, GA 30907For SaleMLS ID #100608896, Beth Carney, Meybohm Real Estate - Evans. Hive MLS
- $299,9003 bd2 ba1.4k sqft102 Moss Creek Drive, Martinez, GA 30907For SaleMLS ID #100616703, Ann Marie McManus, Meybohm Real Estate - Wheeler. Hive MLS
- $299,9003 bd2 ba1.5k sqft1060 Burlington Drive, Augusta, GA 30909For SaleMLS ID #100587741, Angela Sorapuru-Lopez, Re/max True Advantage. Hive MLS
- $280,0003 bd2 ba1.3k sqft327 Sims Avenue, Augusta, GA 30906New ConstructionMLS ID #100607673, Vanessa Silman, Keller Williams Realty Augusta Partners. Hive MLS
- $215,0003 bd2 ba1.4k sqft3024 Sterling Rd, Augusta, GA 30907ActiveMLS ID #10833029, Bryan Rhoads, LKV Realty. GAMLS
- $259,9003 bd2 ba1.7k sqft131 Dresden Drive, Martinez, GA 30907For SaleMLS ID #100584576, Mary C Baker, The Realty Studio. Hive MLS
- $316,9004 bd2 ba1.6k sqft778 Burlington Drive, Augusta, GA 30909New ConstructionMLS ID #100584917, Anthony L Wright, Better Homes & Gardens Executive Partners. Hive MLS
- $259,9005 bd2 ba1.7k sqft4191 Wheeler Road, Martinez, GA 30907For SaleMLS ID #100598806, Josh Keck, Keller Williams Realty Augusta Partners. Hive MLS
- $195,0003 bd2 ba1.2k sqft3019 Jeanne Road, Augusta, GA 30906For SaleMLS ID #100600137, Joan Steinberg, Blanchard & Calhoun - WA. Hive MLS
- $193,0003 bd2 ba1.3k sqft2432 N Carolina Avenue, Augusta, GA 30906For SaleMLS ID #100585308, Stephen Jones, Rosco Real Estate, LLC. Hive MLS
- $305,0003 bd3 ba1.6k sqft2355 Belair Spring Road, Augusta, GA 30909New ConstructionMLS ID #98201392, Seth Paxton Thompson, Douglas Lane Real Estate Group. Hive MLS
- $235,0003 bd3 ba1.6k sqft3403 Wisteria Lane, Augusta, GA 30906For SaleMLS ID #100585432, Lauren Hodge, The Realty Studio. Hive MLS
- $279,0003 bd2 ba1.5k sqft666 Kemper Drive, Evans, GA 30809For SaleMLS ID #100593409, Amy Glover Scherer, Southeastern Residential, LLC. Hive MLS
- $239,9003 bd2 ba1.3k sqft219 Dry Creek Road, Evans, GA 30809For SaleMLS ID #100575137, Masiana Geter, Keller Williams Realty Augusta Partners. Hive MLS
